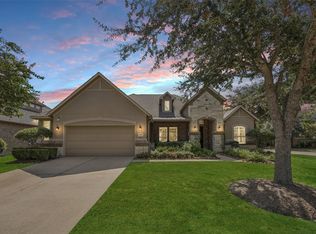
Nestled behind the gates of Marshall Oaks, this meticulously maintained home offers the perfect blend of elegance, comfort, and outdoor living. Situated on an oversized lot, this 3,090 square foot single-story 4BR, 3.5BATH home features a private study, spacious secondary bedrooms, and a Texas-sized primary suite. Updated with fresh interior and exterior paint, plantation shutters throughout, custom crown molding in the living area and primary suite, and neutral finishes. The kitchen opens seamlessly to the living area, perfect for entertaining and everyday living. Step outside to your own backyard retreat featuring a sparkling pool and spa, newly resurfaced pool deck, oversized patio, and generous green space. Additional updates include two new water heaters, water softener, reverse osmosis system, and meticulous care at every turn. Zoned to A-rated Katy ISD schools, with Tompkins HS less than one mile away and shopping, dining, and everyday conveniences just minutes from home.
For sale
$665,000
4311 Stilton Lake Ln, Katy, TX 77494
4beds
3,090sqft
:
Get pre-qualified$4,912/mo
Single Family Residence
Built in 2016
0.27 Acres Lot
$646,700 Zestimate®
$215/sqft
$125/mo HOA
What's special
- 7 days |
- 625 |
- 57 |
Likely to sell faster than
Zillow last checked:
Listing updated:
Listed by:
Marisa Bowe TREC #0590902 832-608-2294,
CB&A, Realtors-Katy
Source: HAR,MLS#: 56486298
Facts & features
Interior
Bedrooms & bathrooms
- Bedrooms: 4
- Bathrooms: 4
- Full bathrooms: 3
- 1/2 bathrooms: 1
Rooms
- Room types: Family Room, Utility Room
Primary bedroom
- Level: First
- Area: 320
- Dimensions: 16x20
Bedroom
- Level: First
- Area: 132
- Dimensions: 11x12
Bedroom
- Level: First
- Area: 168
- Dimensions: 12x14
Bedroom
- Level: First
- Area: 132
- Dimensions: 11x12
Other
- Level: First
- Area: 165
- Dimensions: 11x15
Dining room
- Level: First
- Area: 192
- Dimensions: 12x16
Kitchen
- Level: First
- Area: 176
- Dimensions: 11x16
Living room
- Level: First
- Area: 360
- Dimensions: 18x20
Utility room
- Level: First
- Area: 80
- Dimensions: 8x10
Heating
- Natural Gas
Cooling
- Electric, Zoned
Appliances
- Included: Disposal, Double Oven, Electric Oven, Microwave, Gas Cooktop, Gas Range, Dishwasher
- Laundry: Electric Dryer Hookup, Gas Dryer Hookup, Washer Hookup
Features
- Crown Molding, Formal Entry/Foyer, High Ceilings
- Flooring: Carpet, Tile, Wood
- Doors: Insulated Doors
- Windows: Insulated/Low-E windows, Window Coverings
- Number of fireplaces: 1
- Fireplace features: Gas
Interior area
- Total structure area: 3,090
- Total interior livable area: 3,090 sqft
Property
Parking
- Total spaces: 3
- Parking features: Attached
- Attached garage spaces: 3
Features
- Stories: 1
- Patio & porch: Patio/Deck, Porch
- Exterior features: Back Green Space, Sprinkler System
- Has private pool: Yes
- Pool features: Gunite, Heated, In Ground, Pool/Spa Combo
- Has spa: Yes
- Spa features: Spa/Hot Tub
- Fencing: Back Yard
Lot
- Size: 0.27 Acres
- Features: Subdivided, 1/4 Up to 1/2 Acre
Details
- Parcel number: 4753010050090914
Construction
Type & style
- Home type: SingleFamily
- Architectural style: Traditional
- Property subtype: Single Family Residence
Materials
- Brick, Stone
- Foundation: Slab
- Roof: Composition
Condition
- New construction: No
- Year built: 2016
Utilities & green energy
- Sewer: Public Sewer
- Water: Public, Water District
Green energy
- Green verification: HERS Index Score
- Energy efficient items: HVAC
Community & HOA
Community
- Subdivision: Marshall Oaks
HOA
- Has HOA: Yes
- Amenities included: Controlled Access, Pool
- HOA fee: $1,496 annually
Location
- Region: Katy
Financial & listing details
- Price per square foot: $215/sqft
- Tax assessed value: $694,551
- Annual tax amount: $15,960
- Date on market: 7/27/2026
- Listing terms: Cash,Conventional
- Ownership: Full Ownership
Estimated market value
$646,700
$614,000 - $679,000
$4,178/mo
Price history
| Date | Event | Price |
|---|---|---|
| 7/30/2026 | Listed for sale | $665,000$215/sqft |
Source:  HAR #56486298 Report a problem HAR #56486298 Report a problem | ||
Public tax history
| Year | Property taxes | Tax assessment |
|---|---|---|
| 2025 | $9,072 +5.1% | $694,551 +8.9% |
| 2024 | $8,632 +10.2% | $637,658 +10% |
| 2023 | $7,831 -9.5% | $579,689 +10% |
| 2022 | $8,655 +4.8% | $526,990 +10% |
| 2021 | $8,256 +4.5% | $479,080 +6.4% |
| 2020 | $7,902 +7% | $450,440 +10% |
| 2019 | $7,383 -6.8% | $409,490 -2.9% |
| 2018 | $7,918 +262.7% | $421,650 +4.2% |
| 2017 | $2,183 | $404,640 +478.1% |
| 2016 | $2,183 +48.5% | $70,000 |
| 2015 | $1,470 -0.9% | $70,000 |
| 2014 | $1,484 | $70,000 |
Find assessor info on the county website
Monthly payment
Est. payment
Payment breakdown
Explore the cost of this home by adjusting the details. Changes won't be saved.Climate risks
Neighborhood: 77494
Nearby schools
GreatSchools rating
- 10/10Odessa Kilpatrick Elementary SchoolGrades: PK-5Distance: 0.7 mi
- 10/10Cinco Ranch Junior High SchoolGrades: 6-8Distance: 1.6 mi
- 9/10Obra D Tompkins High SchoolGrades: 9-12Distance: 0.6 mi
Schools provided by the listing agent
- Elementary: Kilpatrick Elementary School
- Middle: Cinco Ranch Junior High School
- High: Tompkins High School
Source: HAR. This data may not be complete. We recommend contacting the local school district to confirm school assignments for this home.
- $620,6004 bd3 ba3.3k sqft4315 Stilton Lake Ln, Katy, TX 77494Off Market
- $681,1004 bd3 ba3.4k sqft4307 Stilton Lake Ln, Katy, TX 77494Off Market

- $885,2004 bd4 ba4.1k sqft4319 Stilton Lake Ln, Katy, TX 77494Off Market

- $601,4004 bd3 ba3.3k sqft25615 Peck Meadows Ct, Katy, TX 77494Off Market
- $734,2004 bd3 ba3.2k sqft25611 Peck Meadows Ct, Katy, TX 77494Off Market
- $1,6710.334 AcresRowling Oaks Blvd, Katy, TX 77494Off Market
- $794,7004 bd4 ba4.1k sqft25607 Peck Meadows Ct, Katy, TX 77494Off Market
- $2,582,2006 bd5 ba7.8k sqft4227 Graham Heights Ln, Katy, TX 77494Off Market
A local agent can set up tours, give advice and negotiate with sellers.
A local lender can help you make sure your offer is ready when you are.
Similar homes
- $625,0005 bd4 ba3.4k sqft5202 Red Oak Valley Dr, Katy, TX 77494For Sale
 MLS ID #29646781, Jenny Becker, Compass RE Texas, LLC - Houston. HAR
 - $595,0004 bd4 ba3.4k sqft10118 Hutton Park Dr, Katy, TX 77494For Sale
 MLS ID #47991378, Janelle Williams, RE/MAX Cinco Ranch. HAR
 - $575,0004 bd4 ba3.2k sqft3914 Birdsall Falls Ln, Katy, TX 77494For Sale
 MLS ID #58089050, Janelle Williams, RE/MAX Cinco Ranch. HAR
 - $658,0004 bd4 ba3.5k sqft3514 Winding Point Ln, Katy, TX 77494For Sale
 MLS ID #87321631, Guendis Castro De Melean, Realm Real Estate Professionals - Katy. HAR
 - $698,0004 bd4 ba3.7k sqft25646 Luna Vista Ln, Katy, TX 77494For SaleMLS ID #17752351, Adel Diaz, REALM Real Estate Professionals - Sugar Land. HAR
- $649,9004 bd5 ba4.5k sqft28810 Emerald Valley Ct, Katy, TX 77494For SaleMLS ID #29463595, Rigoberto Villarreal, Keller Williams Signature. HAR
- $808,0004 bd4 ba4.3k sqft2834 Hollingsworth Pine Ln, Katy, TX 77494For SaleMLS ID #60846886, Harry Lou, Fidelity Realtors and Services. HAR
- $699,9004 bd4 ba3.6k sqft2203 Draycutt Dr, Katy, TX 77494For SaleMLS ID #41504892, Christine McCoy Duncan, Better Homes and Gardens Real Estate Gary Greene - Katy. HAR
- $749,9004 bd4 ba3.5k sqft2721 Saddlehorn Trl, Katy, TX 77494For SaleMLS ID #82612890, Andrea Schultz, Heart and Home Realty Group, LLC. HAR
- $688,5004 bd4 ba3.7k sqft2719 Indigo Manor Ln, Katy, TX 77494For SaleMLS ID #35447612, Jamie McMartin, Compass RE Texas, LLC - West Houston. HAR
- $535,0004 bd4 ba3.5k sqft28915 Davenport Dr, Katy, TX 77494For SaleMLS ID #17646703, Sheila Ochsner, Keller Williams Premier Realty. HAR
- $625,0004 bd4 ba3.4k sqft27706 Fleetwood Bend Ln, Katy, TX 77494For SaleMLS ID #85307623, Jodie Vaughn, Realm Real Estate Professionals - Katy. HAR
- $600,0004 bd4 ba3k sqft28730 Maple Red Dr, Katy, TX 77494For SaleMLS ID #78780092, Janelle Williams, RE/MAX Cinco Ranch. HAR
- $619,0004 bd4 ba3.4k sqft2610 Park Hills Dr, Katy, TX 77494For SaleMLS ID #87379399, Sherry Gillespie, Fultz Realty, LLC. HAR
- $900,0004 bd5 ba4.1k sqft2522 Rainflower Meadow Ln, Katy, TX 77494For SaleMLS ID #60659333, Steven Montgomery, Keller Williams Premier Realty. HAR
- $725,0004 bd4 ba4k sqft27707 Lakeway Trail Ln, Fulshear, TX 77441For SaleMLS ID #57376144, Janelle Williams, RE/MAX Cinco Ranch. HAR
- $485,0004 bd3 ba2.8k sqft26702 Longleaf Valley Dr, Katy, TX 77494For SaleMLS ID #93011408, Jaime Valdivieso, Keller Williams Realty Metropolitan. HAR
- $545,0003 bd3 ba2.6k sqft27103 Camirillo Creek Ln, Katy, TX 77494For SaleMLS ID #33737461, Brian Martin, Cottonwood Properties. HAR
- $845,0004 bd4 ba4.1k sqft27114 Ashford Sky Ln, Katy, TX 77494For SaleMLS ID #4644377, Tracy Gremillion, Keller Williams Signature. HAR
- $709,9905 bd4 ba4.2k sqft1403 Rippling Tide Ln, Katy, TX 77494For SaleMLS ID #58324933, Shatoya Malveaux, Shatoya Malveaux, Broker. HAR
