Car enthusiasts and hobbyists will love the RARE 5-CAR GARAGE complete with a built-in workbench and ample storage.Beautifully maintained Trendmaker home located in the highly sought-after Cross Creek Ranch community. Enjoy breathtaking LAKE VIEWS and spectacular sunsets from the charming FRONT PORCH. Inside, you'll find WOOD FLOORS throughout the main living areas, a private study w/ French doors, formal dining room, and an OVERSIZED ISLAND kitchen featuring exotic granite countertops, DOUBLE OVENS & abundant prep space perfect for entertaining. SHUTTERS. Primary suite w/ luxurious bath + custom closet. Upstairs offers three spacious secondary bedrooms w/ walk-in closets. GAMEROOM and MEDIA with SONY PROJECTOR & SCREEN. The pool-sized backyard features a TEXAS SIZED COVERED PATIO, stamped concrete, gas stub, and extensive french drains for added peace of mind. PRIVATE LOT. Zoned to highly acclaimed KATY ISD! Walk or Bike to every K-12 School- Randolph,Adams JH & Jordan HS! Come See!
For sale
Price cut: $17K (7/28)
$725,000
27707 Lakeway Trail Ln, Fulshear, TX 77441
4beds
4,007sqft
:
Get pre-qualified$5,290/mo
Single Family Residence
Built in 2015
9,535 Square Feet Lot
$703,700 Zestimate®
$181/sqft
$125/mo HOA
What's special
Pool-sized backyardPrivate lotFormal dining roomTexas sized covered patioBreathtaking lake viewsGas stub
- 40 days |
- 267 |
- 5 |
Zillow last checked:
Listing updated:
Listed by:
Janelle Williams TREC #0610615 281-841-6389,
RE/MAX Cinco Ranch
Source: HAR,MLS#: 28554380
Facts & features
Interior
Bedrooms & bathrooms
- Bedrooms: 4
- Bathrooms: 4
- Full bathrooms: 3
- 1/2 bathrooms: 1
Rooms
- Room types: Media Room, Utility Room
Primary bedroom
- Level: First
- Area: 272
- Dimensions: 16 x 17
Bedroom
- Level: Second
- Area: 156
- Dimensions: 12 x 13
Bedroom
- Level: Second
- Area: 156
- Dimensions: 13 x 12
Bedroom
- Level: Second
- Area: 156
- Dimensions: 13 x 12
Other
- Level: First
- Area: 144
- Dimensions: 12 x 12
Breakfast
- Level: First
- Area: 130
- Dimensions: 13 x10
Dining room
- Level: First
- Area: 182
- Dimensions: 13 x 14
Family room
- Level: First
- Area: 399
- Dimensions: 19 x 21
Game room
- Level: Second
- Area: 340
- Dimensions: 20 x 17
Media room
- Level: Second
- Area: 210
- Dimensions: 14 x 15
Heating
- Natural Gas
Cooling
- Ceiling Fan(s), Electric
Appliances
- Included: Disposal, Double Oven, Electric Oven, Microwave, Gas Cooktop, Dishwasher
- Laundry: Electric Dryer Hookup, Washer Hookup
Features
- Formal Entry/Foyer, High Ceilings, 3 Bedrooms Up, En-Suite Bath, Primary Bed - 1st Floor, Walk-In Closet(s)
- Flooring: Carpet, Engineered Hardwood, Tile
- Windows: Insulated/Low-E windows, Window Coverings
- Number of fireplaces: 1
- Fireplace features: Gas, Gas Log
Interior area
- Total structure area: 4,007
- Total interior livable area: 4,007 sqft
Property
Parking
- Total spaces: 5
- Parking features: Attached, Oversized, Tandem, Garage Door Opener, Double-Wide Driveway, Extra Driveway
- Attached garage spaces: 5
Features
- Stories: 2
- Patio & porch: Covered, Porch
- Exterior features: Sprinkler System
- Has spa: Yes
- Fencing: Back Yard,Full
- Has view: Yes
- View description: Lake, Water
- Has water view: Yes
- Water view: Lake,Water
Lot
- Size: 9,535 Square Feet
- Features: Subdivided, 0 Up To 1/4 Acre
Details
- Parcel number: 2701110030060914
Construction
Type & style
- Home type: SingleFamily
- Architectural style: Traditional
- Property subtype: Single Family Residence
Materials
- Brick, Stone
- Foundation: Slab
- Roof: Composition
Condition
- New construction: No
- Year built: 2015
Details
- Builder name: Trendmaker
Utilities & green energy
- Sewer: Public Sewer
- Water: Public, Water District
Green energy
- Energy efficient items: Thermostat, HVAC, Exposure/Shade
Community & HOA
Community
- Features: Subdivision Tennis Court
- Subdivision: Cross Creek Ranch
HOA
- Has HOA: Yes
- Amenities included: Basketball Court, Clubhouse, Dog Park, Fitness Center, Jogging Path, Park, Party Room, Picnic Area, Playground, Pond, Pool, Splash Pad, Sport Court, Stocked Pond, Tennis Court(s)
- HOA fee: $1,500 annually
Location
- Region: Fulshear
Financial & listing details
- Price per square foot: $181/sqft
- Tax assessed value: $736,880
- Annual tax amount: $17,238
- Date on market: 6/19/2026
- Listing terms: Cash,Conventional
- Exclusions: Lr Mirror Above Fireplace, Baseball Shelf In Upstairs Br
Estimated market value
$703,700
$669,000 - $739,000
$4,312/mo
Price history
| Date | Event | Price |
|---|---|---|
| 7/28/2026 | Price change | $725,000-2.3%$181/sqft |
Source:  HAR #28554380 Report a problem HAR #28554380 Report a problem | ||
| 7/7/2026 | Price change | $742,000-0.4%$185/sqft |
Source: HAR #28554380 Report a problem | ||
| 6/19/2026 | Listed for sale | $745,000+55.2%$186/sqft |
Source: HAR #28554380 Report a problem | ||
| 6/12/2018 | Listing removed | $480,000$120/sqft |
Source: Joe Cloud & Associates #42314393 Report a problem | ||
| 5/12/2018 | Pending sale | $480,000$120/sqft |
Source: Joe Cloud & Associates #42314393 Report a problem | ||
| 5/8/2018 | Listed for sale | $480,000$120/sqft |
Source: Joe Cloud & Associates #42314393 Report a problem | ||
| 5/27/2016 | Sold | -- |
Source: Agent Provided Report a problem | ||
Public tax history
| Year | Property taxes | Tax assessment |
|---|---|---|
| 2025 | $9,663 +6.5% | $662,092 +10% |
| 2024 | $9,071 +10% | $601,902 +10% |
| 2023 | $8,245 -8.6% | $547,184 +10% |
| 2022 | $9,019 +4.2% | $497,440 +10% |
| 2021 | $8,655 -0.8% | $452,220 +1.2% |
| 2020 | $8,724 +0.4% | $447,000 +3.6% |
| 2019 | $8,694 -10% | $431,380 +0.2% |
| 2018 | $9,656 -29.3% | $430,490 -2.3% |
| 2017 | $13,659 | $440,420 +11.6% |
| 2016 | $13,659 +1082.9% | $394,490 +673.5% |
| 2015 | $1,155 +14.6% | $51,000 +15.9% |
| 2014 | $1,007 | $44,000 |
Find assessor info on the county website
Monthly payment
Est. payment
Payment breakdown
Explore the cost of this home by adjusting the details. Changes won't be saved.Climate risks
Neighborhood: Cross Creek Ranch
Nearby schools
GreatSchools rating
- 10/10James E Randolph Elementary SchoolGrades: PK-5Distance: 0.6 mi
- 10/10Joe M. Adams Junior High SchoolGrades: 6-8Distance: 0.4 mi
- 9/10Jordan High SchoolGrades: 9-12Distance: 0.4 mi
Schools provided by the listing agent
- Elementary: James E Randolph Elementary School
- Middle: Adams Junior High School
- High: Jordan High School
Source: HAR. This data may not be complete. We recommend contacting the local school district to confirm school assignments for this home.
- $687,2004 bd4 ba3.8k sqft27711 Lakeway Trail Ln, Fulshear, TX 77441Off Market
- $467,945 Square FeetLakeway Trail Ln, Fulshear, TX 77441Off Market
- $718,1005 bd5 ba4.1k sqft27627 Lakeway Trail Ln, Fulshear, TX 77441Off Market
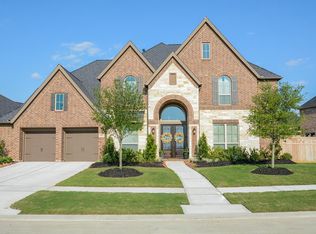
- $658,3004 bd4 ba4.1k sqft27715 Lakeway Trail Ln, Fulshear, TX 77441Off Market
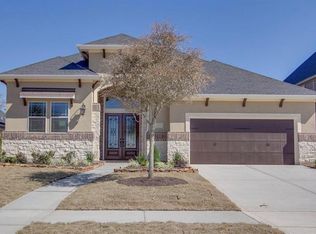
- $789,4004 bd3 ba3.7k sqft27527 Llano Meadows Ln, Fulshear, TX 77441Off Market
- $2030.812 AcresBalcones Heights Blvd, Fulshear, TX 77441Off Market
- $760,0004 bd3 ba3.3k sqft27623 Lakeway Trail Ln, Fulshear, TX 77441Off Market
- $809,4004 bd4 ba4k sqft27530 Llano Meadows Ln, Fulshear, TX 77441Off Market
A local agent can set up tours, give advice and negotiate with sellers.
A local lender can help you make sure your offer is ready when you are.
Similar homes
- $725,0005 bd6 ba4.1k sqft27546 Kingsland Place Ln, Fulshear, TX 77441For Sale
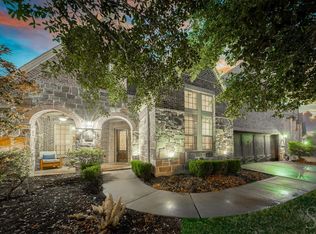 MLS ID #74748273, Rhonda Berry-Pohlman, Keller Williams Memorial. HAR
 - $599,9004 bd3 ba3k sqft27507 Kingsland Place Ln, Fulshear, TX 77441For Sale
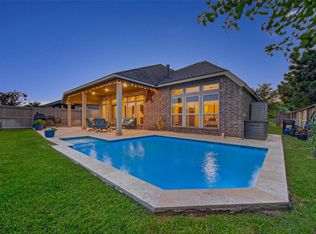 MLS ID #16948931, Michael Flores, Keller Williams Signature. HAR
 - $850,0005 bd5 ba4.4k sqft5303 Boerne Pointe Ct, Fulshear, TX 77441For Sale
 MLS ID #94727303, Rhonda Berry-Pohlman, Keller Williams Memorial. HAR
 - $869,0005 bd4 ba4.8k sqft5303 Briarcliff Ln, Fulshear, TX 77441For Sale
 MLS ID #86754072, Pinky Pirani, Keller Williams Realty Southwest. HAR
 - $600,0004 bd4 ba2.9k sqft28027 Silver Dawn Ct, Fulshear, TX 77441For SaleMLS ID #5878233, Les Strech, Keller Williams Premier Realty. HAR
- $899,0005 bd4 ba4.1k sqft28303 Island Manor Ln, Fulshear, TX 77441For SaleMLS ID #3889196, Jimmy Franklin, eXp Realty LLC. HAR
- $850,0005 bd5 ba4.2k sqft6118 Fayette Springs Ln, Fulshear, TX 77441For SaleMLS ID #19030191, Rhonda Berry-Pohlman, Keller Williams Memorial. HAR
- $740,0004 bd3 ba3.2k sqft30411 Garden Glenn Ct, Fulshear, TX 77441For SaleMLS ID #72726728, Fiona Bright, Keller Williams Premier Realty. HAR
- $665,0004 bd6 ba4k sqft30119 Verdant Creek Dr, Fulshear, TX 77441For SaleMLS ID #55196948, Jamie McMartin, Compass RE Texas, LLC - West Houston. HAR
- $895,0005 bd6 ba4.1k sqft3803 Teal Bay Ln, Fulshear, TX 77441For SaleMLS ID #90307207, Jaclyn Gurunlian, Martha Turner Sotheby's International Realty. HAR
- $899,0005 bd6 ba5.3k sqft5803 Mustang Ridge Ln, Fulshear, TX 77441For SaleMLS ID #22432333, Rhonda Berry-Pohlman, Keller Williams Memorial. HAR
- $699,9004 bd4 ba3.6k sqft2203 Draycutt Dr, Katy, TX 77494For SaleMLS ID #41504892, Christine McCoy Duncan, Better Homes and Gardens Real Estate Gary Greene - Katy. HAR
- $999,9005 bd5 ba4.8k sqft5607 Mustang Ridge Ln, Fulshear, TX 77441For SaleMLS ID #75966684, Virginia Lee, The Reyna Group. HAR
- $838,7004 bd5 ba3.9k sqft3307 Aspen Ranch Ct, Katy, TX 77494For SaleMLS ID #11313362, Yesenia Leauvano, Nowlin Realty Group , LLC. HAR
- $853,0004 bd4 ba3k sqft30414 Garden Ridge Ct, Fulshear, TX 77441For SaleMLS ID #49676261, Jeramie Parker, eXp Realty LLC. HAR
- $688,5004 bd4 ba3.7k sqft2719 Indigo Manor Ln, Katy, TX 77494For SaleMLS ID #35447612, Jamie McMartin, Compass RE Texas, LLC - West Houston. HAR
- $760,0004 bd4 ba3.9k sqft1422 Trails Of Katy Ln, Katy, TX 77494For SaleMLS ID #55690041, Christa Burgess, RE/MAX Cinco Ranch. HAR
- $749,5005 bd4 ba4.1k sqft26230 Goldenport Ln, Katy, TX 77494For SaleMLS ID #91266863, Jay Thieme, RE/MAX Cinco Ranch. HAR
- $600,0004 bd4 ba3k sqft28730 Maple Red Dr, Katy, TX 77494For SaleMLS ID #78780092, Janelle Williams, RE/MAX Cinco Ranch. HAR
- $645,0004 bd4 ba3.2k sqft31503 Copper Oaks Ct, Fulshear, TX 77441For SaleMLS ID #19235166, Jackie Hodges, Real Broker, LLC. HAR
