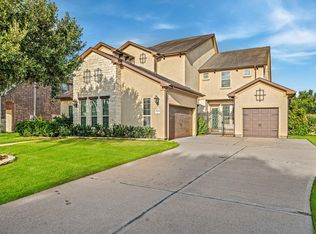
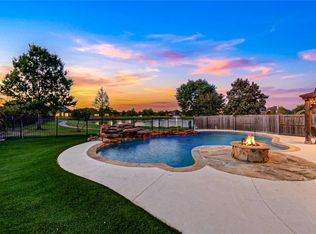
Privately positioned at the end of an exclusive cul-de-sac, this beautifully remodeled Highland home occupies one of the subdivision's largest lots. This 4 Bedrooms 3 Baths & 2 half residence perfectly balances elegance with modern function, highlighted by a rare 4-car garage & extensive upgrades. Exceptional exterior curb appeal with a stucco and brick facade and a welcoming covered front porch. Inside, find chocolate wood tile floors, a striking floor-to-ceiling stone fireplace, and an open kitchen-to-den layout perfect for entertaining. Gourmet kitchen boasts quartz countertops, breakfast bar with pendant lighting, abundant cabinetry, a dual-purpose barista & beverage lounge also a built in tech-desk.This well-designed floor plan features a private study, formal dining room, family room, expansive game room, media room, 2 bedrooms upstairs & a master suite plus second bedroom downstairs, each with a private bath.lncludes a Kohler 26kW whole-home generator. Schedule your tour today!
For sale
Price cut: $3K (9/14)
$779,000
3307 Aspen Ranch Ct, Katy, TX 77494
4beds
3,965sqft
Single Family Residence
Built in 2012
0.31 Acres Lot
$751,400 Zestimate®
$196/sqft
$104/mo HOA
What's special
Formal dining roomBuilt in tech-deskFamily roomChocolate wood tile floorsQuartz countertopsStriking floor-to-ceiling stone fireplaceExceptional exterior curb appeal
- 67 days
- 243
- 15
Zillow last checked:
Listing updated:
Listed by:
Yesenia Leauvano TREC #0661485 832-439-3762,
Nowlin Realty Group , LLC
Source: HAR,MLS#: 11313362
Facts & features
Interior
Bedrooms & bathrooms
- Bedrooms: 4
- Bathrooms: 5
- Full bathrooms: 3
- 1/2 bathrooms: 2
Rooms
- Room types: Den, Family Room
Primary bedroom
- Level: First
- Area: 224
- Dimensions: 16X14
Bedroom
- Level: Second
- Area: 143
- Dimensions: 13X11
Bedroom
- Level: Second
- Area: 168
- Dimensions: 14X12
Bedroom
- Level: First
- Area: 168
- Dimensions: 14X12
Breakfast
- Level: First
- Area: 130
- Dimensions: 13X10
Den
- Level: First
- Area: 336
- Dimensions: 21X16
Dining room
- Level: First
- Area: 168
- Dimensions: 14X12
Game room
- Level: Second
- Area: 280
- Dimensions: 20X14
Media room
- Level: Second
- Area: 192
- Dimensions: 16X12
Heating
- Electric, Natural Gas
Cooling
- Attic Fan, Ceiling Fan(s), Electric, Gas
Appliances
- Included: Disposal, Dryer, Refrigerator, Washer, Wine Refrigerator, Gas Oven, Microwave, Gas Cooktop, Dishwasher
- Laundry: Electric Dryer Hookup, Washer Hookup
Features
- Crown Molding, Dry Bar, Formal Entry/Foyer, High Ceilings, Prewired for Alarm System, Vaulted Ceiling, 2 Bedrooms Down, 2 Bedrooms Up, En-Suite Bath, Primary Bed - 1st Floor, Walk-In Closet(s)
- Flooring: Carpet, Tile
- Number of fireplaces: 1
- Fireplace features: Gas
Interior area
- Total structure area: 3,965
- Total interior livable area: 3,965 sqft
Property
Parking
- Total spaces: 4
- Parking features: Attached, Additional Parking, Garage Door Opener
- Attached garage spaces: 4
Features
- Stories: 2
- Patio & porch: Covered, Porch
- Exterior features: Side Yard, Sprinkler System
- Fencing: Back Yard
Lot
- Size: 0.31 Acres
- Features: Back Yard, Cul-De-Sac, Subdivided, 1/4 Up to 1/2 Acre
Details
- Parcel number: 2279040030220914
Construction
Type & style
- Home type: SingleFamily
- Architectural style: Traditional
- Property subtype: Single Family Residence
Materials
- Brick, Stone, Stucco
- Foundation: Slab
- Roof: Composition
Condition
- New construction: No
- Year built: 2012
Utilities & green energy
- Sewer: Public Sewer
- Water: Water District
Community & HOA
Community
- Features: Subdivision Tennis Court
- Security: Prewired for Alarm System
- Subdivision: Cinco Ranch Northwest Sec 4
HOA
- Has HOA: Yes
- Amenities included: Park, Playground, Pool, Tennis Court(s), Trail(s)
- HOA fee: $1,250 annually
Location
- Region: Katy
Financial & listing details
- Price per square foot: $196/sqft
- Tax assessed value: $715,676
- Annual tax amount: $16,925
- Date on market: 7/24/2026
- Listing terms: Cash,Conventional,FHA,USDA Loan,VA Loan
- Road surface type: Concrete
Estimated market value
$751,400
$714,000 - $789,000
$3,990/mo
Price history
| Date | Event | Price |
|---|---|---|
| 9/14/2026 | Price change | $779,000-0.4%$196/sqft |
Source:  HAR #11313362 Report a problem HAR #11313362 Report a problem | ||
| 9/11/2026 | Price change | $5,000-13%$1/sqft |
Source:  HAR #40373340 Report a problem HAR #40373340 Report a problem | ||
| 9/7/2026 | Price change | $782,000-2%$197/sqft |
Source: HAR #11313362 Report a problem | ||
| 8/27/2026 | Price change | $798,000-2.5%$201/sqft |
Source: HAR #11313362 Report a problem | ||
| 8/24/2026 | Price change | $5,750+30.7%$1/sqft |
Source: HAR #40373340 Report a problem | ||
| 8/16/2026 | Price change | $818,700-2.4%$206/sqft |
Source: HAR #11313362 Report a problem | ||
| 8/1/2026 | Listed for rent | $4,400$1/sqft |
Source: HAR #40373340 Report a problem | ||
| 7/24/2026 | Listed for sale | $838,700+24.3%$212/sqft |
Source: HAR #11313362 Report a problem | ||
| 12/3/2025 | Pending sale | $675,000$170/sqft |
Source: HAR #27227889 Report a problem | ||
| 11/14/2025 | Price change | $675,000-3.4%$170/sqft |
Source: HAR #27227889 Report a problem | ||
| 11/1/2025 | Price change | $699,000-0.9%$176/sqft |
Source: HAR #87138539 Report a problem | ||
| 10/26/2025 | Price change | $705,000-2.1%$178/sqft |
Source: HAR #87138539 Report a problem | ||
| 10/16/2025 | Listed for sale | $719,900$182/sqft |
Source: HAR #87138539 Report a problem | ||
| 10/14/2025 | Pending sale | $719,900$182/sqft |
Source: HAR #87138539 Report a problem | ||
| 10/7/2025 | Price change | $719,900-1.4%$182/sqft |
Source: HAR #87138539 Report a problem | ||
| 10/2/2025 | Price change | $730,000-1.4%$184/sqft |
Source: HAR #87138539 Report a problem | ||
| 9/24/2025 | Price change | $740,000-1.2%$187/sqft |
Source: HAR #87138539 Report a problem | ||
| 8/3/2025 | Pending sale | $749,000$189/sqft |
Source: HAR #34207325 Report a problem | ||
| 7/22/2025 | Price change | $749,000-2.7%$189/sqft |
Source: HAR #34207325 Report a problem | ||
| 6/6/2025 | Listed for sale | $770,000$194/sqft |
Source: HAR #70852799 Report a problem | ||
Public tax history
| Year | Property taxes | Tax assessment |
|---|---|---|
| 2025 | $9,395 -2.2% | $715,676 +2.1% |
| 2024 | $9,602 +10.1% | $701,110 +10% |
| 2023 | $8,721 -8.9% | $637,373 +10% |
| 2022 | $9,568 +5% | $579,430 +10% |
| 2021 | $9,112 -0.1% | $526,750 +1.9% |
| 2020 | $9,118 +2.7% | $516,830 +5.8% |
| 2019 | $8,877 -5% | $488,460 -1.1% |
| 2018 | $9,344 -39.6% | $494,130 +0.3% |
| 2017 | $15,467 | $492,750 -5.3% |
| 2016 | $15,467 +50.9% | $520,540 -2.9% |
| 2015 | $10,253 +5.5% | $535,930 +7.8% |
| 2014 | $9,721 | $497,320 +10% |
| 2013 | -- | $452,110 +1370.3% |
| 2012 | -- | $30,750 |
Find assessor info on the county website
Monthly payment
Est. payment
Payment breakdown
Explore the cost of this home by adjusting the details. Changes won't be saved.Climate risks
Neighborhood: Cinco Ranch Northwest
Nearby schools
Schools provided by the listing agent
- Elementary: Jenks Elementary School
- Middle: Adams Junior High School
- High: Jordan High School
Source: HAR. This data may not be complete. We recommend contacting the local school district to confirm school assignments for this home.
Similar homes
- $787,0004 bd4 ba4.3k sqft2834 Hollingsworth Pine Ln, Katy, TX 77494For Sale
 MLS ID #60846886, Harry Lou, Fidelity Realtors and Services. HAR
 - $825,0004 bd4 ba4.1k sqft27114 Ashford Sky Ln, Katy, TX 77494For Sale
 MLS ID #24789134, Tracy Gremillion, Keller Williams Signature. HAR
 - $775,0004 bd6 ba4.1k sqft27706 Walsh Crossing Dr, Katy, TX 77494For Sale
 MLS ID #78726020, Margarita Machnizh, Energy Realty. HAR
 - $835,0005 bd5 ba4.1k sqft27821 Pinpoint Crossing Dr, Katy, TX 77494For Sale
 MLS ID #75542391, Angela Talamantez, Realty Executives The Woodlands. HAR
