Welcome home to 5102 Hawthorne Bend Drive, nestled on a quiet cul-de-sac within the exclusive gated community of Avalon at Cinco Ranch Southwest and zoned to Katy ISD! This stunning home features 5 bedrooms, 4 full baths, 1 half bath, and a 3-car garage. From the moment you enter, you're greeted by a grand foyer flowing into a spacious living room filled with natural light. The well-appointed kitchen opens to a bright breakfast area, perfect for everyday living and entertaining. Retreat to the expansive primary suite complete with a luxurious ensuite bath. Head upstairs to discover generously sized secondary bedrooms, an entertainment room, theatre, and a den, space for everyone! Step outside to your private backyard oasis featuring a sparkling pool and extended patio, with no back neighbors for ultimate privacy. Situated on a peaceful cul-de-sac lot, this home truly has it all. Don't miss your chance to own this exceptional property, schedule your private showing today!
For sale
Price cut: $75K (7/7)
$1,125,000
5102 Hawthorne Bend Dr, Katy, TX 77494
5beds
5,048sqft
:
Get pre-qualified$7,915/mo
Single Family Residence
Built in 2014
0.3 Acres Lot
$1,080,100 Zestimate®
$223/sqft
$112/mo HOA
What's special
- 32 days |
- 441 |
- 16 |
Zillow last checked:
Listing updated:
Listed by:
Nicole Freer TREC #0632814 832-236-6438,
Corcoran Genesis,
Andrew Gleason TREC #0556613 713-253-0602,
Corcoran Genesis
Source: HAR,MLS#: 53708258
Facts & features
Interior
Bedrooms & bathrooms
- Bedrooms: 5
- Bathrooms: 7
- Full bathrooms: 5
- 1/2 bathrooms: 2
Rooms
- Room types: Game Room, Media Room
Primary bathroom
- Features: Half Bath, Primary Bath: Double Sinks, Primary Bath: Separate Shower, Primary Bath: Soaking Tub, Secondary Bath(s): Tub/Shower Combo
Kitchen
- Features: Breakfast Bar, Kitchen Island, Kitchen open to Family Room, Pantry
Heating
- Natural Gas
Cooling
- Electric
Appliances
- Included: Disposal, Electric Oven, Microwave, Gas Range, Dishwasher
- Laundry: Electric Dryer Hookup, Gas Dryer Hookup
Features
- 2 Staircases, Balcony, Crown Molding, Formal Entry/Foyer, High Ceilings, 1 Bedroom Down - Not Primary BR, Primary Bed - 1st Floor, Walk-In Closet(s)
- Flooring: Carpet, Tile, Vinyl
- Number of fireplaces: 1
- Fireplace features: Gas Log
Interior area
- Total structure area: 5,048
- Total interior livable area: 5,048 sqft
Video & virtual tour
Property
Parking
- Total spaces: 3
- Parking features: Attached, Garage Door Opener
- Attached garage spaces: 3
Features
- Stories: 2
- Patio & porch: Covered
- Exterior features: Outdoor Kitchen
- Has private pool: Yes
- Pool features: In Ground
- Fencing: Back Yard
Lot
- Size: 0.3 Acres
- Features: Back Yard, Cul-De-Sac, 0 Up To 1/4 Acre
Details
- Parcel number: 2278540010090914
Construction
Type & style
- Home type: SingleFamily
- Architectural style: Mediterranean
- Property subtype: Single Family Residence
Materials
- Brick, Stucco
- Foundation: Other
- Roof: Composition
Condition
- New construction: No
- Year built: 2014
Details
- Builder name: Taylor Morrison
Utilities & green energy
- Sewer: Public Sewer
- Water: Public
Community & HOA
Community
- Subdivision: Cinco Ranch Southwest
HOA
- Has HOA: Yes
- HOA fee: $1,345 annually
Location
- Region: Katy
Financial & listing details
- Price per square foot: $223/sqft
- Tax assessed value: $1,120,121
- Annual tax amount: $14,660
- Date on market: 7/7/2026
- Listing terms: Cash,Conventional,FHA,VA Loan
- Road surface type: Concrete
Estimated market value
$1,080,100
$1.03M - $1.13M
$6,056/mo
Price history
| Date | Event | Price |
|---|---|---|
| 7/7/2026 | Price change | $1,125,000-6.3%$223/sqft |
Source:  HAR #53708258 Report a problem HAR #53708258 Report a problem | ||
| 5/29/2026 | Listed for sale | $1,200,000$238/sqft |
Source: HAR #56255671 Report a problem | ||
| 3/28/2014 | Sold | -- |
Source: Agent Provided Report a problem | ||
Public tax history
| Year | Property taxes | Tax assessment |
|---|---|---|
| 2025 | $14,660 +7.7% | $1,059,516 +10% |
| 2024 | $13,609 +9.8% | $963,196 +10% |
| 2023 | $12,400 -7% | $875,633 +10% |
| 2022 | $13,340 +5.5% | $796,030 +10% |
| 2021 | $12,644 +4.3% | $723,660 +6.2% |
| 2020 | $12,129 -8.9% | $681,230 -5.8% |
| 2019 | $13,319 +5.8% | $723,390 +9.8% |
| 2018 | $12,587 -32.9% | $658,930 +1.5% |
| 2017 | $18,749 | $649,370 +5% |
| 2016 | $18,749 +48.5% | $618,180 -5.7% |
| 2015 | $12,628 +144.2% | $655,680 +168.7% |
| 2014 | $5,171 | $243,990 +306.6% |
| 2013 | -- | $60,000 |
| 2012 | -- | $60,000 +309% |
| 2011 | -- | $14,670 |
Find assessor info on the county website
Monthly payment
Est. payment
Payment breakdown
Explore the cost of this home by adjusting the details. Changes won't be saved.Climate risks
Neighborhood: 77494
Nearby schools
GreatSchools rating
- 10/10Fred And Patti Shafer Elementary SchoolGrades: PK-5Distance: 0.1 mi
- 10/10Seven Lakes Junior High SchoolGrades: 6-8Distance: 2.4 mi
- 9/10Jordan High SchoolGrades: 9-12Distance: 0.8 mi
Schools provided by the listing agent
- Elementary: Shafer Elementary School
- Middle: Seven Lakes Junior High School
- High: Jordan High School
Source: HAR. This data may not be complete. We recommend contacting the local school district to confirm school assignments for this home.
- $907,9005 bd4 ba4k sqft5106 Hawthorne Bend Dr, Katy, TX 77494Off Market
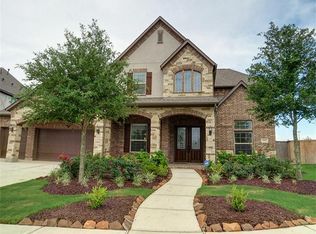
- $805,9005 bd4 ba4.3k sqft28630 Tanner Crossing Ln, Katy, TX 77494Off Market
- $906,3005 bd5 ba4.4k sqft5110 Hawthorne Bend Dr, Katy, TX 77494Off Market
- $863,5004 bd4 ba5k sqft28626 Tanner Crossing Ln, Katy, TX 77494Off Market
- $3391.35 acresOak Rambling Dr, Katy, TX 77494Off Market
- $963,5004 bd4 ba4.3k sqft28623 Tanner Crossing Ln, Katy, TX 77494Off Market
- $762,2005 bd5 ba4k sqft28622 Tanner Crossing Ln, Katy, TX 77494Off Market
- $801,4004 bd3 ba4.5k sqft5114 Hawthorne Bend Dr, Katy, TX 77494Off Market
A local agent can set up tours, give advice and negotiate with sellers.
A local lender can help you make sure your offer is ready when you are.
Similar homes
- $1,050,0006 bd5 ba4.6k sqft25403 Madison Falls Ln, Katy, TX 77494For Sale
 MLS ID #65863004, Nicole Freer, Corcoran Genesis. HAR
 - $992,0006 bd6 ba5k sqft4207 Piper Shadow Ln, Katy, TX 77494For Sale
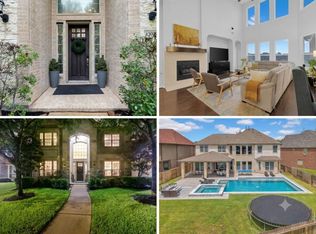 MLS ID #53417695, Jannet Duran, Lazo Realty. HAR
 - $1,259,0005 bd7 ba5.6k sqft27435 Robillard Springs Ln, Katy, TX 77494For Sale
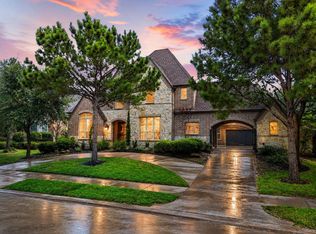 MLS ID #27028985, Thomas Elmore, eXp Realty LLC. HAR
 - $1,250,0004 bd5 ba5.9k sqft915 Windsor Woods Ln, Katy, TX 77494For Sale
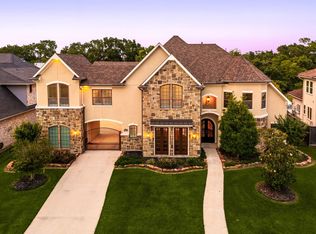 MLS ID #9086041, Nicole Freer, Corcoran Genesis. HAR
 - $809,9005 bd4 ba4.7k sqft3515 Mallard Pass Ln, Katy, TX 77494For SaleMLS ID #47345407, Kendra Larson, eXp Realty LLC. HAR
- $1,299,9005 bd5 ba5.3k sqft7719 Bulrush Canyon Trl, Katy, TX 77494For SaleMLS ID #11739768, Dale Ross, Keller Williams Signature. HAR
- $989,0005 bd4 ba4.3k sqft5906 Dillon Creek Ln, Katy, TX 77494For SaleMLS ID #87620283, Melanie Miller, Redfin Corporation. HAR
- $945,0004 bd4 ba4.4k sqft3318 Mystic Shadow Ln, Katy, TX 77494For SaleMLS ID #16882238, Tinsley Alexander, RE/MAX Grand. HAR
- $925,0004 bd4 ba4.2k sqft25406 Greenwell Springs Ln, Katy, TX 77494For SaleMLS ID #39912673, Christopher Hiller, Keller Williams Premier Realty. HAR
- $955,0005 bd5 ba6.1k sqft2218 Monarch Terrace Dr, Katy, TX 77494For SaleMLS ID #13931729, Karen Davis, KLD Premier Realty. HAR
- $900,0004 bd5 ba4.1k sqft2522 Rainflower Meadow Ln, Katy, TX 77494For SaleMLS ID #60659333, Steven Montgomery, Keller Williams Premier Realty. HAR
- $625,0005 bd4 ba3.4k sqft5202 Red Oak Valley Dr, Katy, TX 77494For SaleMLS ID #29646781, Jenny Becker, Compass RE Texas, LLC - Houston. HAR
- $838,7004 bd5 ba3.9k sqft3307 Aspen Ranch Ct, Katy, TX 77494For SaleMLS ID #11313362, Yesenia Leauvano, Nowlin Realty Group , LLC. HAR
- $685,0005 bd4 ba3.5k sqft5518 Ivory Lake Ct, Katy, TX 77494For SaleMLS ID #61364611, David Edgerton, All City Real Estate. HAR
- $808,0004 bd4 ba4.3k sqft2834 Hollingsworth Pine Ln, Katy, TX 77494For SaleMLS ID #60846886, Harry Lou, Fidelity Realtors and Services. HAR
- $730,0005 bd5 ba3.9k sqft3403 Pennington Trace Dr, Katy, TX 77494For SaleMLS ID #72368220, Nicole Freer, Corcoran Genesis. HAR
- $970,0004 bd6 ba4.9k sqft67 Azure Lake Ct, Katy, TX 77494For SaleMLS ID #42833575, Thuraya Mayet, The Sears Group. HAR
- $640,0004 bd4 ba3.2k sqft4619 Camden Brook Ln, Katy, TX 77494For SaleMLS ID #57389274, Silvia Tenore, Martha Turner Sotheby's International Realty. HAR
- $845,0004 bd4 ba4.1k sqft27114 Ashford Sky Ln, Katy, TX 77494For SaleMLS ID #4644377, Tracy Gremillion, Keller Williams Signature. HAR
- $840,0005 bd6 ba3.9k sqft2303 Draycutt Dr, Katy, TX 77494For SaleMLS ID #97271709, Christina Daw, Compass RE Texas, LLC - West Houston. HAR
