Stunning Highland Home on a quiet cul-de-sac in Cinco Ranch. This exceptional property offers 5 bedrooms, 5 full baths, 2 half baths & 3-car garage. The grand foyer showcases soaring ceilings, rich wood floors & elegant staircase flanked by private study with built-ins & beamed ceiling and formal dining room. Gourmet kitchen features an oversized island, double ovens, breakfast bar, custom cabinetry, wet bar, planning area & opens to the breakfast & family room with beamed ceilings and cozy fireplace overlooking the backyard retreat, pool & fireplace. Luxurious primary suite offers a sitting area, spa-inspired bath, custom closet & private backyard access. First-floor guest suite has private bath & pool access perfect for family & guests. Upstairs features Juliet balcony overlooking the grand living area, game & card room, media room, bar, study area & 3 beds with baths. Highlights include whole-house generator, circle drive, gated driveway, porte-cochère with additional storage unit.
For sale
Price cut: $9.1K (9/13)
$1,249,900
27435 Robillard Springs Ln, Katy, TX 77494
5beds
5,654sqft
Single Family Residence
Built in 2010
10,737 Square Feet Lot
$1,198,600 Zestimate®
$221/sqft
$104/mo HOA
What's special
Backyard retreatFormal dining roomRich wood floorsWet barQuiet cul-de-sacStudy areaMedia room
- 29 days
- 1,053
- 101
Zillow last checked:
Listing updated:
Listed by:
Thomas Elmore TREC #0743455 832-633-4805,
eXp Realty LLC
Source: HAR,MLS#: 39734848
Facts & features
Interior
Bedrooms & bathrooms
- Bedrooms: 5
- Bathrooms: 7
- Full bathrooms: 5
- 1/2 bathrooms: 2
Primary bedroom
- Level: First
- Area: 322
- Dimensions: 14 x 23
Bedroom
- Level: First
- Area: 156
- Dimensions: 13x12
Bedroom
- Level: Second
- Area: 168
- Dimensions: 14x12
Bedroom
- Level: Second
- Area: 132
- Dimensions: 12x11
Bedroom
- Level: Second
- Area: 144
- Dimensions: 12x12
Other
- Level: First
- Area: 169
- Dimensions: 13x13
Breakfast
- Level: First
- Area: 150
- Dimensions: 10x15
Dining room
- Level: First
- Area: 192
- Dimensions: 12x16
Family room
- Level: First
- Area: 342
- Dimensions: 18x19
Game room
- Level: Second
- Area: 435
- Dimensions: 15x29
Kitchen
- Level: First
- Area: 266
- Dimensions: 14x19
Media room
- Level: Second
- Area: 280
- Dimensions: 14x20
Heating
- Natural Gas
Cooling
- Ceiling Fan(s), Electric
Appliances
- Included: Disposal, Double Oven, Electric Oven, Microwave, Gas Cooktop, Dishwasher
Features
- 2 Staircases, Formal Entry/Foyer, High Ceilings, 2 Bedrooms Down, 3 Bedrooms Up, Primary Bed - 1st Floor, Sitting Area, Walk-In Closet(s)
- Flooring: Carpet, Tile, Wood
- Number of fireplaces: 2
- Fireplace features: Outside, Gas Log
Interior area
- Total structure area: 5,654
- Total interior livable area: 5,654 sqft
Property
Parking
- Total spaces: 3
- Parking features: Oversized, Tandem, Circular Driveway, Driveway Gate, Porte-Cochere
- Garage spaces: 3
Features
- Stories: 2
- Patio & porch: Patio/Deck
- Exterior features: Sprinkler System
- Has private pool: Yes
- Pool features: Gunite, In Ground
- Fencing: Back Yard
Lot
- Size: 10,737 Square Feet
- Features: Cul-De-Sac, Subdivided, 0 Up To 1/4 Acre
Details
- Parcel number: 2278300050020914
Construction
Type & style
- Home type: SingleFamily
- Architectural style: Traditional
- Property subtype: Single Family Residence
Materials
- Brick, Stone
- Foundation: Slab
- Roof: Composition
Condition
- New construction: No
- Year built: 2010
Details
- Builder name: Highland Homes
Utilities & green energy
- Water: Water District
Community & HOA
Community
- Features: Subdivision Tennis Court
- Subdivision: Cinco Ranch Southwest Sec 30
HOA
- Has HOA: Yes
- Amenities included: Basketball Court, Beach Access, Clubhouse, Controlled Access, Dog Park, Fitness Center, Golf Course, Jogging Path, Picnic Area, Playground, Pond, Pool, Splash Pad, Tennis Court(s)
- HOA fee: $1,250 annually
Location
- Region: Katy
Financial & listing details
- Price per square foot: $221/sqft
- Tax assessed value: $1,051,661
- Annual tax amount: $22,986
- Date on market: 9/8/2026
- Listing terms: Cash,Conventional,FHA,VA Loan
- Road surface type: Concrete, Curbs, Gutters
Estimated market value
$1,198,600
$1.14M - $1.26M
$5,369/mo
Price history
| Date | Event | Price |
|---|---|---|
| 9/13/2026 | Price change | $1,249,900-0.7%$221/sqft |
Source:  HAR #39734848 Report a problem HAR #39734848 Report a problem | ||
| 7/29/2026 | Price change | $1,259,000-2.8%$223/sqft |
Source: HAR #27028985 Report a problem | ||
| 6/25/2026 | Listed for sale | $1,295,000$229/sqft |
Source: HAR #27028985 Report a problem | ||
Public tax history
| Year | Property taxes | Tax assessment |
|---|---|---|
| 2025 | $17,202 +19.5% | $1,051,661 +5.3% |
| 2024 | $14,401 +9.9% | $999,000 +10% |
| 2023 | $13,104 -6.6% | $908,182 +10% |
| 2022 | $14,031 +5.7% | $825,620 +10% |
| 2021 | $13,277 +1.9% | $750,560 +3.9% |
| 2020 | $13,031 +6.9% | $722,620 +10% |
| 2019 | $12,194 -3.9% | $656,930 0% |
| 2018 | $12,685 -36.2% | $657,200 -0.2% |
| 2017 | $19,896 | $658,210 -4% |
| 2016 | $19,896 +46.2% | $685,930 -1.7% |
| 2015 | $13,610 +3.1% | $697,560 +4.5% |
| 2014 | $13,200 | $667,300 +7.1% |
| 2013 | -- | $622,780 -6.4% |
| 2012 | -- | $665,390 +7.6% |
| 2011 | -- | $618,160 +965.6% |
| 2010 | -- | $58,010 +6.2% |
| 2009 | -- | $54,600 |
Find assessor info on the county website
Monthly payment
Est. payment
Payment breakdown
Explore the cost of this home by adjusting the details. Changes won't be saved.Climate risks
Neighborhood: 77494
Nearby schools
Schools provided by the listing agent
- Elementary: Wilson Elementary School (Katy)
- Middle: Tays Junior High School
- High: Tompkins High School
Source: HAR. This data may not be complete. We recommend contacting the local school district to confirm school assignments for this home.
- $875,6005 bd3 ba4.6k sqft27439 Robillard Springs Ln, Katy, TX 77494Off Market
- $825,3004 bd4 ba4.1k sqft27431 Robillard Springs Ln, Katy, TX 77494Off Market
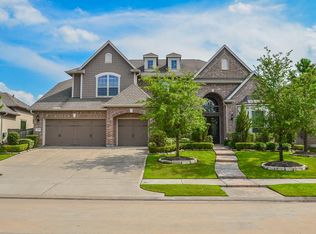
- $932,3005 bd4 ba4.4k sqft27427 Robillard Springs Ln, Katy, TX 77494Off Market
- $759,8004 bd5 ba3.8k sqft27430 Robillard Springs Ln, Katy, TX 77494Off Market
Similar homes
- $1,450,0005 bd6 ba5k sqft27703 Guthrie Ridge Ln, Katy, TX 77494For Sale
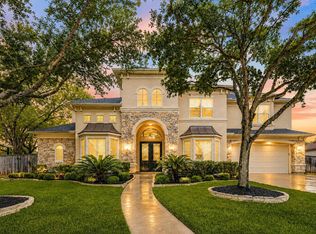 MLS ID #2589548, Adey Sewoniku, CB&A, Realtors-Katy. HAR
 - $1,495,0005 bd5 ba4.5k sqft10607 Pebblecreek Xing, Katy, TX 77494For Sale
 MLS ID #19228529, Lizz Sansone, The Agency Houston Sugar Land. HAR
 - $1,050,0006 bd5 ba4.6k sqft25403 Madison Falls Ln, Katy, TX 77494For Sale
 MLS ID #77666168, Nicole Freer, Corcoran Genesis. HAR
 - $1,095,0005 bd7 ba5k sqft5102 Hawthorne Bend Dr, Katy, TX 77494For Sale
 MLS ID #11436910, Nicole Freer, Corcoran Genesis. HAR
