Spacious two-story home in Cinco Ranch Southwest featuring 4 bedrooms, 3.5 baths, a three-car tandem garage, brick elevation, mature landscaping, and an arched entry. The first floor features formal living and dining rooms, a two-story family room with fireplace, and a kitchen with rich wood cabinetry, granite countertops, island with gas cooktop, walk-in pantry, breakfast room, utility room, half bath, and first-floor primary suite. The primary retreat includes hardwood flooring, tray ceiling, dual vanities, soaking tub, shower, and dual walk-in closets. Upstairs offers a game room, flex room, built-in desk area, secondary bedrooms, Jack-and-Jill bath, and secondary bath. Outdoor living includes a covered patio, freeform pool, elevated spa, landscaped yard, and greenbelt trail. Enjoy area amenities, shopping, dining, parks, and recreation. Some photos may be virtually staged; décor added digitally, permanent features unchanged. Call to schedule your showing today!
For sale
Price cut: $15K (8/13)
$785,000
26306 Eden Point Ct, Katy, TX 77494
4beds
4,682sqft
Single Family Residence
Built in 2006
0.3 Acres Lot
$761,400 Zestimate®
$168/sqft
$125/mo HOA
What's special
- 93 days
- 189
- 10
Zillow last checked:
Listing updated:
Listed by:
Katharine Russell TREC #0801544 408-802-5073,
Traditions Real Estate
Source: HAR,MLS#: 89612212
Facts & features
Interior
Bedrooms & bathrooms
- Bedrooms: 4
- Bathrooms: 4
- Full bathrooms: 3
- 1/2 bathrooms: 1
Rooms
- Room types: Family Room, Utility Room
Primary bedroom
- Level: First
- Area: 360
- Dimensions: 15X24
Bedroom
- Level: Second
- Area: 165
- Dimensions: 11x15
Bedroom
- Level: Second
- Area: 352
- Dimensions: 16x22
Bedroom
- Level: Second
- Area: 168
- Dimensions: 12x14
Bedroom
- Level: Second
- Area: 154
- Dimensions: 14x11
Breakfast
- Level: First
- Area: 209
- Dimensions: 19x11
Dining room
- Level: First
Dining room
- Level: First
- Area: 294
- Dimensions: 21x14
Other
- Level: Second
- Area: 255
- Dimensions: 15x17
Other
- Level: Second
- Area: 255
- Dimensions: 15x17
Family room
- Level: First
- Area: 425
- Dimensions: 17x25
Game room
- Level: Second
- Area: 352
- Dimensions: 16x22
Game room
- Level: Second
- Area: 225
- Dimensions: 15X15
Kitchen
- Level: First
- Area: 182
- Dimensions: 14x13
Living room
- Level: First
- Area: 168
- Dimensions: 12x14
Primary bath
- Level: First
- Area: 195
- Dimensions: 15x13
Utility room
- Level: First
- Area: 40
- Dimensions: 5x8
Heating
- Natural Gas
Cooling
- Ceiling Fan(s), Electric
Appliances
- Included: Disposal, Microwave, Dishwasher
Features
- Crown Molding, Formal Entry/Foyer, High Ceilings, Primary Bed - 1st Floor, Sitting Area, Walk-In Closet(s)
- Flooring: Carpet, Tile, Wood
- Number of fireplaces: 2
Interior area
- Total structure area: 4,682
- Total interior livable area: 4,682 sqft
Property
Parking
- Total spaces: 3
- Parking features: Attached, Tandem, Garage Door Opener
- Attached garage spaces: 3
Features
- Stories: 2
- Patio & porch: Covered, Patio/Deck
- Exterior features: Sprinkler System
- Has private pool: Yes
- Pool features: In Ground, Pool/Spa Combo
- Has spa: Yes
- Fencing: Back Yard
Lot
- Size: 0.3 Acres
- Features: Back Yard, Cul-De-Sac, 1/4 Up to 1/2 Acre
Details
- Parcel number: 2290250030020914
Construction
Type & style
- Home type: SingleFamily
- Architectural style: Traditional
- Property subtype: Single Family Residence
Materials
- Brick, Cement Siding
- Foundation: Slab
- Roof: Composition
Condition
- New construction: No
- Year built: 2006
Utilities & green energy
- Water: Water District
Green energy
- Energy efficient items: Attic Vents, Thermostat
Community & HOA
Community
- Subdivision: Cinco Ranch West
HOA
- Has HOA: Yes
- HOA fee: $1,500 annually
Location
- Region: Katy
Financial & listing details
- Price per square foot: $168/sqft
- Tax assessed value: $782,777
- Annual tax amount: $15,883
- Date on market: 6/22/2026
- Listing terms: Cash,Conventional,FHA,VA Loan
- Road surface type: Concrete, Curbs, Gutters
Estimated market value
$761,400
$723,000 - $799,000
$4,749/mo
Price history
| Date | Event | Price |
|---|---|---|
| 8/13/2026 | Price change | $785,000-1.9%$168/sqft |
Source:  HAR #89612212 Report a problem HAR #89612212 Report a problem | ||
| 7/14/2026 | Listed for sale | $800,000$171/sqft |
Source: HAR #89612212 Report a problem | ||
Public tax history
| Year | Property taxes | Tax assessment |
|---|---|---|
| 2025 | $10,518 +6.4% | $720,737 +10% |
| 2024 | $9,883 +9.5% | $655,215 +10% |
| 2023 | $9,030 -8.2% | $595,650 +10% |
| 2022 | $9,839 +4.6% | $541,500 +10% |
| 2021 | $9,404 +0.4% | $492,270 +2.2% |
| 2020 | $9,363 -1.6% | $481,590 +1.3% |
| 2019 | $9,514 -6.3% | $475,630 -2.8% |
| 2018 | $10,154 -12.5% | $489,260 +2.9% |
| 2017 | $11,599 | $475,450 +5.6% |
| 2016 | $11,599 +27.2% | $450,450 +2.8% |
| 2015 | $9,121 +7.4% | $438,060 +10% |
| 2014 | $8,496 | $398,240 +8.6% |
| 2013 | -- | $366,690 -2.5% |
| 2012 | -- | $375,990 +4.6% |
| 2011 | -- | $359,480 +0% |
| 2010 | -- | $359,370 +0.5% |
| 2009 | -- | $357,660 +3.3% |
| 2008 | -- | $346,190 +207.3% |
| 2007 | -- | $112,670 +203.4% |
| 2006 | -- | $37,130 |
| 2005 | -- | $37,130 |
Find assessor info on the county website
Monthly payment
Est. payment
Payment breakdown
Explore the cost of this home by adjusting the details. Changes won't be saved.Climate risks
Neighborhood: 77494
Nearby schools
Schools provided by the listing agent
- Elementary: Kilpatrick Elementary School
- Middle: Cinco Ranch Junior High School
- High: Tompkins High School
Source: HAR. This data may not be complete. We recommend contacting the local school district to confirm school assignments for this home.

Similar homes
- $810,0005 bd5 ba4.6k sqft4707 Payton Chase Ln, Katy, TX 77494For Sale
 MLS ID #59251557, Amanda Hill, Better Homes and Gardens Real Estate Gary Greene - Katy. HAR
 - $835,0005 bd5 ba4.1k sqft27821 Pinpoint Crossing Dr, Katy, TX 77494For Sale
 MLS ID #75542391, Angela Talamantez, Realty Executives The Woodlands. HAR
 - $805,0004 bd4 ba4.1k sqft10135 Stafford Hill Cv, Katy, TX 77494For Sale
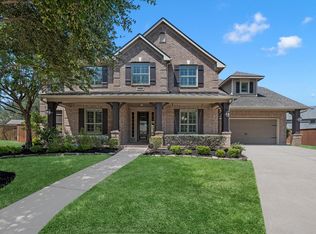 MLS ID #80489183, Kendra Larson, eXp Realty LLC. HAR
 - $750,0004 bd5 ba3.7k sqft3118 Reston Landing Ln, Katy, TX 77494For Sale
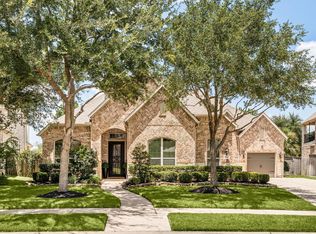 MLS ID #82904247, Jamie McMartin, Compass RE Texas, LLC - West Houston. HAR
