Stunning and sophisticated living Grand Lakes. Updated and move-in ready. Formal dining area complemented by custom lighting & teal paint. Kitchen w/Z-Line stainless appliances-refrigerator included, quartzite countertops & chevron white/gold custom-tile backsplash, lg pantry & 1st floor laundry. Spacious family rm w/mosaics around fireplace & decorative tile wall, wine/bonus rm under stairs. First floor primary retreat features white & gold marbled tile w/gold fixtures, soaking tub & oversized separate shower w/custom closet built-in cabinets & vanity. Elegant iron & wooden staircase to 4 bedrms & 2 full baths, 2nd utility & gamerm. Secondary bedrms & walk-in closets, custom painted gamerm w/ ceiling tiles. Front and backyards landscaped w/sprinkler system, nat gas grill hook-up, patio. Located next to putting green, tennis courts, lakes, greenbelt. Convenient location-99/Westpark, dining, shopping, schools, gyms.
For sale
Price cut: $50K (6/18)
$749,000
22415 Elizabeth Place Ct, Katy, TX 77494
5beds
3,699sqft
:
Get pre-qualified$5,496/mo
Single Family Residence
Built in 1999
8,084 Square Feet Lot
$721,800 Zestimate®
$202/sqft
$104/mo HOA
What's special
Quartzite countertopsFirst floor primary retreat
- 204 days |
- 189 |
- 6 |
Zillow last checked:
Listing updated:
Listed by:
Heather Rhodes TREC #0473324 936-672-4711,
Blue Bayou Properties, LLC
Source: HAR,MLS#: 56123843
Facts & features
Interior
Bedrooms & bathrooms
- Bedrooms: 5
- Bathrooms: 4
- Full bathrooms: 3
- 1/2 bathrooms: 1
Rooms
- Room types: Family Room, Utility Room
Primary bathroom
- Features: Bidet, Half Bath, Primary Bath: Double Sinks, Primary Bath: Separate Shower, Primary Bath: Soaking Tub, Secondary Bath(s): Shower Only, Secondary Bath(s): Tub/Shower Combo, Vanity Area
Kitchen
- Features: Breakfast Bar, Kitchen open to Family Room, Pantry, Pot Filler, Reverse Osmosis, Soft Closing Cabinets, Soft Closing Drawers, Under Cabinet Lighting, Walk-in Pantry
Heating
- Natural Gas, Zoned
Cooling
- Attic Fan, Ceiling Fan(s), Electric, Zoned
Appliances
- Included: Disposal, Refrigerator, Water Softener, Convection Oven, Freestanding Oven, Gas Oven, Oven, Microwave, Gas Range, Dishwasher
- Laundry: Electric Dryer Hookup, Gas Dryer Hookup, Washer Hookup
Features
- Formal Entry/Foyer, High Ceilings
- Flooring: Laminate, Tile, Vinyl
- Windows: Window Coverings
- Number of fireplaces: 1
- Fireplace features: Gas, Gas Log
Interior area
- Total structure area: 3,699
- Total interior livable area: 3,699 sqft
Property
Parking
- Total spaces: 2
- Parking features: Detached, Additional Parking, Garage Door Opener, Double-Wide Driveway
- Garage spaces: 2
Features
- Stories: 2
- Exterior features: Back Green Space, Sprinkler System
- Fencing: Back Yard,Full
Lot
- Size: 8,084 Square Feet
- Features: Back Yard, Cleared, Cul-De-Sac, Greenbelt, Subdivided, 0 Up To 1/4 Acre
Details
- Parcel number: 3519080010370914
Construction
Type & style
- Home type: SingleFamily
- Architectural style: Traditional
- Property subtype: Single Family Residence
Materials
- Blown-In Insulation, Brick, Cement Siding, Stone
- Foundation: Slab
- Roof: Composition
Condition
- New construction: No
- Year built: 1999
Utilities & green energy
- Sewer: Public Sewer
- Water: Public, Water District
Green energy
- Energy efficient items: Attic Vents, Thermostat
Community & HOA
Community
- Subdivision: Grand Lakes Sec 8
HOA
- Has HOA: Yes
- Amenities included: Jogging Path, Park, Picnic Area, Playground, Pond, Pool, Security, Stocked Pond, Tennis Court(s)
- HOA fee: $1,250 annually
Location
- Region: Katy
Financial & listing details
- Price per square foot: $202/sqft
- Tax assessed value: $599,949
- Annual tax amount: $12,699
- Date on market: 12/31/2025
- Listing terms: Cash,Conventional,VA Loan
- Exclusions: None
- Ownership: Full Ownership
- Road surface type: Concrete, Curbs, Gutters
Estimated market value
$721,800
$686,000 - $758,000
$3,852/mo
Price history
| Date | Event | Price |
|---|---|---|
| 6/18/2026 | Price change | $749,000-6.3%$202/sqft |
Source:  HAR #56123843 Report a problem HAR #56123843 Report a problem | ||
| 4/11/2026 | Price change | $799,000-1.2%$216/sqft |
Source: HAR #56123843 Report a problem | ||
| 4/9/2026 | Price change | $809,000-1.2%$219/sqft |
Source: HAR #56123843 Report a problem | ||
| 12/31/2025 | Listed for sale | $819,000+0.6%$221/sqft |
Source: HAR #56123843 Report a problem | ||
| 8/21/2025 | Listing removed | $814,000$220/sqft |
Source: HAR #60121741 Report a problem | ||
| 7/1/2025 | Listed for sale | $814,000+55%$220/sqft |
Source: HAR #60121741 Report a problem | ||
| 3/6/2024 | Listing removed | -- |
Source: HAR #90751753 Report a problem | ||
| 1/29/2024 | Pending sale | $525,000$142/sqft |
Source: HAR #90751753 Report a problem | ||
| 1/24/2024 | Listed for sale | $525,000$142/sqft |
Source: HAR #90751753 Report a problem | ||
Public tax history
| Year | Property taxes | Tax assessment |
|---|---|---|
| 2025 | $6,340 +72% | $599,949 +18.4% |
| 2024 | $3,686 +3.8% | $506,736 +10% |
| 2023 | $3,549 -39.9% | $460,669 +10% |
| 2022 | $5,909 +4.7% | $418,790 +10% |
| 2021 | $5,642 -2.3% | $380,720 -0.8% |
| 2020 | $5,772 -2.5% | $383,700 -5.6% |
| 2019 | $5,918 +1.8% | $406,330 +2.5% |
| 2018 | $5,814 -31.6% | $396,560 +4.4% |
| 2017 | $8,502 | $379,690 -8.2% |
| 2016 | $8,502 +43.2% | $413,740 +1.5% |
| 2015 | $5,936 -0.3% | $407,460 +10% |
| 2014 | $5,954 | $370,420 +5.8% |
| 2013 | -- | $350,040 +6.4% |
| 2012 | -- | $329,100 +1.1% |
| 2011 | -- | $325,490 |
| 2010 | -- | $325,490 -2.1% |
| 2009 | -- | $332,380 +8.5% |
| 2008 | -- | $306,450 +10.1% |
| 2007 | -- | $278,270 +0.9% |
| 2006 | -- | $275,840 +7.3% |
| 2005 | -- | $257,150 -5.2% |
| 2004 | -- | $271,240 |
| 2003 | -- | -- |
| 2002 | -- | -- |
| 2001 | -- | -- |
| 2000 | -- | -- |
Find assessor info on the county website
Monthly payment
Est. payment
Payment breakdown
Explore the cost of this home by adjusting the details. Changes won't be saved.Climate risks
Neighborhood: 77494
Nearby schools
GreatSchools rating
- 10/10Roosevelt Alexander Elementary SchoolGrades: PK-5Distance: 0.4 mi
- 10/10Beckendorff Junior High SchoolGrades: 6-8Distance: 1.4 mi
- 9/10Seven Lakes High SchoolGrades: 9-12Distance: 2.5 mi
Schools provided by the listing agent
- Elementary: Alexander Elementary School (Katy)
- Middle: Beckendorff Junior High School
- High: Seven Lakes High School
Source: HAR. This data may not be complete. We recommend contacting the local school district to confirm school assignments for this home.
- $676,9005 bd4 ba3.8k sqft22411 Elizabeth Place Ct, Katy, TX 77494Off Market

- $597,8004 bd4 ba3.6k sqft22414 Caroline Chase Ct, Katy, TX 77494Off Market
- $639,5004 bd3 ba4.1k sqft22410 Caroline Chase Ct, Katy, TX 77494Off Market
- $640,9004 bd4 ba3.3k sqft22407 Elizabeth Place Ct, Katy, TX 77494Off Market
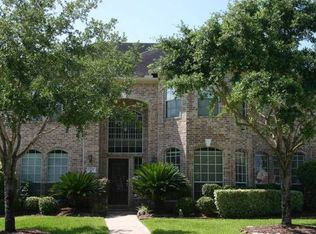
- $726,5005 bd4 ba4k sqft22406 Caroline Chase Ct, Katy, TX 77494Off Market
- $656,4004 bd3 ba3.4k sqft22410 Elizabeth Place Ct, Katy, TX 77494Off Market
- $639,4004 bd3 ba3.7k sqft22414 Elizabeth Place Ct, Katy, TX 77494Off Market
- $699,4004 bd5 ba3.6k sqft22403 Elizabeth Place Ct, Katy, TX 77494Off Market
A local agent can set up tours, give advice and negotiate with sellers.
A local lender can help you make sure your offer is ready when you are.
Similar homes
- $689,9004 bd4 ba4.1k sqft22610 Shallow Spring Ct, Katy, TX 77494For Sale
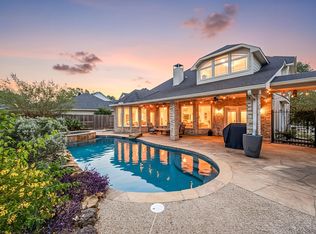 MLS ID #36401425, Paul Holub, Traditions Realty. HAR
 - $779,0004 bd4 ba3.5k sqft5923 Dillon Creek Ln, Katy, TX 77494For Sale
 MLS ID #85903456, Jinjin Liao, Southwest Realty Group. HAR
 - $650,0005 bd4 ba3.2k sqft5718 Brennan Ridge Ln, Katy, TX 77450For Sale
 MLS ID #71438448, Jenny Becker, Compass RE Texas, LLC - Houston. HAR
 - $619,5004 bd4 ba3.4k sqft4418 Ruttand Park Ln, Katy, TX 77450For Sale
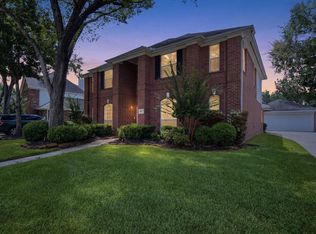 MLS ID #3082607, Saet Kim, CMK Real Estate. HAR
 - $795,0005 bd4 ba4.5k sqft2715 Sica Hollow Ln, Katy, TX 77494For SaleMLS ID #89346555, Abdul-Moid Mohammed, 5th Stream Realty. HAR
- $838,0005 bd5 ba3.8k sqft5603 Timber Bay Ct, Katy, TX 77450For SaleMLS ID #59739137, Mary Vergara, Walzel Properties - Corporate Office. HAR
- $775,0005 bd4 ba3.7k sqft2118 Wild Dunes Cir, Katy, TX 77450For SaleMLS ID #83765898, Jose Garza, Garza International Properties. HAR
- $669,9004 bd4 ba3.5k sqft3514 Winding Point Ln, Katy, TX 77494For SaleMLS ID #87321631, Guendis Castro De Melean, Realm Real Estate Professionals - Katy. HAR
- $899,9003 bd3 ba3.1k sqft23123 San Salvador Pl, Katy, TX 77494For SaleMLS ID #93148758, Dale Ross, Keller Williams Signature. HAR
- $995,0004 bd6 ba4.7k sqft3510 Artesian Springs Ct, Katy, TX 77494For SaleMLS ID #31533084, Jaime Valdivieso, Keller Williams Realty Metropolitan. HAR
- $629,0003 bd3 ba2.7k sqft23239 Parsons Landing Dr, Katy, TX 77494For SaleMLS ID #19736017, Feiyun Cheng, Keller Williams Memorial. HAR
- $675,0005 bd3 ba3.6k sqft4419 Convento Dr, Richmond, TX 77406For SaleMLS ID #55918195, Keith McLaughlin, Relative Properties. HAR
- $589,0005 bd4 ba4.2k sqft23307 Parkway Lakes Ln, Richmond, TX 77407For SaleMLS ID #75480445, Asinja Badeel, Central Metro Realty. HAR
- $679,0006 bd4 ba3.6k sqft24410 Katex Blvd, Katy, TX 77493For SaleMLS ID #64620548, Wayne Owens, Capital Real Estate. HAR
- $610,0004 bd4 ba3.5k sqft2319 Quarterpath Dr, Richmond, TX 77406For SaleMLS ID #91600292, Fallon Lawson, Fallon & Co. HAR
- $729,0004 bd4 ba4.3k sqft5518 Fragrant Cloud Ct, Houston, TX 77041For SaleMLS ID #54557308, Jessie Singh, JSingh Homes. HAR
- $734,9004 bd4 ba3.4k sqft2926 Redbud St, Katy, TX 77493For SaleMLS ID #59400312, Cristina Benson, Walzel Properties - Corporate Office. HAR
- $599,0005 bd4 ba3.6k sqft22010 Treesdale Ln, Katy, TX 77450For SaleMLS ID #18191533, Jodie Vaughn, Realm Real Estate Professionals - Katy. HAR
- $589,9904 bd5 ba4.4k sqft1818 Hillgreen Dr, Katy, TX 77494For SaleMLS ID #79054009, Jason Saphire, HomeZu.com of Texas. HAR
- $514,9006 bd4 ba3.2k sqft2410 Falcon Knoll Ln, Katy, TX 77494For SaleMLS ID #43890956, Thomas Elmore, eXp Realty LLC. HAR
