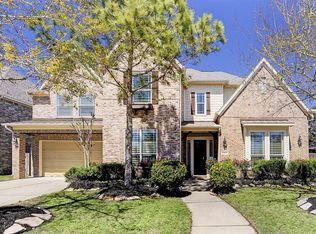
Welcome to 25403 Madison Falls Lane, an exquisite Highland Home nestled in the prestigious master-planned Cinco Ranch community, zoned to top-rated Katy ISD. Boasting 6 bedrooms, 4.1 baths, and a rare 4-car garage, this home exudes luxury from the moment you step inside. A grand entryway leads to an open-concept floor plan, perfect for entertaining. The gourmet kitchen dazzles with custom cabinetry, Quartz countertops, and an oversized waterfall island. The family room is a showstopper with a cozy fireplace, rich wood flooring, and floor-to-ceiling windows that bathe the space in natural light. Retreat to the opulent primary suite with its spa-like bath, featuring a walk-in shower, garden tub, and an expansive closet. Upstairs, find 4 additional bedrooms, game room, and media room. Outside, the covered patio, complete with an outdoor fireplace and cedar-plank ceiling, overlooks a sprawling backyard—perfect for relaxation or gatherings. This home is the epitome of elegance and comfort!
For sale
Price cut: $50K (8/6)
$1,050,000
25403 Madison Falls Ln, Katy, TX 77494
6beds
4,657sqft
Single Family Residence
Built in 2009
0.26 Acres Lot
$1,008,300 Zestimate®
$225/sqft
$96/mo HOA
What's special
- 33 days
- 443
- 22
Zillow last checked:
Listing updated:
Listed by:
Nicole Freer TREC #0632814 832-236-6438,
Corcoran Genesis,
Gerrod Bailey TREC #0679073 713-376-9488,
Corcoran Genesis
Source: HAR,MLS#: 65863004
Facts & features
Interior
Bedrooms & bathrooms
- Bedrooms: 6
- Bathrooms: 5
- Full bathrooms: 4
- 1/2 bathrooms: 1
Rooms
- Room types: Family Room, Media Room, Utility Room
Primary bedroom
- Level: First
- Area: 374
- Dimensions: 17x22
Bedroom
- Level: Second
- Area: 180
- Dimensions: 10x18
Bedroom
- Level: First
- Area: 120
- Dimensions: 10x12
Bedroom
- Level: Second
- Area: 143
- Dimensions: 11x13
Bedroom
- Level: Second
- Area: 160
- Dimensions: 10x16
Bedroom
- Level: Second
- Area: 216
- Dimensions: 18x12
Other
- Level: First
- Area: 256
- Dimensions: 16x16
Breakfast
- Level: First
- Area: 132
- Dimensions: 11x12
Dining room
- Level: First
- Area: 192
- Dimensions: 16x12
Family room
- Level: First
- Area: 391
- Dimensions: 23x17
Game room
- Level: Second
- Area: 459
- Dimensions: 27x17
Kitchen
- Level: First
- Area: 252
- Dimensions: 21x12
Media room
- Level: Second
- Area: 315
- Dimensions: 15x21
Heating
- Natural Gas
Cooling
- Ceiling Fan(s), Electric
Appliances
- Included: ENERGY STAR Qualified Appliances, Disposal, Wine Refrigerator, Gas Oven, Microwave, Gas Range, Dishwasher
- Laundry: Electric Dryer Hookup, Gas Dryer Hookup, Washer Hookup
Features
- High Ceilings, 2 Bedrooms Down, En-Suite Bath, Primary Bed - 1st Floor
- Flooring: Carpet, Tile, Wood
- Windows: Insulated/Low-E windows
- Number of fireplaces: 2
- Fireplace features: Outside, Gas Log
Interior area
- Total structure area: 4,657
- Total interior livable area: 4,657 sqft
Video & virtual tour
Property
Parking
- Total spaces: 4
- Parking features: Attached
- Attached garage spaces: 4
Features
- Stories: 2
- Patio & porch: Covered
- Has private pool: Yes
- Pool features: In Ground
- Has spa: Yes
- Spa features: Spa/Hot Tub
- Fencing: Back Yard
Lot
- Size: 0.26 Acres
- Features: Back Yard, Corner Lot, Subdivided, 1/4 Up to 1/2 Acre
Details
- Parcel number: 2278190010110914
Construction
Type & style
- Home type: SingleFamily
- Architectural style: Traditional
- Property subtype: Single Family Residence
Materials
- Brick, Stone
- Foundation: Slab
- Roof: Composition
Condition
- New construction: No
- Year built: 2009
Utilities & green energy
- Water: Water District
Green energy
- Green verification: ENERGY STAR Certified Homes, HERS Index Score
- Energy efficient items: Attic Vents, Thermostat, Lighting, HVAC
Community & HOA
Community
- Subdivision: Cinco Ranch Southwest
HOA
- Has HOA: Yes
- HOA fee: $1,150 annually
Location
- Region: Katy
Financial & listing details
- Price per square foot: $225/sqft
- Tax assessed value: $941,393
- Annual tax amount: $16,535
- Date on market: 8/6/2026
- Listing terms: Cash,Conventional,VA Loan
Estimated market value
$1,008,300
$958,000 - $1.06M
$5,720/mo
Price history
| Date | Event | Price |
|---|---|---|
| 8/6/2026 | Price change | $1,050,000-4.5%$225/sqft |
Source:  HAR #65863004 Report a problem HAR #65863004 Report a problem | ||
| 7/10/2026 | Price change | $1,100,000-8.3%$236/sqft |
Source: HAR #72743436 Report a problem | ||
| 2/27/2025 | Pending sale | $1,200,000$258/sqft |
Source: HAR #71946112 Report a problem | ||
| 11/22/2024 | Listed for sale | $1,200,000$258/sqft |
Source: HAR #6366113 Report a problem | ||
| 9/29/2024 | Listing removed | $1,200,000$258/sqft |
Source: HAR #43275075 Report a problem | ||
| 9/26/2024 | Listed for sale | $1,200,000+87.5%$258/sqft |
Source: HAR #43275075 Report a problem | ||
| 11/18/2020 | Sold | -- |
Source: Agent Provided Report a problem | ||
| 10/8/2020 | Pending sale | $640,000$137/sqft |
Source: Katy Signature Realty #38330474 Report a problem | ||
| 10/3/2020 | Listed for sale | $640,000$137/sqft |
Source: Katy Signature Realty #38330474 Report a problem | ||
Public tax history
| Year | Property taxes | Tax assessment |
|---|---|---|
| 2025 | $11,428 +6.7% | $837,478 +10% |
| 2024 | $10,710 +10.2% | $761,344 +10% |
| 2023 | $9,721 -8% | $692,131 +10% |
| 2022 | $10,569 +5.3% | $629,210 +10% |
| 2021 | $10,038 +12.6% | $572,010 +5.9% |
| 2020 | $8,915 -7.7% | $540,300 +3.1% |
| 2019 | $9,658 -4.3% | $524,250 -0.5% |
| 2018 | $10,096 -40.4% | $526,960 -6% |
| 2017 | $16,930 | $560,640 -3.5% |
| 2016 | $16,930 +51.4% | $580,700 +0.7% |
| 2015 | $11,185 +8.4% | $576,660 +10% |
| 2014 | $10,321 | $524,240 +10% |
| 2013 | -- | $476,580 +1.7% |
| 2012 | -- | $468,610 +1.4% |
| 2011 | -- | $462,100 -3.4% |
| 2010 | -- | $478,190 +819.6% |
| 2009 | -- | $52,000 +108% |
| 2008 | -- | $25,000 |
Find assessor info on the county website
Monthly payment
Est. payment
Payment breakdown
Explore the cost of this home by adjusting the details. Changes won't be saved.Climate risks
Neighborhood: 77494
Nearby schools
Schools provided by the listing agent
- Elementary: Stanley Elementary School
- Middle: Seven Lakes Junior High School
- High: Seven Lakes High School
Source: HAR. This data may not be complete. We recommend contacting the local school district to confirm school assignments for this home.
Similar homes
- $1,095,0005 bd7 ba5k sqft5102 Hawthorne Bend Dr, Katy, TX 77494For Sale
 MLS ID #11436910, Nicole Freer, Corcoran Genesis. HAR
 - $1,259,0005 bd7 ba5.6k sqft27435 Robillard Springs Ln, Katy, TX 77494For Sale
 MLS ID #39734848, Thomas Elmore, eXp Realty LLC. HAR
 - $949,0006 bd6 ba5k sqft4207 Piper Shadow Ln, Katy, TX 77494For Sale
 MLS ID #53417695, Jannet Duran, Lazo Realty. HAR
 - $940,0004 bd6 ba4.9k sqft67 Azure Lake Ct, Katy, TX 77494For Sale
 MLS ID #56220139, Thuraya Mayet, The Sears Group. HAR
