Welcome to 2102 Granite Brook Lane, an extraordinary residence nestled in The Reserve at Katy. This exquisite home offers 5 bedrooms, 5 full baths, 1 half bath, and a 3-car garage, combining timeless elegance with modern sophistication. A grand double staircase and soaring ceilings greet you, complemented by elegant marble flooring and architectural details. The chef’s kitchen impresses with an oversized island, custom shaker and glass-front cabinetry, double ovens, and butler’s pantry, flowing seamlessly into the family room where a floor-to-ceiling fireplace and windows create warm, luminous ambiance. The primary suite offers a peaceful retreat with patio access and a luxurious spa bath featuring a walk-through shower with dual heads, jetted tub, and custom closet. Enjoy a full suite downstairs, while upstairs, discover spacious secondary bedrooms, a gameroom, and media room. Experience the elevated lifestyle of The Reserve at Katy, where luxury meets community living at its finest.
For sale
$1,150,000
2102 Granite Brook Ln, Katy, TX 77494
5beds
6,075sqft
Single Family Residence
Built in 2013
0.41 Acres Lot
$1,146,600 Zestimate®
$189/sqft
$121/mo HOA
What's special
- 14 days
- 371
- 20
Likely to sell faster than
Zillow last checked:
Listing updated:
Listed by:
Nicole Freer TREC #0632814 832-236-6438,
Corcoran Genesis,
Sandra Breeland TREC #0666162 318-294-4257,
Corcoran Genesis
Source: HAR,MLS#: 98357766
Facts & features
Interior
Bedrooms & bathrooms
- Bedrooms: 5
- Bathrooms: 6
- Full bathrooms: 5
- 1/2 bathrooms: 1
Rooms
- Room types: Family Room, Media Room, Utility Room
Primary bedroom
- Level: First
- Area: 416
- Dimensions: 16x26
Bedroom
- Level: Second
- Area: 272
- Dimensions: 17x16
Bedroom
- Level: Second
- Area: 308
- Dimensions: 14x22
Bedroom
- Level: Second
- Area: 195
- Dimensions: 13x15
Bedroom
- Level: First
- Area: 238
- Dimensions: 14x17
Other
- Level: First
- Area: 240
- Dimensions: 16x15
Breakfast
- Level: First
- Area: 91
- Dimensions: 13x7
Dining room
- Level: First
- Area: 247
- Dimensions: 13x19
Family room
- Level: First
- Area: 624
- Dimensions: 24x26
Game room
- Level: Second
- Area: 342
- Dimensions: 19x18
Kitchen
- Level: First
- Area: 273
- Dimensions: 13x21
Media room
- Level: Second
- Area: 460
- Dimensions: 20x23
Heating
- Natural Gas
Cooling
- Ceiling Fan(s), Electric
Appliances
- Included: ENERGY STAR Qualified Appliances, Disposal, Refrigerator, Water Softener, Double Oven, Electric Oven, Microwave, Gas Cooktop, Dishwasher, Instant Hot Water
- Laundry: Electric Dryer Hookup, Washer Hookup
Features
- 2 Staircases, Crown Molding, Formal Entry/Foyer, High Ceilings, Prewired for Alarm System, Wired for Sound, 2 Bedrooms Down, En-Suite Bath, Primary Bed - 1st Floor, Walk-In Closet(s)
- Flooring: Carpet, Marble, Tile, Wood
- Doors: Insulated Doors
- Windows: Insulated/Low-E windows, Window Coverings
- Number of fireplaces: 1
- Fireplace features: Gas, Gas Log
Interior area
- Total structure area: 6,075
- Total interior livable area: 6,075 sqft
Property
Parking
- Total spaces: 3
- Parking features: Attached, Oversized, Additional Parking, Garage Door Opener, Double-Wide Driveway
- Attached garage spaces: 3
Features
- Stories: 2
- Patio & porch: Covered
- Exterior features: Sprinkler System
- Fencing: Back Yard,Full
Lot
- Size: 0.41 Acres
- Features: Back Yard, Cul-De-Sac, Subdivided, 1/4 Up to 1/2 Acre
Details
- Parcel number: 7213010060060914
Construction
Type & style
- Home type: SingleFamily
- Architectural style: Mediterranean
- Property subtype: Single Family Residence
Materials
- Stucco
- Foundation: Slab
- Roof: Composition,Energy Star/Reflective Roof
Condition
- New construction: No
- Year built: 2013
Utilities & green energy
- Sewer: Public Sewer
- Water: Public
Green energy
- Energy efficient items: Attic Vents, Thermostat, HVAC
Community & HOA
Community
- Security: Prewired for Alarm System
- Subdivision: The Reserve At Katy
HOA
- Has HOA: Yes
- Amenities included: Clubhouse, Controlled Access, Park, Tennis Court(s)
- HOA fee: $1,450 annually
Location
- Region: Katy
Financial & listing details
- Price per square foot: $189/sqft
- Tax assessed value: $1,049,269
- Annual tax amount: $17,267
- Date on market: 8/25/2026
- Listing terms: Cash,Conventional,VA Loan
- Road surface type: Concrete
Estimated market value
$1,146,600
$1.09M - $1.20M
$5,688/mo
Price history
| Date | Event | Price |
|---|---|---|
| 8/25/2026 | Price change | $1,150,000-8%$189/sqft |
Source:  HAR #98357766 Report a problem HAR #98357766 Report a problem | ||
| 8/25/2026 | Listing removed | $6,000$1/sqft |
Source:  HAR #61174054 Report a problem HAR #61174054 Report a problem | ||
| 7/6/2026 | Listed for rent | $6,000+3.4%$1/sqft |
Source: HAR #61174054 Report a problem | ||
| 7/1/2026 | Listing removed | $1,250,000$206/sqft |
Source: HAR #47194761 Report a problem | ||
| 5/1/2026 | Listed for sale | $1,250,000$206/sqft |
Source: HAR #47194761 Report a problem | ||
| 5/1/2026 | Listing removed | $1,250,000$206/sqft |
Source: HAR #37668700 Report a problem | ||
| 2/9/2026 | Price change | $1,250,000-3.5%$206/sqft |
Source: HAR #37668700 Report a problem | ||
| 11/8/2025 | Listed for sale | $1,295,000$213/sqft |
Source: HAR #87856264 Report a problem | ||
| 12/13/2020 | Listing removed | $5,800$1/sqft |
Source: NICOLE FREER GROUP #64569419 Report a problem | ||
| 11/30/2020 | Price change | $5,800-3.3%$1/sqft |
Source: NICOLE FREER GROUP #64569419 Report a problem | ||
| 9/17/2020 | Listed for rent | $6,000$1/sqft |
Source: NICOLE FREER GROUP #64569419 Report a problem | ||
| 4/25/2018 | Listing removed | $6,000$1/sqft |
Source: RE/MAX Fine Properties #47537424 Report a problem | ||
| 1/31/2018 | Listed for rent | $6,000$1/sqft |
Source: RE/MAX Fine Properties #47537424 Report a problem | ||
Public tax history
| Year | Property taxes | Tax assessment |
|---|---|---|
| 2025 | $17,267 +6.5% | $1,049,269 +8.7% |
| 2024 | $16,214 -17.7% | $965,670 -2.6% |
| 2023 | $19,712 +25.2% | $991,407 +19.3% |
| 2022 | $15,739 -6.9% | $831,120 +10.7% |
| 2021 | $16,912 +10.9% | $751,070 +12.8% |
| 2020 | $15,247 +9.7% | $666,030 +2.5% |
| 2019 | $13,904 -6.8% | $649,860 -3.3% |
| 2018 | $14,917 -30.2% | $671,730 -2.7% |
| 2017 | $21,379 | $690,280 +1.6% |
| 2016 | $21,379 +30.2% | $679,680 -2.7% |
| 2015 | $16,419 +105.6% | $698,410 +85.3% |
| 2014 | $7,987 | $376,870 +438.4% |
| 2013 | -- | $70,000 |
Find assessor info on the county website
Monthly payment
Est. payment
Payment breakdown
Explore the cost of this home by adjusting the details. Changes won't be saved.Climate risks
Neighborhood: Reserve at Katy
Nearby schools
Schools provided by the listing agent
- Elementary: Woodcreek Elementary School
- Middle: Woodcreek Junior High School
- High: Tompkins High School
Source: HAR. This data may not be complete. We recommend contacting the local school district to confirm school assignments for this home.
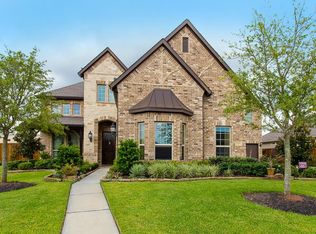
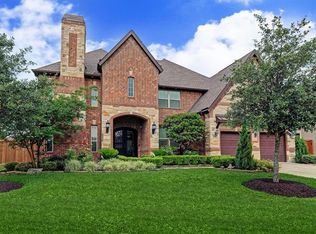

Similar homes
- $1,095,0005 bd7 ba5k sqft5102 Hawthorne Bend Dr, Katy, TX 77494For Sale
 MLS ID #11436910, Nicole Freer, Corcoran Genesis. HAR
 - $1,150,0006 bd6 ba5k sqft27715 Guthrie Ridge Ln, Katy, TX 77494For Sale
 MLS ID #8923088, Zoya Alam, eXp Realty LLC. HAR
 - $975,0005 bd6 ba4.8k sqft27815 Iron Point Ct, Katy, TX 77494For Sale
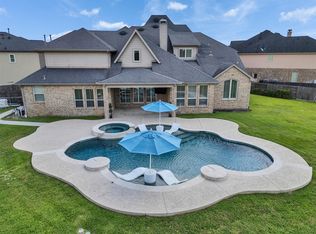 MLS ID #65815286, Elliot Castillo, Keller Williams Realty Metropolitan. HAR
 - $1,285,0005 bd6 ba6.2k sqft26431 Crimson Bluff Ln, Katy, TX 77494For Sale
 MLS ID #30456680, Sreeni Todupunoori, Texas Signature Realty. HAR
