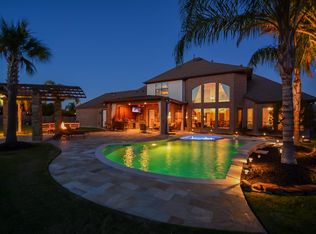
Exceptional custom Partners in Building home on one of the largest homesites in Cinco Ranch. Timeless stucco-and-stone architecture, 5 bedrooms, 4 full baths and 2 half baths, 2 bedrooms down, travertine and engineered hardwood flooring throughout, media room with plush carpet, game room, 3-car garage, whole house water softener/filtration system. Dramatic two story living room with a floor-to-ceiling stone fireplace, chef's kitchen featuring imported quartz countertops, double ovens, and ceiling-height custom cabinetry. Primary suite with cast-stone fireplace, private sitting room, custom closets and a luxurious travertine bath. Outside, enjoy a resort-style pool and spa, expansive travertine terraces, covered outdoor kitchen, and a wood-burning fireplace. The property is framed by mature trees, with no back neighbors, enhancing privacy. From daytime enjoyment to evening ambiance, this home offers a complete indoor-outdoor lifestyle experience. Zoned to exemplary Katy ISD A+ schools.
For sale
$1,450,000
27703 Guthrie Ridge Ln, Katy, TX 77494
5beds
5,020sqft
Single Family Residence
Built in 2010
0.37 Acres Lot
$1,374,800 Zestimate®
$289/sqft
$104/mo HOA
What's special
Wood-burning fireplaceFloor-to-ceiling stone fireplaceTimeless stucco-and-stone architectureCovered outdoor kitchenExpansive travertine terracesPrivate sitting roomCustom closets
- 72 days
- 397
- 33
Zillow last checked:
Listing updated:
Listed by:
Adey Sewoniku TREC #0701823 832-724-6850,
CB&A, Realtors-Katy
Source: HAR,MLS#: 2589548
Facts & features
Interior
Bedrooms & bathrooms
- Bedrooms: 5
- Bathrooms: 6
- Full bathrooms: 4
- 1/2 bathrooms: 2
Rooms
- Room types: Family Room, Media Room, Utility Room, Wine Room
Primary bedroom
- Level: First
- Area: 406
- Dimensions: 14 x 29
Bedroom
- Level: Second
- Area: 273
- Dimensions: 13 x 21
Bedroom
- Level: First
- Area: 204
- Dimensions: 12 x 17
Bedroom
- Level: Second
- Area: 192
- Dimensions: 12 x 16
Bedroom
- Level: Second
- Area: 240
- Dimensions: 15 x 16
Other
- Level: First
- Area: 176
- Dimensions: 11 x 16
Den
- Area: 323
- Dimensions: 17 x 19
Dining room
- Level: First
- Area: 221
- Dimensions: 13 x 17
Game room
- Level: Second
- Area: 260
- Dimensions: 13 x 20
Media room
- Level: Second
- Area: 221
- Dimensions: 17 x 13
Heating
- Natural Gas
Cooling
- Electric
Appliances
- Included: Disposal, Dryer, Refrigerator, Washer, Water Softener, Wine Refrigerator, Gas Oven, Microwave, Gas Cooktop, Dishwasher
- Laundry: Electric Dryer Hookup, Gas Dryer Hookup, Washer Hookup
Features
- Balcony, Formal Entry/Foyer, High Ceilings, Wired for Sound, 2 Bedrooms Down, En-Suite Bath, Primary Bed - 1st Floor, Walk-In Closet(s)
- Flooring: Engineered Hardwood, Tile, Travertine
- Windows: Window Coverings
- Number of fireplaces: 2
- Fireplace features: Outside, Gas Log, Wood Burning
Interior area
- Total structure area: 5,020
- Total interior livable area: 5,020 sqft
Property
Parking
- Total spaces: 3
- Parking features: Attached
- Attached garage spaces: 3
Features
- Stories: 2
- Patio & porch: Covered, Patio/Deck, Porch
- Exterior features: Back Green Space, Balcony, Outdoor Kitchen, Sprinkler System
- Has private pool: Yes
- Pool features: Gunite, Heated, In Ground, Pool/Spa Combo, Salt Water
- Has spa: Yes
- Spa features: Spa/Hot Tub, Private
- Fencing: Back Yard,Full
Lot
- Size: 0.37 Acres
- Features: Back Yard, Corner Lot, Cul-De-Sac, Subdivided, 0 Up To 1/4 Acre
Details
- Parcel number: 2278300010180914
Construction
Type & style
- Home type: SingleFamily
- Architectural style: Mediterranean
- Property subtype: Single Family Residence
Materials
- Stone, Stucco
- Foundation: Slab
- Roof: Composition
Condition
- New construction: No
- Year built: 2010
Details
- Builder name: Partners In Building
Utilities & green energy
- Water: Water District
Community & HOA
Community
- Subdivision: Cinco Ranch
HOA
- Has HOA: Yes
- Amenities included: Basketball Court, Clubhouse, Dog Park, Park, Party Room, Picnic Area, Playground, Pool, Splash Pad, Tennis Court(s), Trail(s)
- HOA fee: $1,250 annually
Location
- Region: Katy
Financial & listing details
- Price per square foot: $289/sqft
- Tax assessed value: $1,042,740
- Annual tax amount: $22,791
- Date on market: 7/18/2026
- Listing terms: Cash,Conventional,FHA,VA Loan
Estimated market value
$1,374,800
$1.31M - $1.44M
$6,488/mo
Price history
| Date | Event | Price |
|---|---|---|
| 7/18/2026 | Listed for sale | $1,450,000$289/sqft |
Source:  HAR #2589548 Report a problem HAR #2589548 Report a problem | ||
Public tax history
| Year | Property taxes | Tax assessment |
|---|---|---|
| 2025 | $17,056 +21.7% | $1,042,740 +7% |
| 2024 | $14,016 +9.5% | $974,204 +9.7% |
| 2023 | $12,795 -6.7% | $888,426 +10% |
| 2022 | $13,715 +5.7% | $807,660 +10% |
| 2021 | $12,981 -10.8% | $734,240 -8.8% |
| 2020 | $14,558 +5.9% | $805,090 +9.1% |
| 2019 | $13,746 -2% | $738,140 +1.8% |
| 2018 | $14,031 -37.4% | $724,940 -1.9% |
| 2017 | $22,403 | $739,040 -4.1% |
| 2016 | $22,403 +45.3% | $770,760 -2.1% |
| 2015 | $15,416 +4.2% | $787,620 +5.5% |
| 2014 | $14,796 | $746,600 +10% |
| 2013 | -- | $678,730 -1.1% |
| 2012 | -- | $686,140 +43.7% |
| 2011 | -- | $477,600 +381.5% |
| 2010 | -- | $99,200 +53.8% |
| 2009 | -- | $64,500 |
Find assessor info on the county website
Monthly payment
Est. payment
Payment breakdown
Explore the cost of this home by adjusting the details. Changes won't be saved.Climate risks
Neighborhood: 77494
Nearby schools
Schools provided by the listing agent
- Elementary: Wilson Elementary School (Katy)
- Middle: Tays Junior High School
- High: Tompkins High School
Source: HAR. This data may not be complete. We recommend contacting the local school district to confirm school assignments for this home.
Similar homes
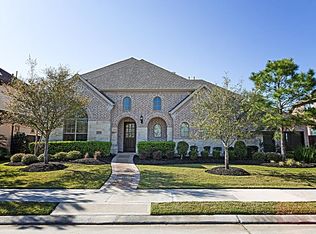
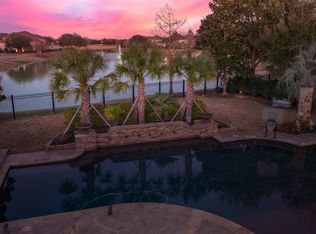
- $1,688,0005 bd6 ba5.5k sqft10506 Pebblecreek Xing, Katy, TX 77494For Sale
 MLS ID #32693089, Amy Jin, Adila Realty LLC. HAR
 - $1,249,9005 bd7 ba5.6k sqft27435 Robillard Springs Ln, Katy, TX 77494For Sale
 MLS ID #39734848, Thomas Elmore, eXp Realty LLC. HAR
 - $1,725,0005 bd5 ba5.5k sqft27802 Myrtle Lake Ln, Katy, TX 77494For Sale
 MLS ID #84616206, Kellye Casey, Del Monte Realty. HAR
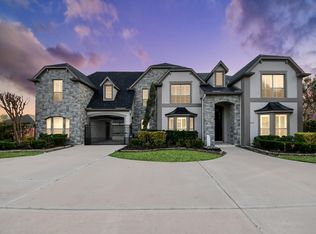
 - $1,498,0005 bd5 ba5k sqft2211 Braer Ridge Dr, Katy, TX 77494For Sale
 MLS ID #6209139, David Vazquez, Walzel Properties - Corporate Office. HAR
