Discover unparalleled luxury in Cinco Ranch Southwest with this exquisite home. Offering resort-style living, the backyard is a haven with a heated pool, spa, outdoor kitchen, fire pit, sauna, putting green, and sport court. Spanning nearly 4,500 sq. ft., this home features 5-6 bedrooms, 4 1/2 bathrooms, private office, formal dining, and a primary suite with a spa-like ensuite complete with a jetted tub, dual vanities, and a walk-through shower. Warm wood floors, plantation shutters, and soaring ceilings complement abundant natural light, creating an airy, inviting feel throughout. The open kitchen seamlessly connects to the breakfast area and two-story family room creating an inviting place to cook, gather, and entertain. Upstairs, flexible spaces adapt to your lifestyle, offering options for multiple bedrooms, a game room, media lounge, or hobby space. Beyond the home, the lifestyle continues throughout Cinco Ranch, with parks, pools, trails, tennis courts, and more to enjoy.
Pending
Price cut: $50K (11/7)
$1,050,000
27710 Guthrie Ridge Ln, Katy, TX 77494
5beds
4,423sqft
Single Family Residence
Built in 2009
0.33 Acres Lot
$1,025,000 Zestimate®
$237/sqft
$129/mo HOA
What's special
Heated poolSport courtOutdoor kitchenWarm wood floorsAbundant natural lightMedia loungePrivate office
- 18 days
- 473
- 32
Likely to sell faster than
Zillow last checked:
Listing updated:
Listed by:
Kris Colquette TREC #0563385 832-726-7229,
Keller Williams Signature,
Benny Lopez TREC #0694882 832-752-6537,
Keller Williams Signature
Source: HAR,MLS#: 17830959
Facts & features
Interior
Bedrooms & bathrooms
- Bedrooms: 5
- Bathrooms: 5
- Full bathrooms: 4
- 1/2 bathrooms: 1
Primary bedroom
- Level: First
- Area: 266
- Dimensions: 19 x 14
Bedroom
- Level: Second
- Area: 176
- Dimensions: 11 x 16
Bedroom
- Level: Second
- Area: 144
- Dimensions: 12 x 12
Bedroom
- Level: Second
- Area: 216
- Dimensions: 18 x 12
Bedroom
- Level: Second
- Area: 132
- Dimensions: 11 x 12
Breakfast
- Level: First
- Area: 396
- Dimensions: 22 x 18
Dining room
- Level: First
- Area: 204
- Dimensions: 12 x 17
Game room
- Level: Second
- Area: 285
- Dimensions: 19 x 15
Kitchen
- Level: First
- Area: 260
- Dimensions: 20 x 13
Living room
- Level: First
- Area: 288
- Dimensions: 16 x 18
Office
- Level: First
- Area: 180
- Dimensions: 12 x 15
Heating
- Natural Gas
Cooling
- Ceiling Fan(s), Electric
Appliances
- Included: Disposal, Gas Oven, Oven, Microwave, Gas Range, Dishwasher
- Laundry: Electric Dryer Hookup, Washer Hookup
Features
- Crown Molding, Formal Entry/Foyer, High Ceilings, Prewired for Alarm System, En-Suite Bath, Primary Bed - 1st Floor, Split Plan, Walk-In Closet(s)
- Flooring: Carpet, Tile, Wood
- Number of fireplaces: 2
- Fireplace features: Outside, Gas Log
Interior area
- Total structure area: 4,423
- Total interior livable area: 4,423 sqft
Property
Parking
- Total spaces: 3
- Parking features: Attached, Garage Door Opener, Double-Wide Driveway
- Attached garage spaces: 3
Features
- Stories: 2
- Patio & porch: Covered
- Exterior features: Back Green Space, Outdoor Kitchen, Sprinkler System
- Has private pool: Yes
- Pool features: Heated, In Ground, Pool/Spa Combo
- Has spa: Yes
- Fencing: Back Yard
Lot
- Size: 0.33 Acres
- Features: Back Yard, Subdivided, 0 Up To 1/4 Acre
Details
- Parcel number: 2278300010260914
Construction
Type & style
- Home type: SingleFamily
- Architectural style: Traditional
- Property subtype: Single Family Residence
Materials
- Brick
- Foundation: Slab
- Roof: Composition
Condition
- New construction: No
- Year built: 2009
Details
- Builder name: David Weekley
Utilities & green energy
- Water: Water District
Green energy
- Energy efficient items: Thermostat
Community & HOA
Community
- Features: Subdivision Tennis Court
- Security: Prewired for Alarm System
- Subdivision: Cinco Ranch Southwest Sec 30
HOA
- Has HOA: Yes
- Amenities included: Clubhouse, Playground, Pond, Pool, Splash Pad, Tennis Court(s), Trail(s)
- HOA fee: $1,550 annually
Location
- Region: Katy
Financial & listing details
- Price per square foot: $237/sqft
- Tax assessed value: $964,334
- Annual tax amount: $20,125
- Date on market: 10/30/2026
- Listing terms: Cash,Conventional,FHA,VA Loan
Estimated market value
$1,025,000
$974,000 - $1.08M
$5,152/mo
Price history
| Date | Event | Price |
|---|---|---|
| 11/8/2026 | Pending sale | $1,050,000$237/sqft |
Source:  HAR #17830959 Report a problem | ||
| 11/7/2026 | Price change | $1,050,000-4.5%$237/sqft |
Source: HAR #17830959 Report a problem | ||
| 10/30/2026 | Listed for sale | $1,100,000+69.2%$249/sqft |
Source: HAR #17830959 Report a problem | ||
| 6/3/2019 | Sold | -- |
Source: Agent Provided Report a problem | ||
| 5/7/2019 | Pending sale | $650,000$147/sqft |
Source: Heritage Texas Properties #10251910 Report a problem | ||
| 4/30/2019 | Listed for sale | $650,000+4%$147/sqft |
Source: Heritage Texas Properties #10251910 Report a problem | ||
| 5/15/2014 | Listing removed | $624,900$141/sqft |
Source: Real Living Karapasha Realty #43048364 Report a problem | ||
| 5/6/2014 | Pending sale | $624,900$141/sqft |
Source: Real Living Karapasha Realty #43048364 Report a problem | ||
| 4/11/2014 | Listed for sale | $624,900$141/sqft |
Source: RE/MAX Westside Realtors #43048364 Report a problem | ||
| 4/3/2014 | Pending sale | $624,900$141/sqft |
Source: RE/MAX Westside Realtors #43048364 Report a problem | ||
| 2/12/2014 | Price change | $624,900-3.8%$141/sqft |
Source: RE/MAX Westside Realtors #43048364 Report a problem | ||
| 1/17/2014 | Listed for sale | $649,500$147/sqft |
Source: RE/MAX Westside Realtors #43048364 Report a problem | ||
Public tax history
| Year | Property taxes | Tax assessment |
|---|---|---|
| 2025 | $13,396 +0.4% | $964,334 +3.6% |
| 2024 | $13,343 +9.9% | $930,901 +9.9% |
| 2023 | $12,146 -6.9% | $847,000 +10% |
| 2022 | $13,051 +5.6% | $770,000 +10% |
| 2021 | $12,360 +3.4% | $700,000 +5.3% |
| 2020 | $11,959 +5.3% | $664,700 +8.4% |
| 2019 | $11,358 -1.5% | $613,220 +2.3% |
| 2018 | $11,533 -31.1% | $599,260 +8.2% |
| 2017 | $16,746 | $553,970 -4.4% |
| 2016 | $16,746 +42.7% | $579,380 -4.1% |
| 2015 | $11,739 +4.9% | $604,290 +6.5% |
| 2014 | $11,189 | $567,380 +1.2% |
| 2013 | -- | $560,820 -3.1% |
| 2012 | -- | $578,530 +5.4% |
| 2011 | -- | $548,880 +289.1% |
| 2010 | -- | $141,070 +129.6% |
| 2009 | -- | $61,430 |
Find assessor info on the county website
Monthly payment
Est. payment
Payment breakdown
Explore the cost of this home by adjusting the details. Changes won't be saved.Climate risks
Neighborhood: 77494
Nearby schools
Schools provided by the listing agent
- Elementary: Wilson Elementary School (Katy)
- Middle: Tays Junior High School
- High: Tompkins High School
Source: HAR. This data may not be complete. We recommend contacting the local school district to confirm school assignments for this home.


Similar homes
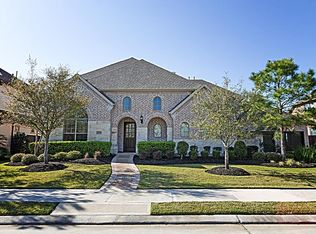
- $1,050,0005 bd7 ba5k sqft5102 Hawthorne Bend Dr, Katy, TX 77494For Sale
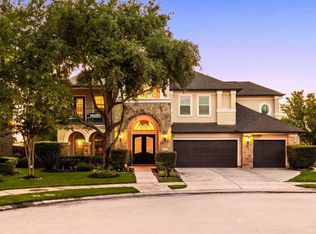 MLS ID #39897463, Nicole Freer, Corcoran Genesis. HAR
- $999,0005 bd4 ba4.9k sqft9910 Terrance Springs Ln, Katy, TX 77494For Sale
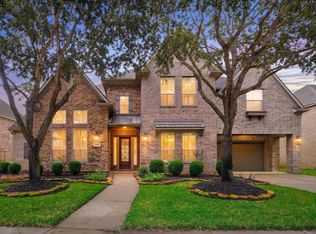 MLS ID #56594246, Kris Colquette, Keller Williams Signature. HAR
- $899,0005 bd5 ba4.8k sqft5115 Blue Lake Creek Trl, Katy, TX 77494For Sale
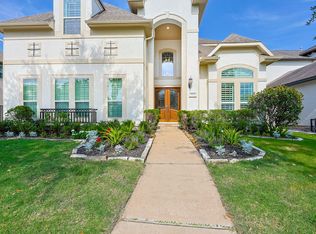 MLS ID #29479256, Karen Karapasha, BHHS Karapasha Realty. HAR
- $1,199,9005 bd5 ba5.3k sqft7719 Bulrush Canyon Trl, Katy, TX 77494For Sale
 MLS ID #39449591, Dale Ross, Keller Williams Signature. HAR
