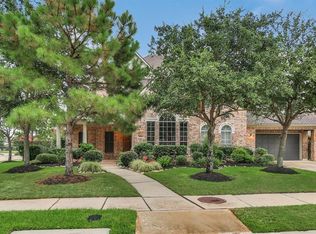
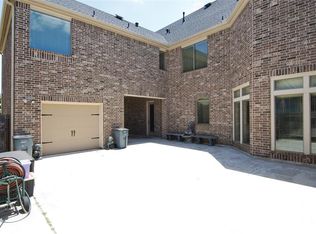
Set within Cinco Ranch Southwest, this 5-bedroom, 3.5-bath home offers nearly 5,000 sq. ft. of inviting space to gather, entertain, and unwind. The backyard creates a true retreat with a heated pool and spa, covered patio, and room to enjoy summer evenings. Inside, a grand entry and wine grotto lead to a handsome study, elegant dining room, and family room where high ceilings and a gas-log fireplace set a warm, welcoming tone. The kitchen brings everyone together with granite counters, gas cooking, double ovens, and a butler’s pantry. The first-floor primary suite offers a serene escape with a soaking tub and separate shower. Upstairs, a generous game room with kitchenette, media room, covered balcony, built-in workstation, and four secondary bedrooms connected by two Jack-and-Jill baths offer space for everyone. A 3-car tandem garage and Cinco Ranch amenities add to the lifestyle.
For sale
$999,000
9910 Terrance Springs Ln, Katy, TX 77494
5beds
4,939sqft
Single Family Residence
Built in 2008
0.25 Acres Lot
$961,300 Zestimate®
$202/sqft
$1,250/mo HOA
What's special
Heated pool and spaGas-log fireplaceCovered balconyGas cookingGrand entryHandsome studyBuilt-in workstation
- 10 days
- 286
- 13
Likely to sell faster than
Zillow last checked:
Listing updated:
Listed by:
Kris Colquette TREC #0563385 832-726-7229,
Keller Williams Signature,
Benny Lopez TREC #0694882 832-752-6537,
Keller Williams Signature
Source: HAR,MLS#: 56594246
Facts & features
Interior
Bedrooms & bathrooms
- Bedrooms: 5
- Bathrooms: 4
- Full bathrooms: 3
- 1/2 bathrooms: 1
Primary bedroom
- Level: First
- Area: 255
- Dimensions: 17 x 15
Bedroom
- Level: Second
- Area: 154
- Dimensions: 11 x 14
Bedroom
- Level: Second
- Area: 187
- Dimensions: 11 x 17
Bedroom
- Level: Second
- Area: 182
- Dimensions: 13 x 14
Bedroom
- Level: Second
- Area: 210
- Dimensions: 14 x 15
Breakfast
- Level: First
- Area: 120
- Dimensions: 12 x 10
Dining room
- Level: First
- Area: 210
- Dimensions: 14 x 15
Game room
- Level: Second
- Area: 441
- Dimensions: 21 x 21
Living room
- Level: First
- Area: 513
- Dimensions: 19 x 27
Media room
- Level: Second
- Area: 289
- Dimensions: 17 x 17
Office
- Level: First
- Area: 168
- Dimensions: 14 x 12
Heating
- Natural Gas
Cooling
- Ceiling Fan(s), Electric
Appliances
- Included: Disposal, Double Oven, Microwave, Gas Range, Dishwasher
- Laundry: Electric Dryer Hookup, Washer Hookup
Features
- Crown Molding, Formal Entry/Foyer, High Ceilings, 1 Bedroom Down - Not Primary BR, En-Suite Bath, Primary Bed - 1st Floor, Split Plan, Walk-In Closet(s)
- Flooring: Carpet, Tile, Wood
- Number of fireplaces: 1
- Fireplace features: Gas Log
Interior area
- Total structure area: 4,939
- Total interior livable area: 4,939 sqft
Property
Parking
- Total spaces: 3
- Parking features: Tandem, Garage Door Opener, Double-Wide Driveway, Porte-Cochere
- Garage spaces: 3
Features
- Stories: 2
- Patio & porch: Covered, Porch
- Exterior features: Back Green Space, Sprinkler System
- Has private pool: Yes
- Pool features: Heated, In Ground
- Has spa: Yes
- Spa features: Spa/Hot Tub
- Fencing: Back Yard
Lot
- Size: 0.25 Acres
- Features: Back Yard, Subdivided, 0 Up To 1/4 Acre
Details
- Parcel number: 2278180030070914
Construction
Type & style
- Home type: SingleFamily
- Architectural style: Traditional
- Property subtype: Single Family Residence
Materials
- Brick
- Foundation: Slab
- Roof: Composition
Condition
- New construction: No
- Year built: 2008
Utilities & green energy
- Water: Water District
Green energy
- Energy efficient items: Thermostat
Community & HOA
Community
- Features: Subdivision Tennis Court
- Subdivision: Cinco Ranch Southwest
HOA
- Has HOA: Yes
- Amenities included: Clubhouse, Golf Course, Park, Party Room, Picnic Area, Playground, Pool, Tennis Court(s)
- HOA fee: $1,250 monthly
Location
- Region: Katy
Financial & listing details
- Price per square foot: $202/sqft
- Tax assessed value: $920,757
- Annual tax amount: $10,037
- Date on market: 11/6/2026
- Listing terms: Cash,Conventional
Estimated market value
$961,300
$913,000 - $1.01M
$4,833/mo
Price history
| Date | Event | Price |
|---|---|---|
| 11/6/2026 | Listed for sale | $999,000$202/sqft |
Source:  HAR #56594246 Report a problem | ||
Public tax history
| Year | Property taxes | Tax assessment |
|---|---|---|
| 2025 | $10,037 -6.3% | $884,596 +10% |
| 2024 | $10,710 +3.7% | $804,178 +10% |
| 2023 | $10,331 -7.7% | $731,071 +10% |
| 2022 | $11,193 +5.4% | $664,610 +10% |
| 2021 | $10,622 -0.8% | $604,190 +1.2% |
| 2020 | $10,705 +1.7% | $596,960 +4.8% |
| 2019 | $10,525 -6.3% | $569,620 -2.5% |
| 2018 | $11,236 -40.8% | $584,330 -4.1% |
| 2017 | $18,994 | $609,170 -6.3% |
| 2016 | $18,994 +62.8% | $649,920 +8.2% |
| 2015 | $11,666 +8.4% | $600,620 +10% |
| 2014 | $10,759 | $546,020 +12.1% |
| 2013 | -- | $487,260 0% |
| 2012 | -- | $487,290 +1.4% |
| 2011 | -- | $480,510 -3.8% |
| 2010 | -- | $499,460 +1.9% |
| 2009 | -- | $489,930 +842.2% |
| 2008 | -- | $52,000 |
Find assessor info on the county website
Monthly payment
Est. payment
Payment breakdown
Explore the cost of this home by adjusting the details. Changes won't be saved.Climate risks
Neighborhood: 77494
Nearby schools
Schools provided by the listing agent
- Elementary: Stanley Elementary School
- Middle: Seven Lakes Junior High School
- High: Seven Lakes High School
Source: HAR. This data may not be complete. We recommend contacting the local school district to confirm school assignments for this home.

Similar homes
- $925,0005 bd6 ba4.7k sqft5907 Hawthorne Garden Way, Katy, TX 77494For Sale
 MLS ID #38690539, Dan Klawer, Keller Williams Signature. HAR
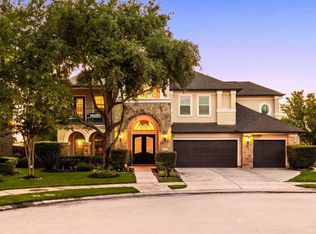
- $1,050,0005 bd7 ba5k sqft5102 Hawthorne Bend Dr, Katy, TX 77494For Sale
 MLS ID #39897463, Nicole Freer, Corcoran Genesis. HAR
- $962,0005 bd5 ba4.9k sqft4711 Kings Landing Ln, Katy, TX 77494For Sale
 MLS ID #96890848, Steven Koleno, Beycome Brokerage Realty, LLC. HAR
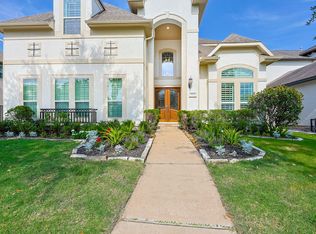
- $899,0005 bd5 ba4.8k sqft5115 Blue Lake Creek Trl, Katy, TX 77494For Sale
 MLS ID #29479256, Karen Karapasha, BHHS Karapasha Realty. HAR
