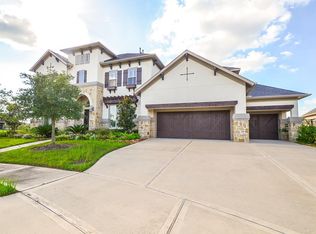
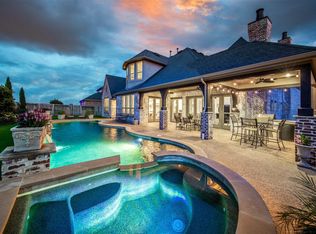
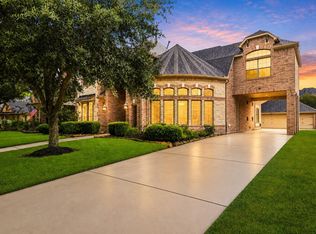
Extensively updated lakefront home with a pool in Cross Creek Ranch making this stunning 2014 custom Huntington Homes residence a rare offering. Situated on a premium cul-de-sac waterfront homesite in Legacy at Cross Creek Ranch, this beautifully maintained 4,790-square-foot home blends timeless architecture with sought-after modern updates. The thoughtfully designed floor plan features 4 bedrooms with two bedrooms on the main level, 4 full baths, 2 half baths, a media room, 4-car garage, and circular drive. Walls of windows showcase breathtaking lake views and fill the home with natural light. The updated kitchen serves as the heart of the home while the luxurious primary suite features a beautifully remodeled spa-inspired bath. Outside, a resort-style infinity-edge pool overlooks the water, creating an extraordinary setting for relaxation and entertaining. A rare opportunity to enjoy luxury waterfront living in one of Fulshear's most desirable communities.
For sale
$1,295,000
5407 Fleming Rock Ln, Fulshear, TX 77441
4beds
4,790sqft
Single Family Residence
Built in 2014
0.34 Acres Lot
$1,234,500 Zestimate®
$270/sqft
$125/mo HOA
What's special
Extensively updated lakefront homePremium cul-de-sac waterfront homesiteWalls of windowsNatural lightBeautifully remodeled spa-inspired bathBreathtaking lake viewsMedia room
- 28 days
- 1,266
- 81
Zillow last checked:
Listing updated:
Listed by:
Kimberly Rensimer TREC #0633889 832-814-2720,
Martha Turner Sotheby's International Realty,
Matthew Eastes TREC #0510738 832-641-3241,
Martha Turner Sotheby's International Realty
Source: HAR,MLS#: 33230964
Facts & features
Interior
Bedrooms & bathrooms
- Bedrooms: 4
- Bathrooms: 6
- Full bathrooms: 4
- 1/2 bathrooms: 2
Primary bedroom
- Level: First
- Area: 306
- Dimensions: 17x18
Bedroom
- Level: Second
- Area: 149.5
- Dimensions: 13x11.5
Bedroom
- Level: First
- Area: 154
- Dimensions: 11x14
Bedroom
- Level: Second
- Area: 137.5
- Dimensions: 12.5x11
Other
- Level: First
- Area: 216
- Dimensions: 16x13.5
Dining room
- Level: First
- Area: 204
- Dimensions: 17x12
Family room
- Level: First
- Area: 399.5
- Dimensions: 23.5x17
Game room
- Level: Second
- Area: 345
- Dimensions: 23x15
Media room
- Level: Second
- Area: 135
- Dimensions: 10x13.5
Utility room
- Level: First
- Area: 66
- Dimensions: 11x6
Heating
- Natural Gas
Cooling
- Ceiling Fan(s), Electric
Appliances
- Included: ENERGY STAR Qualified Appliances, Disposal, Double Oven, Microwave, Gas Cooktop, Dishwasher
- Laundry: Electric Dryer Hookup, Washer Hookup
Features
- Formal Entry/Foyer, High Ceilings, Vaulted Ceiling, 2 Bedrooms Down, 2 Bedrooms Up, Sitting Area, Walk-In Closet(s)
- Flooring: Carpet
- Doors: Insulated Doors
- Windows: Insulated/Low-E windows, Window Coverings
- Number of fireplaces: 1
- Fireplace features: Gas, Gas Log
Interior area
- Total structure area: 4,790
- Total interior livable area: 4,790 sqft
Video & virtual tour
Property
Parking
- Total spaces: 4
- Parking features: Attached, Additional Parking, Circular Driveway, Double-Wide Driveway, Extra Driveway
- Attached garage spaces: 4
Features
- Stories: 2
- Patio & porch: Covered, Patio/Deck, Porch
- Exterior features: Sprinkler System
- Has private pool: Yes
- Pool features: Gunite
- Fencing: Back Yard
- Has view: Yes
- View description: Lake, Water
- Has water view: Yes
- Water view: Lake,Water
- Waterfront features: Lake Front
Lot
- Size: 0.34 Acres
- Features: Back Yard, Cul-De-Sac, Subdivided, Waterfront, 1/4 Up to 1/2 Acre
Details
- Parcel number: 4876030020060914
Construction
Type & style
- Home type: SingleFamily
- Architectural style: Traditional
- Property subtype: Single Family Residence
Materials
- Brick
- Foundation: Slab
- Roof: Composition
Condition
- New construction: No
- Year built: 2014
Details
- Builder name: Huntington Homes
Utilities & green energy
- Water: Water District
Green energy
- Energy efficient items: Thermostat, HVAC
Community & HOA
Community
- Subdivision: Legacy At Cross Creek Ranch
HOA
- Has HOA: Yes
- Amenities included: Basketball Court, Clubhouse, Dog Park, Fitness Center, Jogging Path, Park, Picnic Area, Playground, Pond, Pool, Splash Pad, Sport Court, Tennis Court(s), Trail(s)
- HOA fee: $1,500 annually
Location
- Region: Fulshear
Financial & listing details
- Price per square foot: $270/sqft
- Tax assessed value: $1,164,573
- Annual tax amount: $30,321
- Date on market: 8/8/2026
- Listing terms: Cash,Conventional
- Ownership: Full Ownership
- Road surface type: Concrete, Curbs
Estimated market value
$1,234,500
$1.17M - $1.30M
$7,268/mo
Price history
| Date | Event | Price |
|---|---|---|
| 8/8/2026 | Listed for sale | $1,295,000-6.2%$270/sqft |
Source:  HAR #33230964 Report a problem HAR #33230964 Report a problem | ||
| 7/27/2026 | Listing removed | $1,380,000$288/sqft |
Source: HAR #17818893 Report a problem | ||
| 7/20/2026 | Pending sale | $1,380,000$288/sqft |
Source: HAR #17818893 Report a problem | ||
| 7/2/2026 | Price change | $1,380,000-4.8%$288/sqft |
Source: HAR #17818893 Report a problem | ||
| 6/22/2026 | Listed for sale | $1,450,000+13.7%$303/sqft |
Source: HAR #17818893 Report a problem | ||
| 12/4/2024 | Listing removed | $1,275,000$266/sqft |
Source: HAR #31464331 Report a problem | ||
| 11/26/2024 | Pending sale | $1,275,000$266/sqft |
Source: HAR #31464331 Report a problem | ||
| 11/15/2024 | Listed for sale | $1,275,000+50%$266/sqft |
Source: HAR #31464331 Report a problem | ||
| 5/30/2018 | Sold | -- |
Source: Agent Provided Report a problem | ||
| 4/13/2018 | Pending sale | $849,900$177/sqft |
Source: CENTURY 21 Western Realty #84807365 Report a problem | ||
| 3/30/2018 | Listed for sale | $849,900-5.3%$177/sqft |
Source: Century 21 Western Realty, Inc #84807365 Report a problem | ||
| 9/14/2017 | Listing removed | $897,500$187/sqft |
Source: CENTURY 21 Western Realty #91802443 Report a problem | ||
| 2/3/2017 | Listed for sale | $897,500-0.3%$187/sqft |
Source: Century 21 Western Realty, Inc #91802443 Report a problem | ||
| 12/5/2016 | Listing removed | $899,999$188/sqft |
Source: CENTURY 21 Western Realty #84360906 Report a problem | ||
| 8/29/2016 | Price change | $899,999-6.2%$188/sqft |
Source: CENTURY 21 Western Realty #84360906 Report a problem | ||
| 6/8/2016 | Listed for sale | $959,000$200/sqft |
Source: Century 21 Western Realty, Inc #84360906 Report a problem | ||
Public tax history
| Year | Property taxes | Tax assessment |
|---|---|---|
| 2025 | $16,936 +6.8% | $1,164,573 +16.1% |
| 2024 | $15,857 +9.5% | $1,002,824 +10% |
| 2023 | $14,482 -5.8% | $911,658 +10% |
| 2022 | $15,374 +5% | $828,780 +10% |
| 2021 | $14,645 -0.1% | $753,440 +1.9% |
| 2020 | $14,665 +5.2% | $739,700 +8.6% |
| 2019 | $13,942 +2.1% | $681,410 +3.3% |
| 2018 | $13,661 -46.4% | $659,940 -1.5% |
| 2017 | $25,508 | $669,670 -9.1% |
| 2016 | $25,508 +50.4% | $736,690 -1.7% |
| 2015 | $16,963 +826.1% | $749,180 +836.5% |
| 2014 | $1,832 | $80,000 +300% |
| 2013 | -- | $20,000 |
Find assessor info on the county website
Monthly payment
Est. payment
Payment breakdown
Explore the cost of this home by adjusting the details. Changes won't be saved.Climate risks
Neighborhood: Cross Creek Ranch
Nearby schools
Schools provided by the listing agent
- Elementary: James E Randolph Elementary School
- Middle: Adams Junior High School
- High: Jordan High School
Source: HAR. This data may not be complete. We recommend contacting the local school district to confirm school assignments for this home.
Similar homes
- $1,245,0005 bd8 ba5.5k sqft28602 Hoffman Spring Ln, Fulshear, TX 77441For Sale
 MLS ID #53752435, Rhonda Berry-Pohlman, Keller Williams Memorial. HAR
 - $1,049,9995 bd6 ba5.1k sqft4822 Kendalia Cloud Ln, Fulshear, TX 77441For Sale
 MLS ID #67308242, Kristen Caskey, Third Coast Realty LLC. HAR
 - $1,190,0005 bd7 ba5.2k sqft5410 Briarcliff Ln, Fulshear, TX 77441For Sale
 MLS ID #65263100, Nikki Simpson, Beth Wolff Realtors. HAR
 - $650,0004 bd4 ba4.1k sqft28214 Churchill Ct, Fulshear, TX 77441For Sale
 MLS ID #32419376, Kelly Watkins, eXp Realty LLC. HAR
