Life the life of luxury in this custom-built Partners In Building masterpiece, perfectly positioned within the prestigious gated enclave of Quail Point in Cross Creek Ranch. Situated on an expansive homesite, this stunning property makes a lasting first impression with its grand architecture, pave stone circular drive, and impeccable curb appeal. Designed with 5 bedrooms, 4.5 baths, downstairs and upstairs game room, media room, elevated formal study, formal dining, and 3-car garage. Inside the double doors, you'll find soaring ceilings, wood floors, designer finishes, gourmet kitchen w/ an oversized quartzite island, high-end JennAir appliances, and many windows bringing in an abundance of natural light. Step outside to your private resort-style retreat w/ sparkling pool and an extended covered patio with fire pit and outdoor kitchen - the ultimate backyard oasis for entertaining! Walking distance to Adams JH & Jordan HS. Don't miss this spectacular home!
For sale
$1,725,000
27927 Indigo Ridge Dr, Fulshear, TX 77441
5beds
5,129sqft
Single Family Residence
Built in 2020
0.32 Acres Lot
$1,646,600 Zestimate®
$336/sqft
$237/mo HOA
What's special
Sparkling poolGrand architectureDesigner finishesWood floorsExpansive homesitePrivate resort-style retreatFormal dining
- 14 days
- 630
- 58
Likely to sell faster than
Zillow last checked:
Listing updated:
Listed by:
Amy Lookabaugh TREC #0694834 832-236-0699,
Compass RE Texas, LLC - West Houston
Source: HAR,MLS#: 42406400
Facts & features
Interior
Bedrooms & bathrooms
- Bedrooms: 5
- Bathrooms: 5
- Full bathrooms: 4
- 1/2 bathrooms: 1
Primary bedroom
- Level: First
- Area: 270
- Dimensions: 15 x 18
Bedroom
- Level: Second
- Area: 144
- Dimensions: 12 x 12
Bedroom
- Level: First
- Area: 156
- Dimensions: 13 x 12
Bedroom
- Level: Second
- Area: 195
- Dimensions: 15 x 13
Bedroom
- Level: Second
- Area: 156
- Dimensions: 13 x 12
Primary bathroom
- Level: First
- Area: 210
- Dimensions: 14 x 15
Dining room
- Level: First
- Area: 192
- Dimensions: 12 x 16
Game room
- Level: First
- Area: 238
- Dimensions: 14 x 17
Kitchen
- Level: First
- Area: 242
- Dimensions: 11 x 22
Living room
- Level: First
- Area: 440
- Dimensions: 22 x 20
Media room
- Level: First
- Area: 204
- Dimensions: 17 x 12
Office
- Level: First
- Area: 168
- Dimensions: 12 x 14
Heating
- Natural Gas
Cooling
- Ceiling Fan(s), Electric
Appliances
- Included: Disposal, Refrigerator, Double Oven, Electric Oven, Microwave, Gas Cooktop, Dishwasher
- Laundry: Electric Dryer Hookup, Washer Hookup
Features
- Formal Entry/Foyer, High Ceilings, Prewired for Alarm System, Wired for Sound, 2 Bedrooms Down, 3 Bedrooms Up, En-Suite Bath, Primary Bed - 1st Floor, Walk-In Closet(s)
- Flooring: Carpet, Engineered Hardwood, Tile
- Doors: Insulated Doors
- Windows: Insulated/Low-E windows, Window Coverings
- Number of fireplaces: 1
- Fireplace features: Gas, Gas Log
Interior area
- Total structure area: 5,129
- Total interior livable area: 5,129 sqft
Video & virtual tour
Property
Parking
- Total spaces: 3
- Parking features: Electric Gate, Attached, Additional Parking, Garage Door Opener, Circular Driveway
- Attached garage spaces: 3
Features
- Stories: 2
- Patio & porch: Covered, Patio/Deck
- Exterior features: Back Green Space, Outdoor Kitchen, Side Yard, Sprinkler System
- Has private pool: Yes
- Pool features: In Ground
- Fencing: Back Yard
Lot
- Size: 0.32 Acres
- Features: Back Yard, Corner Lot, Subdivided, 1/4 Up to 1/2 Acre
Details
- Parcel number: 2690120010450914
Construction
Type & style
- Home type: SingleFamily
- Architectural style: Contemporary,Traditional
- Property subtype: Single Family Residence
Materials
- Stone, Stucco, Wood Siding
- Foundation: Slab
- Roof: Composition,Metal
Condition
- New construction: No
- Year built: 2020
Details
- Builder name: Partners In Building
Utilities & green energy
- Water: Water District
Green energy
- Energy efficient items: Attic Vents, Thermostat, HVAC, HVAC>13 SEER, Insulation
Community & HOA
Community
- Features: Subdivision Tennis Court
- Security: Prewired for Alarm System
- Subdivision: Creek Cove At Cross Creek Ranch Sec 12
HOA
- Has HOA: Yes
- Amenities included: Basketball Court, Clubhouse, Controlled Access, Dog Park, Fitness Center, Jogging Path, Paid Patrol, Park, Picnic Area, Playground, Pond, Pool, Security, Splash Pad, Sport Court, Stocked Pond, Tennis Court(s), Trail(s)
- HOA fee: $2,845 annually
Location
- Region: Fulshear
Financial & listing details
- Price per square foot: $336/sqft
- Tax assessed value: $1,553,078
- Annual tax amount: $41,216
- Date on market: 10/29/2026
- Listing terms: Cash,Conventional,FHA,Investor,VA Loan
- Road surface type: Concrete, Curbs, Gutters
Estimated market value
$1,646,600
$1.56M - $1.73M
$6,708/mo
Price history
| Date | Event | Price |
|---|---|---|
| 10/29/2026 | Listed for sale | $1,725,000$336/sqft |
Source:  HAR #42406400 Report a problem | ||
| 10/16/2025 | Listing removed | $10,000$2/sqft |
Source:  HAR #53567884 Report a problem | ||
| 9/7/2025 | Listed for rent | $10,000-4.8%$2/sqft |
Source: HAR #53567884 Report a problem | ||
| 9/6/2025 | Listing removed | $10,500$2/sqft |
Source:  HomeSmart Report a problem | ||
| 8/12/2025 | Listed for rent | $10,500-12.5%$2/sqft |
Source: HomeSmart Report a problem | ||
| 6/15/2025 | Listing removed | $12,000$2/sqft |
Source: HAR #45403758 Report a problem | ||
| 6/2/2025 | Listed for rent | $12,000$2/sqft |
Source: HAR #45403758 Report a problem | ||
Public tax history
| Year | Property taxes | Tax assessment |
|---|---|---|
| 2025 | $28,012 +24.5% | $1,553,078 +24.2% |
| 2024 | $22,499 +3.9% | $1,250,190 +5.2% |
| 2023 | $21,654 +54.1% | $1,187,990 +71.9% |
| 2022 | $14,051 -2.6% | $690,960 +0.9% |
| 2021 | $14,430 +859.2% | $684,680 +878.1% |
| 2020 | $1,504 | $70,000 |
Find assessor info on the county website
Monthly payment
Est. payment
Payment breakdown
Explore the cost of this home by adjusting the details. Changes won't be saved.Climate risks
Neighborhood: Cross Creek Ranch
Nearby schools
Schools provided by the listing agent
- Elementary: Campbell Elementary School (Katy)
- Middle: Adams Junior High School
- High: Jordan High School
Source: HAR. This data may not be complete. We recommend contacting the local school district to confirm school assignments for this home.
- $1,520,5005 bd6 ba5.1k sqft27925 Indigo Ridge Dr, Fulshear, TX 77441Off Market
- $1,529,8005 bd3 ba6.1k sqft27922 Indigo Ridge Dr, Fulshear, TX 77441Off Market
- $1,120,5005 bd5 ba4.5k sqft27919 Indigo Ridge Dr, Fulshear, TX 77441Off Market
- $1,727,4005 bd5 ba5.8k sqft27918 Indigo Ridge Dr, Fulshear, TX 77441Off Market
Similar homes
- $1,599,0005 bd5 ba5.5k sqft27802 Myrtle Lake Ln, Katy, TX 77494For Sale
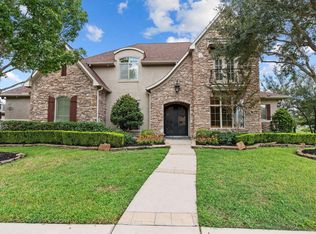 MLS ID #79188036, Kellye Casey, Del Monte Realty. HAR
- $1,145,0005 bd7 ba5.2k sqft5410 Briarcliff Ln, Fulshear, TX 77441For Sale
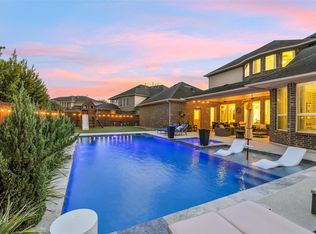 MLS ID #81919458, Nikki Simpson, Beth Wolff Realtors. HAR
- $1,850,0005 bd7 ba5.4k sqft29811 Kate Creek Ln, Fulshear, TX 77441For Sale
 MLS ID #15441545, Nusrat Ghafoor, Walzel Properties - Katy. HAR
- $1,900,0005 bd6 ba4.8k sqft29814 Kate Creek Ln, Fulshear, TX 77441For Sale
 MLS ID #45007361, Kevin Miranda, Keller Williams Realty Metropolitan. HAR
