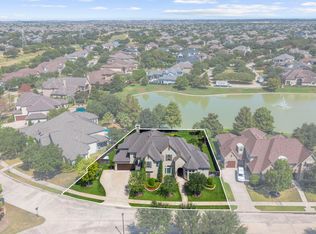
Welcome to 27802 Myrtle Lake Lane, beautifully positioned on a lake lot in the gated section of Cinco Ranch and zoned to Katy ISD. Recently repainted, this exceptional home offers 5 bedrooms, 4.5 baths, an oversized 3-car garage, and a whole-home generator. Double doors open to an elegant foyer and sophisticated open-concept design. The chef’s kitchen features two-tone cabinetry, built-in stainless appliances, a generous island, and breakfast bar overlooking the impressive family room with beamed cathedral ceilings, fireplace, custom built-ins, wood flooring, and arched windows. The serene primary suite offers bay windows, tray ceilings, and a spa-inspired bath. Outdoors, enjoy a private retreat with pool, spa, outdoor kitchen, fireplace, and tranquil lake views—all within the premier Cinco Ranch community.
For sale
$1,725,000
27802 Myrtle Lake Ln, Katy, TX 77494
5beds
5,591sqft
Single Family Residence
Built in 2010
0.32 Acres Lot
$1,648,900 Zestimate®
$309/sqft
$172/mo HOA
What's special
Lake lotPrivate retreat with poolOutdoor kitchenWood flooringElegant foyerArched windowsCustom built-ins
- 24 days
- 505
- 50
Likely to sell faster than
Zillow last checked:
Listing updated:
Listed by:
Kellye Casey TREC #0736484 979-418-9553,
Del Monte Realty
Source: HAR,MLS#: 84616206
Facts & features
Interior
Bedrooms & bathrooms
- Bedrooms: 5
- Bathrooms: 5
- Full bathrooms: 4
- 1/2 bathrooms: 1
Primary bedroom
- Level: First
- Area: 300
- Dimensions: 20x15
Bedroom
- Level: First
- Area: 196
- Dimensions: 14x14
Bedroom
- Level: Second
- Area: 260
- Dimensions: 13x20
Bedroom
- Level: Second
- Area: 240
- Dimensions: 15x16
Bedroom
- Level: Second
- Area: 168
- Dimensions: 14x12
Other
- Level: First
- Area: 156
- Dimensions: 12x13
Breakfast
- Level: First
- Area: 195
- Dimensions: 13x15
Dining room
- Level: First
- Area: 221
- Dimensions: 13x17
Game room
- Level: Second
- Area: 408
- Dimensions: 17x24
Kitchen
- Level: First
- Area: 285
- Dimensions: 19x15
Living room
- Level: First
- Area: 696
- Dimensions: 29x24
Media room
- Level: Second
- Area: 345
- Dimensions: 23x15
Heating
- Natural Gas
Cooling
- Electric
Appliances
- Included: Disposal, Double Oven, Microwave, Gas Cooktop, Dishwasher
- Laundry: Electric Dryer Hookup, Washer Hookup
Features
- Vaulted Ceiling, 2 Bedrooms Down, Primary Bed - 1st Floor, Walk-In Closet(s)
- Flooring: Carpet, Engineered Hardwood, Tile
- Number of fireplaces: 2
- Fireplace features: Outside, Gas Log
Interior area
- Total structure area: 5,591
- Total interior livable area: 5,591 sqft
Property
Parking
- Total spaces: 3
- Parking features: Attached, Garage Door Opener
- Attached garage spaces: 3
Features
- Stories: 2
- Patio & porch: Covered
- Exterior features: Outdoor Kitchen, Sprinkler System
- Has private pool: Yes
- Pool features: Gunite, Heated, In Ground, Pool/Spa Combo
- Fencing: Back Yard
- On waterfront: Yes
- Waterfront features: Lake Front
Lot
- Size: 0.32 Acres
- Features: Subdivided, Waterfront, 1/4 Up to 1/2 Acre
Details
- Parcel number: 2278210020030914
Construction
Type & style
- Home type: SingleFamily
- Architectural style: Traditional
- Property subtype: Single Family Residence
Materials
- Brick, Stucco
- Foundation: Slab
- Roof: Composition
Condition
- New construction: No
- Year built: 2010
Utilities & green energy
- Water: Water District
Community & HOA
Community
- Subdivision: Cinco Ranch Southwest Sec 21
HOA
- Has HOA: Yes
- HOA fee: $2,060 annually
Location
- Region: Katy
Financial & listing details
- Price per square foot: $309/sqft
- Tax assessed value: $1,626,118
- Annual tax amount: $36,353
- Date on market: 9/14/2026
Estimated market value
$1,648,900
$1.57M - $1.73M
$5,782/mo
Price history
| Date | Event | Price |
|---|---|---|
| 9/14/2026 | Listed for sale | $1,725,000+1.5%$309/sqft |
Source:  HAR #84616206 Report a problem HAR #84616206 Report a problem | ||
| 8/23/2026 | Listing removed | $1,700,000$304/sqft |
Source: HAR #34439256 Report a problem | ||
| 8/8/2026 | Price change | $1,700,000-5.6%$304/sqft |
Source: HAR #34439256 Report a problem | ||
| 6/8/2026 | Price change | $1,800,000-2.7%$322/sqft |
Source: HAR #74060139 Report a problem | ||
| 5/23/2026 | Listed for sale | $1,850,000$331/sqft |
Source: HAR #74060139 Report a problem | ||
| 5/18/2026 | Pending sale | $1,850,000$331/sqft |
Source: HAR #74060139 Report a problem | ||
| 5/12/2026 | Listed for sale | $1,850,000$331/sqft |
Source: HAR #74060139 Report a problem | ||
| 4/30/2026 | Pending sale | $1,850,000$331/sqft |
Source: HAR #74060139 Report a problem | ||
| 3/11/2026 | Listed for sale | $1,850,000+42.3%$331/sqft |
Source: HAR #74060139 Report a problem | ||
| 5/3/2018 | Listing removed | $1,300,000$233/sqft |
Source: RE/MAX Cinco Ranch #82089011 Report a problem | ||
| 4/12/2018 | Pending sale | $1,300,000$233/sqft |
Source: RE/MAX Cinco Ranch #82089011 Report a problem | ||
| 3/10/2018 | Listed for sale | $1,300,000-3.7%$233/sqft |
Source: RE/MAX Cinco Ranch #82089011 Report a problem | ||
| 6/21/2017 | Price change | $1,350,000-1.8%$241/sqft |
Source: RE/MAX Cinco Ranch #38948008 Report a problem | ||
| 3/2/2017 | Listed for sale | $1,375,000-1.7%$246/sqft |
Source: RE/MAX Cinco Ranch #38948008 Report a problem | ||
| 5/10/2013 | Listing removed | $1,399,000$250/sqft |
Source: RE/MAX Cinco Ranch #20142460 Report a problem | ||
| 3/26/2013 | Listed for sale | $1,399,000$250/sqft |
Source: RE/MAX Cinco Ranch #20142460 Report a problem | ||
Public tax history
| Year | Property taxes | Tax assessment |
|---|---|---|
| 2025 | $23,662 -3.8% | $1,626,118 +8.3% |
| 2024 | $24,591 +19% | $1,501,460 +7.9% |
| 2023 | $20,670 -5.1% | $1,391,236 +10% |
| 2022 | $21,772 +6.1% | $1,264,760 +10% |
| 2021 | $20,518 +2.3% | $1,149,780 +4.3% |
| 2020 | $20,060 -8.4% | $1,102,300 +0.9% |
| 2019 | $21,893 +0.8% | $1,092,940 -1.7% |
| 2018 | $21,724 -35.1% | $1,111,920 -2% |
| 2017 | $33,490 | $1,134,120 -5.8% |
| 2016 | $33,490 +36% | $1,203,600 -3.5% |
| 2015 | $24,626 +9% | $1,246,910 +10% |
| 2014 | $22,583 | $1,133,550 +15.2% |
| 2013 | -- | $984,140 +0.7% |
| 2012 | -- | $977,240 +55.9% |
| 2011 | -- | $626,740 +411.6% |
| 2010 | -- | $122,500 +79.5% |
| 2009 | -- | $68,250 +210.2% |
| 2008 | -- | $22,000 |
Find assessor info on the county website
Monthly payment
Est. payment
Payment breakdown
Explore the cost of this home by adjusting the details. Changes won't be saved.Climate risks
Neighborhood: 77494
Nearby schools
Schools provided by the listing agent
- Elementary: Stanley Elementary School
- Middle: Seven Lakes Junior High School
- High: Seven Lakes High School
Source: HAR. This data may not be complete. We recommend contacting the local school district to confirm school assignments for this home.
Similar homes
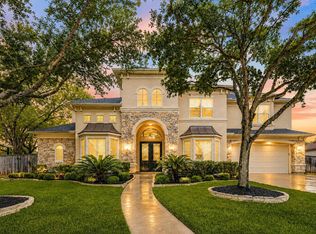
- $1,688,0005 bd6 ba5.5k sqft10506 Pebblecreek Xing, Katy, TX 77494For Sale
 MLS ID #32693089, Amy Jin, Adila Realty LLC. HAR
 - $1,495,0005 bd5 ba4.5k sqft10607 Pebblecreek Xing, Katy, TX 77494For Sale
 MLS ID #19228529, Lizz Sansone, The Agency Houston Sugar Land. HAR
 - $1,450,0005 bd6 ba5k sqft27703 Guthrie Ridge Ln, Katy, TX 77494For Sale
 MLS ID #2589548, Adey Sewoniku, CB&A, Realtors-Katy. HAR
 - $1,850,0005 bd6 ba6.4k sqft3006 Cumberland Brook Ln, Katy, TX 77494For Sale
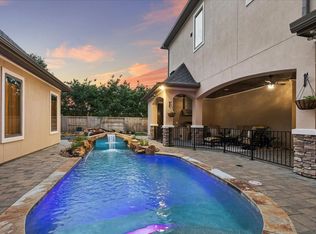 MLS ID #10648996, Jimmy Franklin, eXp Realty LLC. HAR
