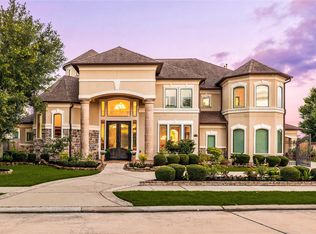
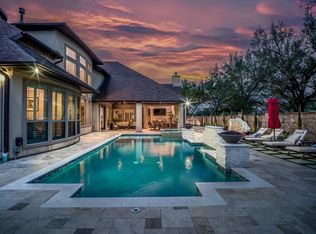
Discover Texas-sized, resort-style living on a rare lakefront lot in the prestigious gated enclave of Cinco Ranch. This custom 5-bedroom home features fresh interior paint, a modern redesigned kitchen, and all-new wood flooring in every bedroom. Dramatic interiors include a soaring cathedral-ceiling family room with sweeping lake views, elegant designer lighting, and a warm open layout. The main level offers a serene primary suite and a private guest suite. Upstairs provides three spacious bedrooms, a large game room with balcony, and a media room. Step into your private lakefront oasis with a stunning pool, fire bowls, spa, outdoor kitchen, stone fireplace, and basketball court. A 4-car garage and abundant storage complete this exceptional luxury residence.
For sale
$1,895,000
10506 Pebblecreek Xing, Katy, TX 77494
5beds
5,514sqft
:
Get pre-qualified$13,297/mo
Single Family Residence
Built in 2011
0.46 Acres Lot
$1,792,900 Zestimate®
$344/sqft
$152/mo HOA
What's special
Stunning poolStone fireplaceBasketball courtLakefront lotOutdoor kitchenFresh interior paintPrivate lakefront oasis
- 114 days |
- 401 |
- 18 |
Zillow last checked:
Listing updated:
Listed by:
Amy Jin TREC #0659156 832-862-0606,
Adila Realty LLC,
Peiru Liu TREC #0708754 832-962-2222,
Adila Realty LLC
Source: HAR,MLS#: 17182432
Facts & features
Interior
Bedrooms & bathrooms
- Bedrooms: 5
- Bathrooms: 6
- Full bathrooms: 5
- 1/2 bathrooms: 1
Rooms
- Room types: Family Room, Guest Suite, Media Room, Utility Room
Primary bathroom
- Features: Full Secondary Bathroom Down, Half Bath, Primary Bath: Double Sinks, Primary Bath: Separate Shower, Primary Bath: Soaking Tub
Kitchen
- Features: Kitchen Island, Kitchen open to Family Room, Pantry, Under Cabinet Lighting, Walk-in Pantry
Heating
- Natural Gas
Cooling
- Ceiling Fan(s), Electric
Appliances
- Included: Disposal, Dryer, Refrigerator, Washer, Double Oven, Microwave, Electric Range, Gas Cooktop, Dishwasher
- Laundry: Electric Dryer Hookup, Gas Dryer Hookup, Washer Hookup
Features
- 2 Staircases, Balcony, Dry Bar, High Ceilings, Vaulted Ceiling, 2 Bedrooms Down, Primary Bed - 1st Floor, Walk-In Closet(s)
- Flooring: Engineered Hardwood, Tile
- Number of fireplaces: 2
- Fireplace features: Outside, Gas Log
Interior area
- Total structure area: 5,514
- Total interior livable area: 5,514 sqft
Property
Parking
- Total spaces: 4
- Parking features: Attached, Garage Door Opener, Double-Wide Driveway
- Attached garage spaces: 4
Features
- Stories: 2
- Patio & porch: Covered, Patio/Deck
- Exterior features: Balcony, Outdoor Kitchen, Sprinkler System
- Has private pool: Yes
- Pool features: Pool/Spa Combo
- Has spa: Yes
- Spa features: Spa/Hot Tub, Private
- Fencing: Back Yard
- Has view: Yes
- View description: Lake, Water
- Has water view: Yes
- Water view: Lake,Water
- Waterfront features: Lake Front
Lot
- Size: 0.46 Acres
- Features: Waterfront, 0 Up To 1/4 Acre
Details
- Parcel number: 2278500020150914
Construction
Type & style
- Home type: SingleFamily
- Architectural style: Traditional
- Property subtype: Single Family Residence
Materials
- Stone, Stucco
- Foundation: Slab
- Roof: Composition
Condition
- New construction: No
- Year built: 2011
Utilities & green energy
- Water: Water District
Green energy
- Energy efficient items: Thermostat, HVAC, Exposure/Shade
Community & HOA
Community
- Features: Subdivision Tennis Court
- Subdivision: Cinco Ranch Southwest Sec 50
HOA
- Has HOA: Yes
- Amenities included: Clubhouse, Controlled Access, Fitness Center, Golf Course, Jogging Path, Paid Patrol, Park, Picnic Area, Playground, Pool, Tennis Court(s), Trail(s)
- HOA fee: $1,825 annually
Location
- Region: Katy
Financial & listing details
- Price per square foot: $344/sqft
- Tax assessed value: $1,562,920
- Annual tax amount: $34,975
- Date on market: 4/3/2026
- Listing terms: Cash,Conventional,Owner Will Carry
- Ownership: Full Ownership
- Road surface type: Concrete
Estimated market value
$1,792,900
$1.70M - $1.88M
$6,796/mo
Price history
| Date | Event | Price |
|---|---|---|
| 4/3/2026 | Listed for sale | $1,895,000$344/sqft |
Source:  HAR #17182432 Report a problem HAR #17182432 Report a problem | ||
| 4/1/2026 | Listing removed | $1,895,000$344/sqft |
Source: HAR #22898990 Report a problem | ||
| 12/12/2025 | Price change | $1,895,000-4.3%$344/sqft |
Source: HAR #22898990 Report a problem | ||
| 11/20/2025 | Listed for sale | $1,980,000-7.9%$359/sqft |
Source: HAR #22898990 Report a problem | ||
| 11/20/2025 | Listing removed | $2,150,000$390/sqft |
Source: HAR #5106690 Report a problem | ||
| 9/11/2025 | Listed for sale | $2,150,000$390/sqft |
Source: HAR #5106690 Report a problem | ||
Public tax history
| Year | Property taxes | Tax assessment |
|---|---|---|
| 2025 | $22,682 +7.4% | $1,562,920 +9.2% |
| 2024 | $21,123 +5.1% | $1,431,740 +5.7% |
| 2023 | $20,103 -10.8% | $1,355,022 +3.6% |
| 2022 | $22,525 +14.9% | $1,307,460 +18.9% |
| 2021 | $19,604 -0.2% | $1,099,380 +1.8% |
| 2020 | $19,643 -5.3% | $1,079,770 -2.2% |
| 2019 | $20,742 -8.4% | $1,104,230 -4.6% |
| 2018 | $22,637 -33.5% | $1,157,850 -1.1% |
| 2017 | $34,046 | $1,170,140 +0.5% |
| 2016 | $34,046 +42.5% | $1,164,660 -3.8% |
| 2015 | $23,898 +9% | $1,210,590 +10% |
| 2014 | $21,918 | $1,100,540 +12.2% |
| 2013 | -- | $980,670 +221.8% |
| 2012 | -- | $304,770 +1208% |
| 2011 | -- | $23,300 |
Find assessor info on the county website
Monthly payment
Est. payment
Payment breakdown
Explore the cost of this home by adjusting the details. Changes won't be saved.Climate risks
Neighborhood: 77494
Nearby schools
GreatSchools rating
- 10/10Stanley C Stanley Elementary SchoolGrades: PK-5Distance: 0.5 mi
- 10/10Seven Lakes Junior High SchoolGrades: 6-8Distance: 1.4 mi
- 9/10Seven Lakes High SchoolGrades: 9-12Distance: 1.2 mi
Schools provided by the listing agent
- Elementary: Stanley Elementary School
- Middle: Seven Lakes Junior High School
- High: Seven Lakes High School
Source: HAR. This data may not be complete. We recommend contacting the local school district to confirm school assignments for this home.
- $7,4701.494 AcresPebblecreek Xing, Katy, TX 77494Off Market
- $1,742,7005 bd5 ba5.6k sqft10510 Pebblecreek Xing, Katy, TX 77494Off Market
- $1,833,7005 bd5 ba5.5k sqft10502 Pebblecreek Xing, Katy, TX 77494Off Market
- $1,376,8005 bd4 ba5.3k sqft10523 Pebblecreek Crossing, Katy, TX 77494Off Market
- $1,296,0005 bd4 ba4.6k sqft10515 Pebblecreek Xing, Katy, TX 77494Off Market
- $1,359,3005 bd5 ba4.5k sqft10507 Pebblecreek Xing, Katy, TX 77494Off Market
- $1,478,1005 bd6 ba4.9k sqft10519 Pebblecreek Xing, Katy, TX 77494Off Market
- $1,481,4005 bd4 ba5.2k sqft10514 Pebblecreek Xing, Katy, TX 77494Off Market
A local agent can set up tours, give advice and negotiate with sellers.
A local lender can help you make sure your offer is ready when you are.
Similar homes
- $1,695,0005 bd7 ba5.9k sqft27711 Charter Lake Ln, Katy, TX 77494For Sale
 MLS ID #74226013, May Pham, eXp Realty LLC. HAR
 - $1,800,0005 bd5 ba5.5k sqft27802 Myrtle Lake Ln, Katy, TX 77494For Sale
 MLS ID #74060139, Nicole Freer, Corcoran Genesis. HAR
 - $1,725,0005 bd7 ba5.5k sqft27806 Stonehurst Ln, Katy, TX 77494For Sale
 MLS ID #52615276, Liliana Patino, RE/MAX Cinco Ranch. HAR
 - $2,049,0004 bd7 ba6.3k sqft27711 Stonehurst Ln, Katy, TX 77494For Sale
 MLS ID #69695173, Roya Arfa, Beth Wolff Realtors. HAR
 - $1,795,0006 bd6 ba5.4k sqft2911 S Saddlebrook Ln, Katy, TX 77494For SaleMLS ID #74854266, Jamie McMartin, Compass RE Texas, LLC - West Houston. HAR
- $1,895,0005 bd6 ba6.4k sqft3006 Cumberland Brook Ln, Katy, TX 77494For SaleMLS ID #51036985, Jimmy Franklin, eXp Realty LLC. HAR
- $1,995,0006 bd6 ba6.2k sqft4806 Copper Manor Ct, Katy, TX 77494For SaleMLS ID #45561625, Amanda Walsh, Keller Williams Memorial. HAR
- $1,895,0007 bd7 ba7k sqft3018 S Saddlebrook Ln, Katy, TX 77494For SaleMLS ID #49058035, Kristin Meijer, Chasestone Realty. HAR
- $1,295,0005 bd7 ba5.6k sqft27435 Robillard Springs Ln, Katy, TX 77494For SaleMLS ID #27028985, Thomas Elmore, eXp Realty LLC. HAR
- $1,349,9005 bd5 ba5.3k sqft7719 Bulrush Canyon Trl, Katy, TX 77494For SaleMLS ID #11739768, Dale Ross, Keller Williams Signature. HAR
- $1,200,0005 bd6 ba6k sqft2102 Granite Brook Ln, Katy, TX 77494For SaleMLS ID #45160273, Nicole Freer, Corcoran Genesis. HAR
- $1,300,0005 bd7 ba4.9k sqft2202 Park Ravine Dr, Katy, TX 77494For SaleMLS ID #36251052, Bill Rapp, Viking Enterprise LLC. HAR
- $1,699,9005 bd5 ba6.1k sqft2607 Birchmere Ct, Katy, TX 77450For SaleMLS ID #81309922, Dale Ross, Keller Williams Signature. HAR
- $1,650,0004 bd5 ba5.5k sqft1826 Snow Goose Ln, Katy, TX 77493For SaleMLS ID #57207811, Kimberly Patel, Orchard Brokerage. HAR
- $1,080,0005 bd4 ba5.3k sqft2319 Braer Ridge Dr, Katy, TX 77494For SaleMLS ID #52271418, Kelly Burnett, Better Homes and Gardens Real Estate Gary Greene - Katy. HAR
- $1,495,0005 bd8 ba5.5k sqft28606 Tracewood Ct, Fulshear, TX 77441For SaleMLS ID #12609039, Tanja Blandini, Keller Williams Memorial. HAR
- $1,035,0005 bd6 ba4.2k sqft3014 Brighton Sky Ln, Katy, TX 77494For SaleMLS ID #73416138, Jamie McMartin, Compass RE Texas, LLC - West Houston. HAR
- $989,0005 bd4 ba4.3k sqft5906 Dillon Creek Ln, Katy, TX 77494For SaleMLS ID #87620283, Melanie Miller, Redfin Corporation. HAR
- $1,275,0004 bd4 ba4.1k sqft2611 Kielder Shadow Ct, Katy, TX 77494For SaleMLS ID #57108610, Bo Garza, White House Global Properties. HAR
- $1,095,0004 bd6 ba4.6k sqft2202 Britton Ridge Dr, Katy, TX 77494For SaleMLS ID #95185244, Jamie McMartin, Compass RE Texas, LLC - West Houston. HAR
