A truly one-of-a-kind masterpiece in the gated Reserve at Spring Lake in award-winning Cinco Ranch, just steps from two stocked lakes and scenic trails. Beautifully updated (2022/2023), this exceptional home offers 5 bedrooms all with ensuite baths- 2 bedrooms upstairs, 2 downstairs, & private casita (5th bed) w/ separate entrance - ideal for guests or multigenerational living. The flexible open layout features a grand staircase, soaring ceilings, expansive rooms, & 6.5 baths. The chef's kitchen boasts a built-in refrigerator, double ovens, 6-burner gas range, quartzite countertops, massive island w/ waterfall finish. The primary bath features a freestanding soaking tub & oversized glass-enclosed shower. Additional highlights: game room, media room, oversized utility/mudroom, rare 4-car garage (tandem) & wide driveway. Resort-style backyard w/ 2 covered patios, outdoor kitchen, pool/spa w/ fire wall, tiered fountain, & basketball court. An extraordinary home best experienced in person.
For sale
$2,049,000
27711 Stonehurst Ln, Katy, TX 77494
5beds
6,332sqft
Single Family Residence
Built in 2013
0.45 Acres Lot
$1,933,900 Zestimate®
$324/sqft
$154/mo HOA
What's special
Basketball courtOutdoor kitchenResort-style backyardExpansive roomsQuartzite countertopsTiered fountainGrand staircase
- 49 days
- 425
- 38
Zillow last checked:
Listing updated:
Listed by:
Roya Arfa TREC #0506071 713-376-4692,
Beth Wolff Realtors
Source: HAR,MLS#: 22345082
Facts & features
Interior
Bedrooms & bathrooms
- Bedrooms: 5
- Bathrooms: 7
- Full bathrooms: 6
- 1/2 bathrooms: 1
Rooms
- Room types: Den, Family Room, Guest Suite, Media Room, Quarters/Guest House, Utility Room
Primary bedroom
- Level: First
- Area: 357
- Dimensions: 21 x 17
Bedroom
- Level: Second
- Area: 260
- Dimensions: 20 x 13
Bedroom
- Level: First
- Area: 169
- Dimensions: 13 x 13
Bedroom
- Level: Second
- Area: 192
- Dimensions: 16 x 12
Bedroom
- Level: First
- Area: 266
- Dimensions: 19 x 14
Other
- Level: First
- Area: 238
- Dimensions: 17 x 14
Breakfast
- Level: First
- Area: 150
- Dimensions: 15 x 10
Dining room
- Level: First
- Area: 308
- Dimensions: 22 x 14
Family room
- Level: First
- Area: 840
- Dimensions: 40 x 21
Game room
- Level: Second
- Area: 280
- Dimensions: 20 x 14
Kitchen
- Level: First
- Area: 315
- Dimensions: 21 x 15
Living room
- Level: First
- Area: 272
- Dimensions: 17 x 16
Media room
- Level: Second
- Area: 312
- Dimensions: 26 x 12
Primary bath
- Level: First
- Area: 352
- Dimensions: 22 x 16
Utility room
- Level: First
- Area: 154
- Dimensions: 14 x 11
Heating
- Natural Gas, Zoned
Cooling
- Ceiling Fan(s), Electric, Zoned
Appliances
- Included: ENERGY STAR Qualified Appliances, Water Heater, Disposal, Dryer, Refrigerator, Washer, Water Softener, Wine Refrigerator, Double Oven, Electric Oven, Microwave, Gas Cooktop, Dishwasher
- Laundry: Electric Dryer Hookup, Gas Dryer Hookup, Washer Hookup
Features
- Balcony, Formal Entry/Foyer, High Ceilings, Prewired for Alarm System, 1 Bedroom Down - Not Primary BR, 2 Bedrooms Down, En-Suite Bath, Walk-In Closet(s)
- Flooring: Carpet, Tile, Wood
- Doors: Insulated Doors
- Windows: Insulated/Low-E windows, Shutters, Window Coverings
- Number of fireplaces: 1
- Fireplace features: Free Standing, Gas, Gas Log
Interior area
- Total structure area: 6,332
- Total interior livable area: 6,332 sqft
Property
Parking
- Total spaces: 4
- Parking features: Attached, Oversized, Additional Parking, Garage Door Opener, Double-Wide Driveway, Electric Vehicle Charging Station(s)
- Attached garage spaces: 4
Features
- Stories: 2
- Patio & porch: Covered, Patio/Deck
- Exterior features: Balcony, Outdoor Kitchen, Side Yard, Sprinkler System
- Has private pool: Yes
- Pool features: Gunite, Heated, Pool/Spa Combo
- Has spa: Yes
- Spa features: Spa/Hot Tub, Private
- Fencing: Back Yard,Full
Lot
- Size: 0.45 Acres
- Features: Back Yard, Corner Lot, Near Golf Course, Subdivided, 1/4 Up to 1/2 Acre
Details
- Additional structures: Detached Gar Apt /Quarters
- Parcel number: 2278500030060914
Construction
Type & style
- Home type: SingleFamily
- Architectural style: Contemporary,Mediterranean
- Property subtype: Single Family Residence
Materials
- Blown-In Insulation, Stucco
- Foundation: Slab
- Roof: Composition,Energy Star/Reflective Roof
Condition
- New construction: No
- Year built: 2013
Details
- Builder name: Partners in Building
Utilities & green energy
- Water: Water District
Green energy
- Energy efficient items: Attic Vents, Thermostat, Lighting, HVAC, Exposure/Shade
Community & HOA
Community
- Features: Subdivision Tennis Court
- Security: Prewired for Alarm System
- Subdivision: Cinco Ranch Southwest Sec 50
HOA
- Has HOA: Yes
- Amenities included: Basketball Court, Clubhouse, Controlled Access, Dog Park, Jogging Path, Park, Picnic Area, Playground, Pond, Pool, Sport Court, Tennis Court(s), Trail(s)
- HOA fee: $1,852 annually
Location
- Region: Katy
Financial & listing details
- Price per square foot: $324/sqft
- Tax assessed value: $1,779,314
- Annual tax amount: $37,014
- Date on market: 8/27/2026
- Listing terms: Cash,Conventional
- Ownership: Full Ownership
- Road surface type: Asphalt, Concrete, Curbs, Gutters
Estimated market value
$1,933,900
$1.84M - $2.03M
$6,415/mo
Price history
| Date | Event | Price |
|---|---|---|
| 5/12/2026 | Listed for sale | $2,049,000+24.2%$324/sqft |
Source:  HAR #69695173 Report a problem HAR #69695173 Report a problem | ||
| 9/30/2022 | Listing removed | -- |
Source:  RE/MAX International Report a problem RE/MAX International Report a problem | ||
| 8/31/2022 | Pending sale | $1,650,000$261/sqft |
Source: HAR #8990869 Report a problem | ||
| 7/30/2022 | Listed for sale | $1,650,000$261/sqft |
Source: HAR #8990869 Report a problem | ||
| 1/5/2014 | Sold | -- |
Source: Agent Provided Report a problem | ||
Public tax history
| Year | Property taxes | Tax assessment |
|---|---|---|
| 2025 | $24,707 +8.4% | $1,693,441 +10% |
| 2024 | $22,797 -3.1% | $1,539,492 -2.2% |
| 2023 | $23,529 -0.3% | $1,573,766 +15% |
| 2022 | $23,610 +6.2% | $1,369,030 +10% |
| 2021 | $22,238 +3.1% | $1,244,570 +5.2% |
| 2020 | $21,561 -4.8% | $1,183,330 -1.7% |
| 2019 | $22,636 -8.7% | $1,203,350 -5% |
| 2018 | $24,806 -27.2% | $1,267,010 -1.2% |
| 2017 | $34,091 | $1,282,820 +10% |
| 2016 | $34,091 +63.3% | $1,166,200 +10% |
| 2015 | $20,882 +8.9% | $1,060,180 +10% |
| 2014 | $19,167 | $963,800 +703.2% |
| 2013 | -- | $120,000 +14.3% |
| 2012 | -- | $105,000 +350.6% |
| 2011 | -- | $23,300 |
Find assessor info on the county website
Monthly payment
Est. payment
Payment breakdown
Explore the cost of this home by adjusting the details. Changes won't be saved.Climate risks
Neighborhood: 77494
Nearby schools
Schools provided by the listing agent
- Elementary: Stanley Elementary School
- Middle: Seven Lakes Junior High School
- High: Seven Lakes High School
Source: HAR. This data may not be complete. We recommend contacting the local school district to confirm school assignments for this home.
Similar homes
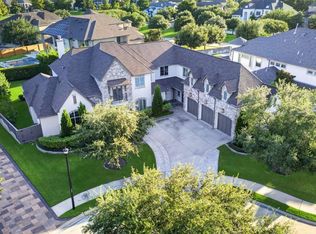
- $1,688,0005 bd6 ba5.5k sqft10506 Pebblecreek Xing, Katy, TX 77494For Sale
 MLS ID #32693089, Amy Jin, Adila Realty LLC. HAR
 - $1,725,0005 bd5 ba5.5k sqft27802 Myrtle Lake Ln, Katy, TX 77494For Sale
 MLS ID #84616206, Kellye Casey, Del Monte Realty. HAR
 - $1,949,0006 bd6 ba6.2k sqft4806 Copper Manor Ct, Katy, TX 77494For Sale
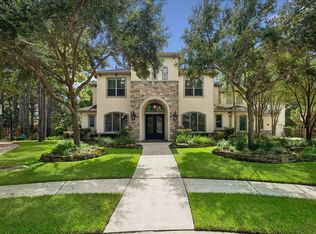 MLS ID #70410774, Amanda Walsh, Keller Williams Memorial. HAR
 - $1,850,0005 bd6 ba6.4k sqft3006 Cumberland Brook Ln, Katy, TX 77494For Sale
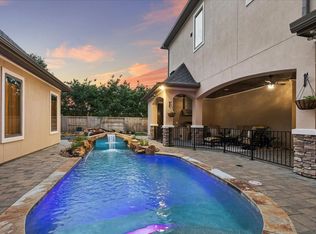 MLS ID #10648996, Jimmy Franklin, eXp Realty LLC. HAR
