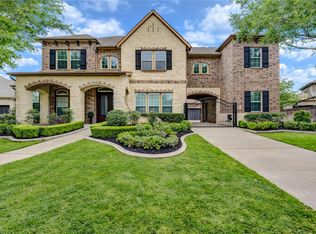
Set on a cul-de-sac lot with lake views in The Reserve at Spring Lake, a gated enclave of Cinco Ranch Southwest zoned to all exemplary schools. Renovated throughout: white oak floors, plantation shutters, designer lighting, and a showstopper kitchen with Sub-Zero, Thermador range/oven and warming drawer, luxury quartzite, and butler's pantry, all open to a family room under vaulted beamed ceilings. Primary suite down with a reimagined spa bath and oversized custom closet; second en-suite bedroom down for guests or multigenerational living. Upstairs: three bedrooms, an oversized media/gameroom with balcony, and a flex suite with full bath and its own washer/dryer - outfitted as a gym today, easily a 6th bedroom, in-law suite, studio, or second office. The backyard is a private resort: gunite pool and spa, covered living with outdoor fireplace, outdoor kitchen, and mosquito misting on nearly 0.4 acres. Whole-home generator, Control 4 System, oversized 3-car garage. Upgrade list attached.
Pending
$2,200,000
27707 Stonehurst Ln, Katy, TX 77494
5beds
6,300sqft
Single Family Residence
Built in 2011
0.39 Acres Lot
$2,052,900 Zestimate®
$349/sqft
$154/mo HOA
What's special
Gated enclaveOutdoor kitchenPrimary suite downWhite oak floorsLake viewsOversized custom closetCul-de-sac lot
- 61 days
- 500
- 45
Zillow last checked:
Listing updated:
Listed by:
Kathy Garrison TREC #0485814 281-381-8644,
BHHS Karapasha Realty
Source: HAR,MLS#: 32896414
Facts & features
Interior
Bedrooms & bathrooms
- Bedrooms: 5
- Bathrooms: 6
- Full bathrooms: 5
- 1/2 bathrooms: 1
Primary bedroom
- Level: First
- Area: 340
- Dimensions: 20X17
Bedroom
- Level: First
- Area: 156
- Dimensions: 13X12
Bedroom
- Level: Second
- Area: 169
- Dimensions: 13X13
Bedroom
- Level: Second
- Area: 156
- Dimensions: 13X12
Bedroom
- Level: Second
- Area: 156
- Dimensions: 13X12
Other
- Level: First
- Area: 144
- Dimensions: 12X12
Breakfast
- Level: First
- Area: 143
- Dimensions: 13X11
Den
- Level: First
- Area: 378
- Dimensions: 21X18
Dining room
- Level: First
- Area: 238
- Dimensions: 17X14
Other
- Level: Second
- Area: 375
- Dimensions: 15X25
Game room
- Level: Second
- Area: 304
- Dimensions: 19X16
Kitchen
- Level: First
- Area: 256
- Dimensions: 16X16
Heating
- Natural Gas
Cooling
- Ceiling Fan(s), Electric
Appliances
- Included: ENERGY STAR Qualified Appliances, Disposal, Ice Maker, Refrigerator, Wine Refrigerator, Double Oven, Electric Oven, Microwave, Free-Standing Range, Gas Range, Dishwasher
- Laundry: Electric Dryer Hookup, Gas Dryer Hookup, Washer Hookup
Features
- Balcony, Crown Molding, High Ceilings, Vaulted Ceiling, 2 Bedrooms Down, En-Suite Bath, Primary Bed - 1st Floor, Walk-In Closet(s)
- Windows: Insulated/Low-E windows, Window Coverings
- Number of fireplaces: 2
- Fireplace features: Outside, Gas, Gas Log
Interior area
- Total structure area: 6,300
- Total interior livable area: 6,300 sqft
Video & virtual tour
Property
Parking
- Total spaces: 3
- Parking features: Attached, Oversized, Garage Door Opener, Double-Wide Driveway
- Attached garage spaces: 3
Features
- Stories: 2
- Patio & porch: Patio/Deck
- Exterior features: Back Green Space, Balcony, Outdoor Kitchen, Sprinkler System
- Has private pool: Yes
- Pool features: Gunite
- Fencing: Back Yard,Full
- Has view: Yes
- View description: Lake, Water
- Has water view: Yes
- Water view: Lake,Water
Lot
- Size: 0.39 Acres
- Features: Back Yard, Cul-De-Sac, Subdivided, 1/4 Up to 1/2 Acre
Details
- Parcel number: 2278500030050914
Construction
Type & style
- Home type: SingleFamily
- Architectural style: Mediterranean
- Property subtype: Single Family Residence
Materials
- Stone, Stucco
- Foundation: Slab
- Roof: Composition
Condition
- New construction: No
- Year built: 2011
Details
- Builder name: Mitchell-Carroll
Utilities & green energy
- Sewer: Public Sewer
- Water: Water District
Green energy
- Green verification: ENERGY STAR Certified Homes
- Energy efficient items: Thermostat, HVAC
Community & HOA
Community
- Subdivision: Cinco Ranch Southwest
HOA
- Has HOA: Yes
- Amenities included: Clubhouse, Controlled Access, Jogging Path, Playground, Pool, Tennis Court(s)
- HOA fee: $1,852 annually
Location
- Region: Katy
Financial & listing details
- Price per square foot: $349/sqft
- Tax assessed value: $1,689,478
- Annual tax amount: $36,495
- Date on market: 8/21/2026
- Listing terms: Cash,Conventional
- Road surface type: Concrete, Curbs, Gutters
Estimated market value
$2,052,900
$1.95M - $2.16M
$6,366/mo
Price history
| Date | Event | Price |
|---|---|---|
| 10/13/2026 | Pending sale | $2,200,000$349/sqft |
Source:  HAR #32896414 Report a problem | ||
| 8/21/2026 | Listed for sale | $2,200,000+51.7%$349/sqft |
Source: HAR #32896414 Report a problem | ||
| 7/19/2014 | Listing removed | $1,450,000$230/sqft |
Source: Real Living Karapasha Realty #29481017 Report a problem | ||
| 5/10/2014 | Listed for sale | $1,450,000$230/sqft |
Source: Real Living Karapasha Realty #29481017 Report a problem | ||
Public tax history
| Year | Property taxes | Tax assessment |
|---|---|---|
| 2025 | $24,339 +8.4% | $1,669,700 +10% |
| 2024 | $22,462 +9.6% | $1,517,909 +10% |
| 2023 | $20,493 -5.1% | $1,379,917 +10% |
| 2022 | $21,591 +6.1% | $1,254,470 +10% |
| 2021 | $20,349 +3.3% | $1,140,430 +5.3% |
| 2020 | $19,703 -4.9% | $1,083,010 -1.8% |
| 2019 | $20,724 -8.8% | $1,103,270 -5% |
| 2018 | $22,712 -34.3% | $1,161,620 -4.2% |
| 2017 | $34,560 | $1,213,150 +2.6% |
| 2016 | $34,560 +45.3% | $1,182,070 -1.9% |
| 2015 | $23,782 +9% | $1,204,780 +10% |
| 2014 | $21,812 | $1,095,250 +9.6% |
| 2013 | -- | $999,750 +51.5% |
| 2012 | -- | $659,940 +2732.4% |
| 2011 | -- | $23,300 |
Find assessor info on the county website
Monthly payment
Est. payment
Payment breakdown
Explore the cost of this home by adjusting the details. Changes won't be saved.Climate risks
Neighborhood: 77494
Nearby schools
Schools provided by the listing agent
- Elementary: Stanley Elementary School
- Middle: Seven Lakes Junior High School
- High: Seven Lakes High School
Source: HAR. This data may not be complete. We recommend contacting the local school district to confirm school assignments for this home.
Similar homes
- $2,049,0005 bd7 ba6.3k sqft27711 Stonehurst Ln, Katy, TX 77494For Sale
 MLS ID #22345082, Roya Arfa, Beth Wolff Realtors. HAR
- $1,125,0006 bd6 ba5k sqft27715 Guthrie Ridge Ln, Katy, TX 77494For Sale
 MLS ID #2767305, Zoya Alam, eXp Realty LLC. HAR
- $1,688,0005 bd6 ba5.5k sqft10506 Pebblecreek Xing, Katy, TX 77494For Sale
 MLS ID #32693089, Amy Jin, Adila Realty LLC. HAR
- $1,698,0005 bd5 ba5.5k sqft27802 Myrtle Lake Ln, Katy, TX 77494For Sale
 MLS ID #84616206, Kellye Casey, Del Monte Realty. HAR
