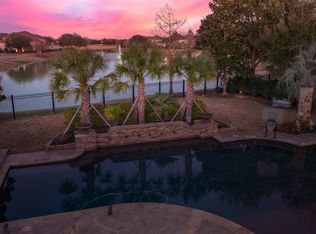
Experience luxury LAKEFRONT living in one of Cinco Ranch's most exclusive gated communities. Situated on a premium CORNER waterfront lot, this exceptional estate offers nearly 6,000 square feet with 5 BEDROOMS, including 2 beds downstairs, 4.5 BATHS, and 3-car garage. A GRAND FOYER welcomes you with soaring ceilings and 2 impressive staircases, including a stunning spiral staircase. The open-concept design showcases custom cabinetry, extensive millwork, plantation shutters, premium built-in appliances, and a chef-inspired kitchen. Expansive windows and dramatic ceilings fill the home with natural light. The luxurious primary suite offers a spa-like retreat, while the second-floor balcony provides the perfect setting to unwind and enjoy sunset views over the water. Located in award-winning Katy ISD and offering access to Cinco Ranch's lakes, trails, parks, and resort-style amenities, this home perfectly blends luxury, comfort, and lifestyle.
For sale
Price cut: $55K (6/29)
$1,695,000
27711 Charter Lake Ln, Katy, TX 77494
5beds
5,946sqft
:
Get pre-qualifiedN/A
Single Family Residence
Built in 2010
0.35 Acres Lot
$1,610,900 Zestimate®
$285/sqft
$150/mo HOA
What's special
Premium corner waterfront lotExpansive windowsStunning spiral staircaseDramatic ceilingsChef-inspired kitchenExtensive millworkCustom cabinetry
- 19 days |
- 345 |
- 20 |
Likely to sell faster than
Zillow last checked:
Listing updated:
Listed by:
May Pham TREC #0712807 832-907-7799,
eXp Realty LLC
Source: HAR,MLS#: 74226013
Facts & features
Interior
Bedrooms & bathrooms
- Bedrooms: 5
- Bathrooms: 7
- Full bathrooms: 5
- 1/2 bathrooms: 2
Rooms
- Room types: Family Room
Primary bedroom
- Level: First
- Area: 330
- Dimensions: 22 x 15
Bedroom
- Level: Second
- Area: 110
- Dimensions: 11 x 10
Bedroom
- Level: Second
- Area: 132
- Dimensions: 12 x 11
Bedroom
- Level: Second
- Area: 110
- Dimensions: 11 x 10
Bedroom
- Level: First
- Area: 304
- Dimensions: 19 x 16
Heating
- Electric
Cooling
- Electric
Appliances
- Included: Disposal, Double Oven, Microwave, Gas Cooktop, Dishwasher
- Laundry: Washer Hookup
Features
- 2 Staircases, Balcony, Crown Molding, High Ceilings, Wet Bar, 2 Bedrooms Down, En-Suite Bath, Primary Bed - 1st Floor, Walk-In Closet(s)
- Flooring: Carpet, Engineered Hardwood, Tile
- Number of fireplaces: 1
- Fireplace features: Gas Log
Interior area
- Total structure area: 5,946
- Total interior livable area: 5,946 sqft
Property
Parking
- Total spaces: 3
- Parking features: Attached, Oversized, Additional Parking, Electric Gate, Garage Door Opener, Circular Driveway
- Attached garage spaces: 3
Features
- Stories: 2
- Patio & porch: Covered, Patio/Deck, Porch
- Exterior features: Balcony
- Fencing: Back Yard,Full
- Has view: Yes
- View description: Lake, Water
- Has water view: Yes
- Water view: Lake,Water
- Waterfront features: Lake Front
Lot
- Size: 0.35 Acres
- Features: Corner Lot, Waterfront, 0 Up To 1/4 Acre
Details
- Parcel number: 2278210010080914
Construction
Type & style
- Home type: SingleFamily
- Architectural style: Traditional
- Property subtype: Single Family Residence
Materials
- Stucco
- Foundation: Slab
- Roof: Composition
Condition
- New construction: No
- Year built: 2010
Utilities & green energy
- Sewer: Public Sewer
- Water: Public
Community & HOA
Community
- Subdivision: Cinco Ranch Southwest Sec 21
HOA
- Has HOA: Yes
- Amenities included: Picnic Area, Playground, Pool, Tennis Court(s), Trail(s)
- HOA fee: $1,800 annually
Location
- Region: Katy
Financial & listing details
- Price per square foot: $285/sqft
- Tax assessed value: $1,622,062
- Annual tax amount: $35,454
- Date on market: 7/17/2026
- Listing terms: Cash,Conventional,FHA,Investor,VA Loan
- Road surface type: Concrete
Estimated market value
$1,610,900
$1.53M - $1.69M
$5,712/mo
Price history
| Date | Event | Price |
|---|---|---|
| 6/29/2026 | Price change | $1,695,000-3.1%$285/sqft |
Source: eXp Realty #66352841 Report a problem | ||
| 6/11/2026 | Listed for sale | $1,750,000$294/sqft |
Source:  HAR #66352841 Report a problem HAR #66352841 Report a problem | ||
Public tax history
| Year | Property taxes | Tax assessment |
|---|---|---|
| 2025 | $26,533 +6% | $1,622,062 +6.1% |
| 2024 | $25,029 +24.1% | $1,528,190 +12.4% |
| 2023 | $20,170 -14.1% | $1,359,292 -0.2% |
| 2022 | $23,478 +12.6% | $1,361,540 +24.3% |
| 2021 | $20,857 +2.3% | $1,095,120 +4.3% |
| 2020 | $20,381 -2% | $1,049,480 +1.1% |
| 2019 | $20,803 -10.5% | $1,038,520 -7% |
| 2018 | $23,240 -32.7% | $1,116,990 -1.8% |
| 2017 | $34,523 | $1,137,590 +0.5% |
| 2016 | $34,523 +53% | $1,131,680 +5.9% |
| 2014 | $22,570 | $1,068,990 +6.1% |
| 2013 | -- | $1,007,320 +0.5% |
| 2012 | -- | $1,002,230 +14.1% |
| 2011 | -- | $878,750 +527.7% |
| 2010 | -- | $140,000 +79.5% |
| 2009 | -- | $78,000 +254.5% |
| 2008 | -- | $22,000 |
Find assessor info on the county website
Monthly payment
Est. payment
Payment breakdown
Explore the cost of this home by adjusting the details. Changes won't be saved.Climate risks
Neighborhood: 77494
Nearby schools
GreatSchools rating
- 10/10Stanley C Stanley Elementary SchoolGrades: PK-5Distance: 0.6 mi
- 10/10Seven Lakes Junior High SchoolGrades: 6-8Distance: 1.2 mi
- 9/10Seven Lakes High SchoolGrades: 9-12Distance: 1 mi
Schools provided by the listing agent
- Elementary: Stanley Elementary School
- Middle: Seven Lakes Junior High School
- High: Seven Lakes High School
Source: HAR. This data may not be complete. We recommend contacting the local school district to confirm school assignments for this home.
- $1,892,0005 bd6 ba6.2k sqft27707 Charter Lake Ln, Katy, TX 77494Off Market

- $7,5921.52 acresCharter Lake Ln, Katy, TX 77494Off Market
- $--5 bd6 ba6.1k sqft27703 Charter Lake Ln, Katy, TX 77494Sold

- $2410.97 acresCharter Lake Ln, Katy, TX 77494Off Market
- $1,683,0005 bd4 ba6.3k sqft10402 Prescott Glen Ln, Katy, TX 77494Off Market
- $1,596,6004 bd5 ba5.2k sqft27710 Charter Lake Ln, Katy, TX 77494Off Market
- $1,549,3005 bd5 ba6k sqft27706 Charter Lake Ln, Katy, TX 77494Off Market
- $1,673,4004 bd4 ba5.6k sqft27619 Charter Lake Ln, Katy, TX 77494Off Market
A local agent can set up tours, give advice and negotiate with sellers.
A local lender can help you make sure your offer is ready when you are.
Similar homes
- $1,895,0005 bd6 ba5.5k sqft10506 Pebblecreek Xing, Katy, TX 77494For Sale
 MLS ID #79952802, Amy Jin, Adila Realty LLC. HAR
 - $1,795,0006 bd6 ba5.4k sqft2911 S Saddlebrook Ln, Katy, TX 77494For Sale
 MLS ID #74854266, Jamie McMartin, Compass RE Texas, LLC - West Houston. HAR
 - $1,349,9005 bd5 ba5.3k sqft7719 Bulrush Canyon Trl, Katy, TX 77494For Sale
 MLS ID #11739768, Dale Ross, Keller Williams Signature. HAR
 - $925,0004 bd4 ba4.2k sqft25406 Greenwell Springs Ln, Katy, TX 77494For Sale
 MLS ID #39912673, Christopher Hiller, Keller Williams Premier Realty. HAR
 - $1,125,0005 bd7 ba5k sqft5102 Hawthorne Bend Dr, Katy, TX 77494For SaleMLS ID #53708258, Nicole Freer, Corcoran Genesis. HAR
- $1,250,0004 bd4 ba4.1k sqft2611 Kielder Shadow Ct, Katy, TX 77494For SaleMLS ID #59047179, Bo Garza, White House Global Properties. HAR
- $1,050,0005 bd5 ba5.6k sqft7303 Starry Night, Katy, TX 77494For SaleMLS ID #64725862, Kelley Brouillette, Berkshire Hathaway HomeServices Premier Properties. HAR
- $1,000,0005 bd6 ba4.8k sqft27815 Iron Point Ct, Katy, TX 77494For SaleMLS ID #21444121, Elliot Castillo, Keller Williams Realty Metropolitan. HAR
- $1,285,0005 bd6 ba6.2k sqft26431 Crimson Bluff Ln, Katy, TX 77494For SaleMLS ID #30456680, Sreeni Todupunoori, Texas Signature Realty. HAR
- $1,499,0004 bd5 ba5.5k sqft2743 Cavallo Pass, Richmond, TX 77406For SaleMLS ID #86679841, Randy Polasek, Impression Realty. HAR
- $989,0005 bd4 ba4.3k sqft5906 Dillon Creek Ln, Katy, TX 77494For SaleMLS ID #87620283, Melanie Miller, Redfin Corporation. HAR
- $900,0004 bd5 ba4.1k sqft2522 Rainflower Meadow Ln, Katy, TX 77494For SaleMLS ID #60659333, Steven Montgomery, Keller Williams Premier Realty. HAR
- $955,0005 bd5 ba6.1k sqft2218 Monarch Terrace Dr, Katy, TX 77494For SaleMLS ID #13931729, Karen Davis, KLD Premier Realty. HAR
- $1,600,0004 bd6 ba4.9k sqft4011 Westerdale Dr, Weston Lakes, TX 77441For SaleMLS ID #35213454, Nora Jackson, Texas Boutique Realty. HAR
- $850,0005 bd5 ba4.1k sqft27821 Pinpoint Crossing Dr, Katy, TX 77494For SaleMLS ID #37007787, Angela Talamantez, Realty Executives The Woodlands. HAR
- $955,5005 bd5 ba6.1k sqft2447 Monarch Terrace Dr, Katy, TX 77494For SaleMLS ID #85561314, Kelly Griffin, Better Homes and Gardens Real Estate Gary Greene - Memorial. HAR
- $1,599,0005 bd5 ba4.3k sqft32102 Fulbrook Cmns, Fulshear, TX 77441For SaleMLS ID #19188604, Stephanie Nelson, Prime Properties. HAR
- $945,0004 bd4 ba4.4k sqft3318 Mystic Shadow Ln, Katy, TX 77494For SaleMLS ID #16882238, Tinsley Alexander, RE/MAX Grand. HAR
- $1,499,9005 bd7 ba6.8k sqft3902 Paseo Campanario Dr, Richmond, TX 77406For SaleMLS ID #18319191, Ana Gonzalez, Mavenly Homes. HAR
- $1,250,0005 bd5 ba4.6k sqft11410 Via Fontana Ct, Richmond, TX 77406For SaleMLS ID #35965575, Marcia Waraksa, White Glove Realty. HAR
