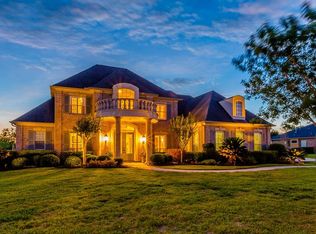
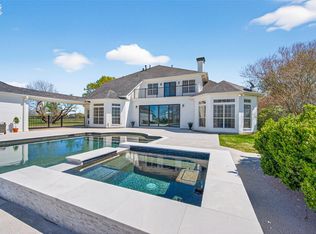
Experience luxury waterfront living on 1.07 beautifully landscaped acres with breathtaking panoramic views. This estate showcases timeless elegance with arched windows and a striking stone and stucco exterior. Inside, soaring ceilings, eight-foot doors, an open-concept living and chef’s kitchen create an impressive yet inviting space. The gourmet kitchen features custom cherry cabinetry, premium granite, double ovens, five-burner gas cooktop, KitchenAid appliances, Electrolux refrigerator, and an expansive pantry. Designed for comfort and flexibility, the home offers two primary suites, 6.5 baths, and two oversized laundry rooms. A grand 28x37 flex room with adjacent attic space offers endless possibilities for future expansion or customization. The surround sound, dedicated electronics room, and individual HVAC per level enhance modern living. Three staircases, a four-car garage with extensive storage, and a covered outdoor kitchen complete this private waterfront retreat.
For sale
$1,499,900
3902 Paseo Campanario Dr, Richmond, TX 77406
5beds
6,872sqft
Single Family Residence
Built in 2016
1.07 Acres Lot
$1,401,500 Zestimate®
$218/sqft
$67/mo HOA
What's special
Covered outdoor kitchenArched windowsTwo primary suitesPremium graniteBreathtaking panoramic viewsSurround soundIndividual hvac per level
- 77 days
- 351
- 13
Zillow last checked:
Listing updated:
Listed by:
Ana Gonzalez TREC #0664132 281-797-2788,
Mavenly Homes
Source: HAR,MLS#: 18319191
Facts & features
Interior
Bedrooms & bathrooms
- Bedrooms: 5
- Bathrooms: 7
- Full bathrooms: 6
- 1/2 bathrooms: 1
Rooms
- Room types: Family Room, Utility Room
Primary bedroom
- Level: Second
- Area: 296.36
- Dimensions: 18'11x15'8
Primary bedroom
- Level: First
- Area: 304.24
- Dimensions: 18'11x16'1
Bedroom
- Level: Second
- Area: 158.13
- Dimensions: 13'9x11'6
Bedroom
- Level: Second
- Area: 280.2
- Dimensions: 21'5x13'1
Bedroom
- Level: Second
- Area: 175
- Dimensions: 14'7x12
Other
- Level: First
- Area: 32.08
- Dimensions: 5'10x5'6
Other
- Level: Second
- Area: 184.53
- Dimensions: 12'2x15'2
Other
- Level: First
- Area: 189.63
- Dimensions: 10'3x18'6
Other
- Level: Second
- Area: 175
- Dimensions: 14'7x12'0
Other
- Level: Second
- Area: 158.13
- Dimensions: 13'9x11'6
Other
- Level: Second
- Area: 280.2
- Dimensions: 21'5x13'1
Breakfast
- Level: First
- Area: 142.58
- Dimensions: 14'9x9'8
Dining room
- Level: First
- Area: 195.68
- Dimensions: 16'1x12'2
Other
- Level: Third
- Area: 1036
- Dimensions: 28x37
Family room
- Level: First
- Area: 436.31
- Dimensions: 18'10x23'2
Game room
- Level: Second
- Area: 504.24
- Dimensions: 22'1x22'10
Kitchen
- Level: First
- Area: 291.31
- Dimensions: 14'9x19'9
Primary bath
- Level: First
- Area: 265.42
- Dimensions: 15'2x17'6
Primary bath
- Level: Second
- Area: 307.13
- Dimensions: 15'2x20'3
Utility room
- Level: First
- Area: 189.63
- Dimensions: 10'3x18'6
Utility room
- Level: Second
- Area: 97.9
- Dimensions: 8'10x11'1
Heating
- Natural Gas
Cooling
- Ceiling Fan(s), Electric
Appliances
- Included: ENERGY STAR Qualified Appliances, Disposal, Wine Refrigerator, Double Oven, Microwave, Gas Range, Dishwasher
- Laundry: Electric Dryer Hookup, Washer Hookup
Features
- Balcony, Crown Molding, Formal Entry/Foyer, High Ceilings, 2 Primary Bedrooms, En-Suite Bath, Primary Bed - 1st Floor, Primary Bed - 2nd Floor, Walk-In Closet(s)
- Flooring: Carpet, Tile
- Windows: Insulated/Low-E windows
- Number of fireplaces: 1
- Fireplace features: Gas, Gas Log
Interior area
- Total structure area: 6,872
- Total interior livable area: 6,872 sqft
Video & virtual tour
Property
Parking
- Total spaces: 4
- Parking features: Attached, Garage Door Opener, Double-Wide Driveway
- Attached garage spaces: 4
Features
- Stories: 2
- Patio & porch: Covered
- Exterior features: Back Green Space, Balcony, Outdoor Kitchen
- Has view: Yes
- View description: Lake, Water
- Has water view: Yes
- Water view: Lake,Water
- Waterfront features: Lake Front, Pond
Lot
- Size: 1.07 Acres
- Features: Back Yard, Cul-De-Sac, Subdivided, 1 Up to 2 Acres
Details
- Parcel number: 4787010050100901
Construction
Type & style
- Home type: SingleFamily
- Architectural style: Mediterranean
- Property subtype: Single Family Residence
Materials
- Stone, Stucco
- Foundation: Slab
- Roof: Composition,Energy Star/Reflective Roof
Condition
- New construction: No
- Year built: 2016
Utilities & green energy
- Sewer: Aerobic Septic
Green energy
- Energy efficient items: Thermostat, HVAC
Community & HOA
Community
- Subdivision: Lakes Of Mission Grove Sec 1
HOA
- Has HOA: Yes
- HOA fee: $800 annually
Location
- Region: Richmond
Financial & listing details
- Price per square foot: $218/sqft
- Tax assessed value: $1,208,840
- Annual tax amount: $18,965
- Date on market: 6/16/2026
- Listing terms: Cash,Conventional
- Exclusions: Curtains, Curtain Rods, Tvs, Wall Art
Estimated market value
$1,401,500
$1.33M - $1.47M
$6,710/mo
Price history
| Date | Event | Price |
|---|---|---|
| 4/15/2026 | Price change | $1,499,900-3.2%$218/sqft |
Source:  HAR #48267849 Report a problem HAR #48267849 Report a problem | ||
| 2/19/2026 | Listed for sale | $1,549,000+87.8%$225/sqft |
Source: HAR #48267849 Report a problem | ||
| 4/30/2020 | Sold | -- |
Source: Agent Provided Report a problem | ||
| 1/20/2020 | Pending sale | $824,999$120/sqft |
Source: Redfin Corporation #67262682 Report a problem | ||
| 12/3/2019 | Price change | $824,999-2.9%$120/sqft |
Source: Redfin Corporation #67262682 Report a problem | ||
| 9/14/2019 | Price change | $849,999-5.3%$124/sqft |
Source: Redfin Corporation #67262682 Report a problem | ||
| 8/27/2019 | Price change | $897,885-2.9%$131/sqft |
Source: Realty Associates #11587558 Report a problem | ||
| 8/12/2019 | Price change | $925,000-4%$135/sqft |
Source: Realty Associates #11587558 Report a problem | ||
| 8/4/2019 | Price change | $964,000-1.1%$140/sqft |
Source: Realty Associates #11587558 Report a problem | ||
| 7/15/2019 | Price change | $975,000-0.4%$142/sqft |
Source: Realty Associates #11587558 Report a problem | ||
| 7/1/2019 | Price change | $979,000-0.6%$142/sqft |
Source: Realty Associates #11587558 Report a problem | ||
| 6/18/2019 | Price change | $984,900-0.5%$143/sqft |
Source: Realty Associates #11587558 Report a problem | ||
| 5/24/2019 | Price change | $989,900-0.8%$144/sqft |
Source: Realty Associates #11587558 Report a problem | ||
| 5/9/2019 | Listed for sale | $998,000+13.4%$145/sqft |
Source: Realty Associates #11587558 Report a problem | ||
| 10/15/2018 | Listing removed | $880,000$128/sqft |
Source: Keller Williams Signature #56314807 Report a problem | ||
| 9/2/2018 | Price change | $880,000-1.7%$128/sqft |
Source: Keller Williams Signature #56314807 Report a problem | ||
| 8/10/2018 | Price change | $895,000-5.8%$130/sqft |
Source: Keller Williams Signature #56314807 Report a problem | ||
| 7/21/2018 | Price change | $950,000-2.6%$138/sqft |
Source: Keller Williams Signature #56314807 Report a problem | ||
| 6/27/2018 | Price change | $975,000-2.3%$142/sqft |
Source: Keller Williams Signature #56314807 Report a problem | ||
| 4/13/2018 | Price change | $997,500-13.3%$145/sqft |
Source: Keller Williams Signature #56314807 Report a problem | ||
| 3/23/2018 | Price change | $1,150,000-9.8%$167/sqft |
Source: Keller Williams Signature #56314807 Report a problem | ||
| 2/27/2018 | Listed for sale | $1,275,000$186/sqft |
Source: Keller Williams Signature #56314807 Report a problem | ||
Public tax history
| Year | Property taxes | Tax assessment |
|---|---|---|
| 2025 | $8,899 -12.3% | $1,208,840 -4.9% |
| 2024 | $10,144 +1.9% | $1,271,722 +9.1% |
| 2023 | $9,951 -21.1% | $1,165,860 +8.9% |
| 2022 | $12,606 +3.9% | $1,070,430 +42.7% |
| 2021 | $12,137 +32.7% | $750,190 +20.3% |
| 2020 | $9,148 -8.4% | $623,560 -4.7% |
| 2019 | $9,985 -6.7% | $654,070 +3% |
| 2018 | $10,699 +1813.2% | $635,100 +38.2% |
| 2017 | $559 | $459,450 +1431.5% |
| 2016 | $559 +19.2% | $30,000 +20% |
| 2015 | $469 +39% | $25,000 +39.7% |
| 2014 | $337 | $17,900 |
| 2013 | -- | $17,900 |
| 2012 | -- | $17,900 -1.3% |
| 2011 | -- | $18,140 -15.8% |
| 2010 | -- | $21,540 |
| 2009 | -- | $21,540 -5% |
| 2008 | -- | $22,670 -35.1% |
| 2007 | -- | $34,910 |
| 2006 | -- | $34,910 |
| 2005 | -- | $34,910 |
Find assessor info on the county website
Monthly payment
Est. payment
Payment breakdown
Explore the cost of this home by adjusting the details. Changes won't be saved.Climate risks
Neighborhood: 77406
Nearby schools
Schools provided by the listing agent
- Elementary: Frost Elementary School (Lamar)
- Middle: Briscoe Junior High School
- High: Foster High School
Source: HAR. This data may not be complete. We recommend contacting the local school district to confirm school assignments for this home.
Similar homes
- $1,500,0005 bd5 ba5.4k sqft3023 River Forest Dr, Richmond, TX 77406For Sale
 MLS ID #37995007, AJ Whitener, Compass RE Texas, LLC - West Houston. HAR
 - $1,225,0005 bd5 ba6k sqft3515 Vacanti Dr, Richmond, TX 77406For Sale
 MLS ID #64450609, Brooke Griffith, Meadows Property Group. HAR
 - $1,350,0004 bd4 ba4.4k sqft1635 Futurity Ln, Richmond, TX 77406For Sale
 MLS ID #7363753, Marissa VanDeWalker, Better Homes and Gardens Real Estate Gary Greene - Sugar Land. HAR
 - $1,250,0005 bd5 ba4.6k sqft11410 Via Fontana Ct, Richmond, TX 77406For Sale
 MLS ID #35965575, Marcia Waraksa, White Glove Realty. HAR
