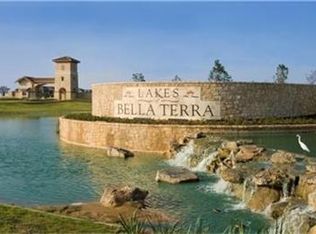
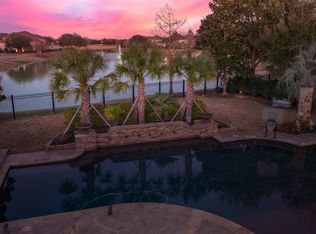
An opulent Mediterranean estate for the discerning buyer. This custom home is reminiscent of old-world elegance and is positioned on a premier waterfront lot in the gated enclave of Lago Verde Estates. A home that beckons you to indulge in a luxurious lifestyle & is designed for entertaining. Architectural grandeur & exceptional attention to detail abound. Luxury finishes, custom millwork, grand ceilings. Rooms bathed in natural light. Lavish entertaining spaces & intimate family rooms. Epicurean kitchen offers professional grade appliances, custom cabinetry, lavish details. Wine grotto. Cocktail bars. Luxurious primary suite & spa bath. Custom closets. Stately library. Theater room boasts a cinematic experience. Game room & entertainer’s bar curated for social gatherings. Resort inspired backyard. Lagoon-style pool & spa. Fully equipped summer kitchen. Expansive outdoor spaces. Loggias offering captivating lake views. A stunning palatial estate designed to capture European elegance.
For sale
$2,090,000
11418 Lago Verde Dr, Richmond, TX 77406
6beds
7,287sqft
:
Get pre-qualified$14,495/mo
Single Family Residence
Built in 2014
0.37 Acres Lot
$-- Zestimate®
$287/sqft
$138/mo HOA
What's special
- 413 days |
- 248 |
- 21 |
Zillow last checked:
Listing updated:
Listed by:
Mia Cardenas TREC #0646827 281-787-8668,
Keller Williams Premier Realty
Source: HAR,MLS#: 51947052
Facts & features
Interior
Bedrooms & bathrooms
- Bedrooms: 6
- Bathrooms: 7
- Full bathrooms: 6
- 1/2 bathrooms: 1
Rooms
- Room types: Family Room, Media Room, Utility Room, Wine Room
Primary bedroom
- Level: First
- Area: 384
- Dimensions: 24 x 16
Bedroom
- Level: Second
- Area: 208
- Dimensions: 16 x 13
Bedroom
- Level: Second
- Area: 204
- Dimensions: 17 x 12
Bedroom
- Level: Second
- Area: 240
- Dimensions: 16 x 15
Bedroom
- Level: Second
- Area: 234
- Dimensions: 18 x 13
Bedroom
- Level: First
- Area: 238
- Dimensions: 17 x 14
Other
- Level: First
- Area: 195
- Dimensions: 15 x 13
Other
- Level: Second
- Dimensions: 1/2
Other
- Level: Second
Other
- Level: First
Other
- Level: Second
Other
- Level: First
Other
- Level: Second
Breakfast
- Level: First
- Area: 169
- Dimensions: 13 x 13
Dining room
- Level: First
- Area: 224
- Dimensions: 16 x 14
Family room
- Level: First
- Area: 432
- Dimensions: 24 x 18
Game room
- Level: Second
- Area: 408
- Dimensions: 24 x 17
Kitchen
- Level: First
- Area: 272
- Dimensions: 17 x 16
Living room
- Level: First
- Area: 330
- Dimensions: 22 x 15
Media room
- Level: First
- Area: 315
- Dimensions: 21 x 15
Primary bath
- Level: First
- Area: 396
- Dimensions: 22 x 18
Utility room
- Level: First
- Area: 98
- Dimensions: 14 x 7
Heating
- Natural Gas
Cooling
- Ceiling Fan(s), Electric
Appliances
- Included: ENERGY STAR Qualified Appliances, Water Heater, Disposal, Ice Maker, Dryer, Refrigerator, Washer, Wine Refrigerator, Convection Oven, Double Oven, Microwave, Gas Cooktop, Dishwasher
- Laundry: Electric Dryer Hookup, Gas Dryer Hookup, Washer Hookup
Features
- 2 Staircases, Balcony, Central Vacuum, Crown Molding, Dry Bar, Formal Entry/Foyer, High Ceilings, Prewired for Alarm System, Wet Bar, 2 Bedrooms Down, 2 Primary Bedrooms, En-Suite Bath, Primary Bed - 1st Floor, Sitting Area, Walk-In Closet(s)
- Flooring: Carpet, Engineered Hardwood, Marble, Travertine, Vinyl
- Doors: Insulated Doors
- Windows: Insulated/Low-E windows, Window Coverings
- Number of fireplaces: 5
- Fireplace features: Outside, Electric, Gas, Gas Log, Wood Burning
Interior area
- Total structure area: 7,287
- Total interior livable area: 7,287 sqft
Video & virtual tour
Property
Parking
- Total spaces: 4
- Parking features: Electric Gate, Attached, Oversized, Garage Door Opener, Circular Driveway, Double-Wide Driveway
- Attached garage spaces: 4
Accessibility
- Accessibility features: Accessible Bedroom, Accessible Full Bath
Features
- Stories: 2
- Patio & porch: Covered, Patio/Deck, Porch
- Exterior features: Balcony, Outdoor Kitchen, Side Yard, Sprinkler System
- Has private pool: Yes
- Pool features: In Ground, Pool/Spa Combo
- Has spa: Yes
- Spa features: Spa/Hot Tub, Private
- Fencing: Back Yard
- On waterfront: Yes
- Waterfront features: Lake Front
Lot
- Size: 0.37 Acres
- Features: Cul-De-Sac, Subdivided, Waterfront, 1/4 Up to 1/2 Acre
Details
- Parcel number: 4777070010240901
Construction
Type & style
- Home type: SingleFamily
- Architectural style: Mediterranean
- Property subtype: Single Family Residence
Materials
- Stone, Stucco
- Foundation: Slab
- Roof: Tile
Condition
- New construction: No
- Year built: 2014
Utilities & green energy
- Water: Water District
Green energy
- Green verification: ENERGY STAR Certified Homes
- Energy efficient items: Thermostat, Lighting, HVAC, HVAC>15 SEER, Other Energy Features
Community & HOA
Community
- Features: Subdivision Tennis Court
- Security: Prewired for Alarm System
- Subdivision: Lakes Of Bella Terra
HOA
- Has HOA: Yes
- Amenities included: Basketball Court, Clubhouse, Controlled Access, Dog Park, Fitness Center, Jogging Path, Park, Party Room, Picnic Area, Playground, Pond, Pool, Splash Pad, Sport Court, Tennis Court(s), Trail(s)
- HOA fee: $1,650 annually
Location
- Region: Richmond
Financial & listing details
- Price per square foot: $287/sqft
- Tax assessed value: $1,734,577
- Annual tax amount: $46,546
- Date on market: 6/16/2025
- Listing terms: Cash,Conventional
- Exclusions: Outdoor Cameras
- Ownership: Full Ownership
- Road surface type: Concrete, Curbs, Gutters
Estimated market value
Not available
Estimated sales range
Not available
$7,418/mo
Price history
| Date | Event | Price |
|---|---|---|
| 5/27/2026 | Listed for rent | $12,500$2/sqft |
Source:  HAR #18215417 Report a problem HAR #18215417 Report a problem | ||
| 10/24/2025 | Price change | $2,090,000-5%$287/sqft |
Source:  HAR #51947052 Report a problem HAR #51947052 Report a problem | ||
| 7/1/2025 | Listed for sale | $2,199,999$302/sqft |
Source: HAR #51947052 Report a problem | ||
| 6/23/2025 | Pending sale | $2,199,999$302/sqft |
Source: HAR #51947052 Report a problem | ||
| 4/4/2025 | Listed for sale | $2,199,999-2.2%$302/sqft |
Source: HAR #51947052 Report a problem | ||
| 11/4/2024 | Listing removed | $2,249,000$309/sqft |
Source: HAR #43313040 Report a problem | ||
| 7/16/2024 | Price change | $2,249,000-2.2%$309/sqft |
Source: HAR #43313040 Report a problem | ||
| 5/24/2024 | Listed for sale | $2,299,000+27.7%$315/sqft |
Source: HAR #43313040 Report a problem | ||
| 9/28/2022 | Listing removed | -- |
Source: HAR #68549801 Report a problem | ||
| 9/8/2022 | Pending sale | $1,800,000$247/sqft |
Source: HAR #68549801 Report a problem | ||
| 8/24/2022 | Listed for sale | $1,800,000$247/sqft |
Source: HAR #68549801 Report a problem | ||
Public tax history
| Year | Property taxes | Tax assessment |
|---|---|---|
| 2025 | $25,820 +5.2% | $1,734,577 +6.9% |
| 2024 | $24,551 -3.5% | $1,623,160 -2.6% |
| 2023 | $25,453 +10.6% | $1,666,800 +17.6% |
| 2022 | $23,008 +6.9% | $1,417,690 +7.7% |
| 2021 | $21,523 +8.6% | $1,316,170 +10% |
| 2020 | $19,812 -14% | $1,196,520 -13.1% |
| 2019 | $23,027 +0.6% | $1,377,480 +2.7% |
| 2018 | $22,897 -49.3% | $1,341,550 +6.4% |
| 2017 | $45,145 | $1,260,850 -10.3% |
| 2016 | $45,145 +112.6% | $1,406,110 +30.9% |
| 2015 | $21,230 +2656.5% | $1,074,370 +2654.8% |
| 2014 | $770 | $39,000 |
| 2013 | -- | $39,000 |
| 2012 | -- | $39,000 |
| 2011 | -- | $39,000 |
| 2010 | -- | $39,000 -7.1% |
| 2009 | -- | $42,000 -20% |
| 2008 | -- | $52,500 +208.8% |
| 2007 | -- | $17,000 |
Find assessor info on the county website
Monthly payment
Est. payment
Payment breakdown
Explore the cost of this home by adjusting the details. Changes won't be saved.Climate risks
Neighborhood: Lakes of Bella Terra
Nearby schools
GreatSchools rating
- 10/10Joe Hubenak Elementary SchoolGrades: PK-5Distance: 0.7 mi
- 9/10Briscoe Junior High SchoolGrades: 6-8Distance: 4.5 mi
- NATomas High SchoolGrades: 9-12Distance: 1.3 mi
Schools provided by the listing agent
- Elementary: Hubenak Elementary School
- Middle: Leaman Junior High School
- High: Fulshear High School
Source: HAR. This data may not be complete. We recommend contacting the local school district to confirm school assignments for this home.
- $1,662,3005 bd5 ba6.8k sqft11422 Lago Verde Dr, Richmond, TX 77406Off Market
- $1,055,0005 bd6 ba5.4k sqft11414 Lago Verde Dr, Richmond, TX 77406Off Market

- $863,3005 bd5 ba5.4k sqft11414 Lago Verde Dr, Richmond, TX 77469Off Market

- $1,201,4006 bd6 ba5.2k sqft11419 Lago Verde Dr, Richmond, TX 77406Off Market
- $1,007,9005 bd5 ba4.5k sqft11415 Lago Verde Dr, Richmond, TX 77406Off Market
- $1,174,5005 bd6 ba5.9k sqft11410 Lago Verde Dr, Richmond, TX 77406Off Market
- $897,5005 bd5 ba5.7k sqft11410 Lago Verde Dr, Richmond, TX 77469Off Market
- $1,107,9004 bd4 ba4.3k sqft11502 Lago Verde Dr, Richmond, TX 77406Off Market
A local agent can set up tours, give advice and negotiate with sellers.
A local lender can help you make sure your offer is ready when you are.
Similar homes
- $2,000,0005 bd7 ba7k sqft11510 Via Fontana Ct, Richmond, TX 77406For Sale
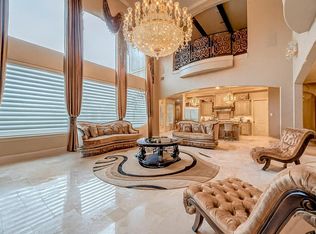 MLS ID #36654038, Tikila Adolph, Keller Williams Signature. HAR
 - $2,000,0006 bd6 ba6.6k sqft2811 Hinkles Ferry, Richmond, TX 77406For Sale
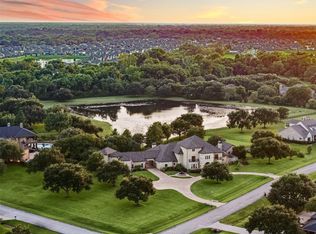 MLS ID #73132620, Roberta Meggs, Keller Williams Realty Southwest. HAR
 - $2,149,0004 bd7 ba4.6k sqft5503 Fm 723 Rd, Richmond, TX 77406For Sale
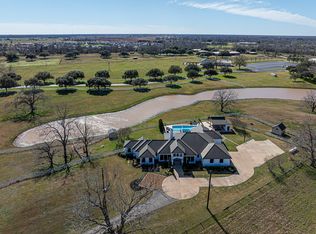 MLS ID #72512542, Hernan Garcia, Turn Key Realty. HAR
 - $1,895,0005 bd6 ba5.5k sqft10506 Pebblecreek Xing, Katy, TX 77494For Sale
 MLS ID #79952802, Amy Jin, Adila Realty LLC. HAR
 - $1,999,0004 bd4 ba5.9k sqft2734 Forest Vw, Richmond, TX 77406For SaleMLS ID #94603552, Jeffrey Gibson, Lone Star Properties. HAR
- $1,250,0005 bd5 ba4.6k sqft11410 Via Fontana Ct, Richmond, TX 77406For SaleMLS ID #35965575, Marcia Waraksa, White Glove Realty. HAR
- $1,499,9005 bd7 ba6.8k sqft3902 Paseo Campanario Dr, Richmond, TX 77406For SaleMLS ID #18319191, Ana Gonzalez, Mavenly Homes. HAR
- $2,475,0005 bd7 ba6.1k sqft3622 River Forest Dr, Richmond, TX 77406For SaleMLS ID #42864156, Kimberly Rensimer, Martha Turner Sotheby's International Realty. HAR
- $1,475,0005 bd5 ba5.2k sqft29826 Deer Crest Ln, Richmond, TX 77406For SaleMLS ID #87555177, Jennifer Ciulla, RE/MAX Fine Properties. HAR
- $2,618,0005 bd8 ba6k sqft8527 Woods Hollow Trl, Richmond, TX 77406For SaleMLS ID #60554776, Angela Zapata, NB Elite Realty. HAR
- $1,550,0005 bd5 ba5.4k sqft3023 River Forest Dr, Richmond, TX 77406For SaleMLS ID #37995007, AJ Whitener, Compass RE Texas, LLC - West Houston. HAR
- $1,225,0005 bd5 ba6k sqft3515 Vacanti Dr, Richmond, TX 77406For SaleMLS ID #64450609, Brooke Griffith, Meadows Property Group. HAR
- $1,550,0005 bd5 ba5.7k sqft8526 Blue Ridge Trl, Richmond, TX 77406For SaleMLS ID #8874309, Matthew Rolf, Keller Williams Premier Realty. HAR
- $1,499,0005 bd7 ba6.1k sqft2419 Parrot Shell Ln, Richmond, TX 77406For SaleMLS ID #84252712, Xinyi Han, Sunet Group. HAR
- $1,695,0005 bd7 ba5.9k sqft27711 Charter Lake Ln, Katy, TX 77494For SaleMLS ID #74226013, May Pham, eXp Realty LLC. HAR
- $2,095,0005 bd5 ba6.4k sqft18935 Crescent Bay Dr, Houston, TX 77094For SaleMLS ID #52670124, Martin Card, Keller Williams Signature. HAR
- $1,574,0004 bd5 ba5.5k sqft2743 Cavallo Pass, Richmond, TX 77406For SaleMLS ID #56292387, Randy Polasek, Impression Realty. HAR
- $2,599,0005 bd7 ba7k sqft7614 Emerald Meadow Ct, Katy, TX 77494For SaleMLS ID #35354395, Nancy Cottrell, CB&A, Realtors-Katy. HAR
- $1,800,0005 bd5 ba5.5k sqft27802 Myrtle Lake Ln, Katy, TX 77494For SaleMLS ID #74060139, Nicole Freer, Corcoran Genesis. HAR
- $1,725,0005 bd7 ba5.5k sqft27806 Stonehurst Ln, Katy, TX 77494For SaleMLS ID #52615276, Liliana Patino, RE/MAX Cinco Ranch. HAR
