Significant price Improvement. Exceptional one-story estate on 2.7 acres with water views and mature pecan trees, ideally located next to Briscoe manor. This historic property offer a rare combination of privacy, acreage and proximity to key amenities. The home features high ceilings, architectural lighting, premium flooring and well appointed kitchen with dual dishwashers, prep sink and open flow to the main living and dinning areas. The primary suites includes a soaking tub and oversized walk-in shower, while three secondary bedrooms offer en-suite baths, additional spaces include a study, multipurpose room and an elevated walk-up media room with full bath. Outdoor living includes a covered patio, infinity pool, pavilion with BBQ area, outdoor restroom and shower, and scenic lake views, additional features include a full-home generator, storage shed, raised garden beds, and a custom chicken coop. A rare opportunity offering acreage, views and functional living spaces.
For sale
Price cut: $154K (8/20)
$1,995,000
5503 Fm 723 Rd, Richmond, TX 77406
4beds
4,633sqft
Single Family Residence
Built in 2014
2.71 Acres Lot
$1,858,600 Zestimate®
$431/sqft
$-- HOA
What's special
Scenic lake viewsHigh ceilingsStorage shedCustom chicken coopMultipurpose roomPremium flooringRaised garden beds
- 84 days
- 272
- 20
Zillow last checked:
Listing updated:
Listed by:
Hernan Garcia TREC #0485114,
Turn Key Realty
Source: HAR,MLS#: 72512542
Facts & features
Interior
Bedrooms & bathrooms
- Bedrooms: 4
- Bathrooms: 7
- Full bathrooms: 6
- 1/2 bathrooms: 1
Primary bedroom
- Level: First
- Area: 288
- Dimensions: 16x18
Bedroom
- Level: First
- Area: 168
- Dimensions: 12x14
Bedroom
- Level: First
- Area: 195
- Dimensions: 13x15
Bedroom
- Level: First
- Area: 182
- Dimensions: 13x14
Other
- Level: First
- Area: 168
- Dimensions: 12x14
Breakfast
- Level: First
- Area: 104
- Dimensions: 13x8
Dining room
- Level: First
- Area: 208
- Dimensions: 16x13
Other
- Level: First
- Area: 48
- Dimensions: MUD Rm 8x6
Family room
- Level: First
- Area: 500
- Dimensions: 25x20
Game room
- Level: First
- Area: 182
- Dimensions: 13x14
Kitchen
- Level: First
- Area: 272
- Dimensions: 16x17
Media room
- Level: Second
- Area: 210
- Dimensions: 14x15
Primary bath
- Level: First
- Area: 288
- Dimensions: 16x18
Utility room
- Level: First
- Area: 224
- Dimensions: 14x16
Heating
- Natural Gas
Cooling
- Ceiling Fan(s), Electric
Appliances
- Included: Double Oven, Electric Oven, Microwave, Gas Cooktop, Gas Range, Dishwasher
- Laundry: Electric Dryer Hookup, Gas Dryer Hookup, Washer Hookup
Features
- All Bedrooms Down
- Flooring: Carpet, Tile
- Windows: Insulated/Low-E windows
- Number of fireplaces: 1
- Fireplace features: Gas
Interior area
- Total structure area: 4,633
- Total interior livable area: 4,633 sqft
Property
Parking
- Total spaces: 3
- Parking features: Attached
- Attached garage spaces: 3
Features
- Stories: 1
- Patio & porch: Patio/Deck
- Exterior features: Outdoor Kitchen, Sprinkler System
- Has private pool: Yes
- Pool features: Gunite
- Fencing: Full
- Has view: Yes
- View description: Water
- Has water view: Yes
- Water view: Water
- Waterfront features: Pond
Lot
- Size: 2.71 Acres
- Features: 2 Up to 5 Acres
Details
- Additional structures: Shed(s)
- Parcel number: 0003000000168901
Construction
Type & style
- Home type: SingleFamily
- Architectural style: Ranch
- Property subtype: Single Family Residence
Materials
- Stone, Stucco
- Foundation: Slab
- Roof: Metal
Condition
- New construction: No
- Year built: 2014
Utilities & green energy
- Sewer: Aerobic Septic, Septic Tank
- Water: Well
Green energy
- Energy efficient items: HVAC>13 SEER
Community & HOA
Community
- Subdivision: Wm Andrews
Location
- Region: Richmond
Financial & listing details
- Price per square foot: $431/sqft
- Tax assessed value: $925,639
- Annual tax amount: $15,417
- Date on market: 7/3/2026
- Listing terms: Cash,Conventional
- Road surface type: Concrete, Gutters
Estimated market value
$1,858,600
$1.77M - $1.95M
$5,669/mo
Price history
| Date | Event | Price |
|---|---|---|
| 8/20/2026 | Price change | $1,995,000-7.2%$431/sqft |
Source:  HAR #72512542 Report a problem HAR #72512542 Report a problem | ||
| 7/3/2026 | Listed for sale | $2,149,000-2.3%$464/sqft |
Source: HAR #72512542 Report a problem | ||
| 6/16/2026 | Listing removed | $2,199,000$475/sqft |
Source: HAR #94590330 Report a problem | ||
| 4/30/2026 | Price change | $2,199,000-6.4%$475/sqft |
Source: HAR #94590330 Report a problem | ||
| 3/24/2026 | Listed for sale | $2,349,000-1.5%$507/sqft |
Source: HAR #94590330 Report a problem | ||
| 3/23/2026 | Listing removed | $2,385,000$515/sqft |
Source: HAR #64610027 Report a problem | ||
| 3/23/2026 | Price change | $2,385,000-4.6%$515/sqft |
Source: HAR #64610027 Report a problem | ||
| 1/23/2026 | Listed for sale | $2,500,000+179.3%$540/sqft |
Source: HAR #64610027 Report a problem | ||
| 5/20/2020 | Sold | -- |
Source: Agent Provided Report a problem | ||
| 4/7/2020 | Pending sale | $895,000$193/sqft |
Source: Keller Williams Premier Realty #67389055 Report a problem | ||
| 4/6/2020 | Price change | $895,000-10.1%$193/sqft |
Source: Keller Williams Premier Realty #67389055 Report a problem | ||
| 3/10/2020 | Price change | $995,000-0.5%$215/sqft |
Source: Keller Williams Premier Realty #67389055 Report a problem | ||
| 2/6/2020 | Listed for sale | $1,000,000$216/sqft |
Source: Keller Williams Premier Realty #67389055 Report a problem | ||
Public tax history
| Year | Property taxes | Tax assessment |
|---|---|---|
| 2025 | $13,030 -4% | $925,639 -0.4% |
| 2024 | $13,571 -3.3% | $929,628 -2.3% |
| 2023 | $14,033 -0.6% | $951,269 +10% |
| 2022 | $14,115 +16.7% | $864,790 +18.8% |
| 2021 | $12,092 +8.3% | $727,770 +9.7% |
| 2020 | $11,169 +6.9% | $663,280 +10% |
| 2019 | $10,451 -13.6% | $602,980 -9.8% |
| 2018 | $12,090 +17.5% | $668,250 +6.8% |
| 2017 | $10,286 | $625,750 +10% |
| 2016 | $10,286 +7% | $568,860 +7.3% |
| 2015 | $9,613 | $530,150 |
Find assessor info on the county website
Monthly payment
Est. payment
Payment breakdown
Explore the cost of this home by adjusting the details. Changes won't be saved.Climate risks
Neighborhood: 77406
Nearby schools
Schools provided by the listing agent
- Elementary: Bentley Elementary School
- Middle: Briscoe Junior High School
- High: Foster High School
Source: HAR. This data may not be complete. We recommend contacting the local school district to confirm school assignments for this home.
Similar homes
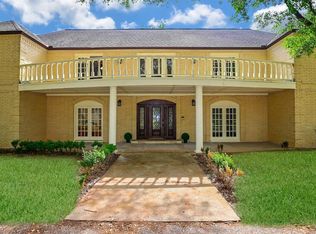
- $2,000,0005 bd7 ba5.1k sqft6810 Anthonia Ln, Richmond, TX 77406For Sale
 MLS ID #10425734, Savanna Stanford, Better Homes and Gardens Real Estate Gary Greene - Katy. HAR
 - $1,850,0004 bd6 ba4.6k sqft6630 Anthonia Ln, Richmond, TX 77406For Sale
 MLS ID #93575092, Hernan Garcia, Turn Key Realty. HAR
 - $1,888,0004 bd4 ba3.9k sqft4425 Glenwood Dr, Richmond, TX 77406For Sale
 MLS ID #54907693, Sammy Younis, RE/MAX Southwest. HAR
 - $1,849,0004 bd4 ba5.9k sqft2734 Forest Vw, Richmond, TX 77406For Sale
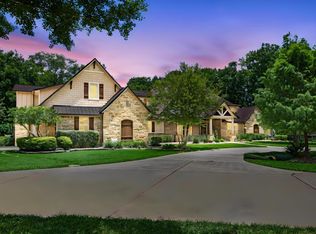 MLS ID #94603552, Jeffrey Gibson, Lone Star Properties. HAR
