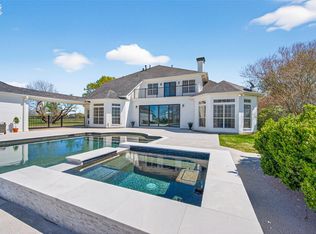
Enchanting private estate in the serene, tree-lined Glenwood subdivision. Gated entry welcomes you to this luxury breathtaking ranch-style oasis set on sprawling acreage w/mature oaks offering endless privacy. Soaring ceilings grace the dramatic entry, flowing into sun-drenched living spaces.The chef’s gourmet kitchen dazzles w/a massive island, crisp white cabinetry, upgraded appliances, & abundant counter space. The luxurious primary suite features a spa-inspired bath w/soaking tub & generous walk-in closet. Additional bedrooms offer stylish baths, while a home office & upstairs gym provide work-life balance. Outside awaits a true resort oasis: sparkling pool, expansive screened porch, covered patio w/outdoor kitchen, & cozy fire-pit lounge. Equestrian enthusiasts will love the fully equipped barn, arena, tack room, fenced paddocks, & open pastures. Every detail designed for effortless living and unforgettable memories, low tax rate, and no MUD. Call the Aida Younis Team today!
For sale
$1,888,000
4425 Glenwood Dr, Richmond, TX 77406
4beds
3,982sqft
Farm
Built in 1999
6.44 Acres Lot
$1,756,200 Zestimate®
$474/sqft
$25/mo HOA
What's special
Sparkling poolStylish bathsHome officeSun-drenched living spacesCozy fire-pit loungeGenerous walk-in closetGated entry
- 88 days
- 184
- 11
Zillow last checked:
Listing updated:
Listed by:
Sammy Younis TREC #0629757 713-857-9156,
RE/MAX Southwest,
Sarah Samad TREC #0618261 832-868-9669,
RE/MAX Southwest
Source: HAR,MLS#: 54907693
Facts & features
Interior
Bedrooms & bathrooms
- Bedrooms: 4
- Bathrooms: 4
- Full bathrooms: 3
- 1/2 bathrooms: 1
Rooms
- Room types: Family Room, Utility Room
Primary bathroom
- Features: Half Bath, Primary Bath: Double Sinks, Primary Bath: Separate Shower, Primary Bath: Soaking Tub, Secondary Bath(s): Separate Shower, Vanity Area
Kitchen
- Features: Breakfast Bar, Island w/ Cooktop, Kitchen open to Family Room, Pantry, Pots/Pans Drawers, Under Cabinet Lighting
Heating
- Natural Gas, Zoned
Cooling
- Ceiling Fan(s), Electric, Zoned
Appliances
- Included: Disposal, Double Oven, Microwave, Electric Cooktop, Dishwasher
- Laundry: Electric Dryer Hookup, Washer Hookup
Features
- Crown Molding, Dry Bar, Formal Entry/Foyer, High Ceilings, Vaulted Ceiling, En-Suite Bath, Primary Bed - 1st Floor, Walk-In Closet(s)
- Flooring: Carpet, Stone, Tile, Wood
- Windows: Window Coverings
- Number of fireplaces: 1
- Fireplace features: Gas
Interior area
- Total structure area: 3,982
- Total interior livable area: 3,982 sqft
Property
Parking
- Total spaces: 3
- Parking features: Attached, Oversized, Additional Parking, Electric Gate, Garage Door Opener, Extra Driveway, RV Access/Parking
- Attached garage spaces: 3
Features
- Stories: 2
- Has private pool: Yes
- Pool features: Gunite, Heated, In Ground
- Fencing: Cross Fenced
Lot
- Size: 6.44 Acres
- Features: Pasture, Wooded, 5 Up to 10 Acres
Details
- Additional structures: Barn(s), Stable(s)
- Parcel number: 3610000000001901
Construction
Type & style
- Home type: SingleFamily
- Architectural style: Ranch,Traditional
- Property subtype: Farm
Materials
- Wood
- Foundation: Slab
Condition
- New construction: No
- Year built: 1999
Utilities & green energy
- Sewer: Septic Tank
- Water: Well
Green energy
- Energy efficient items: Attic Vents, Thermostat
Community & HOA
Community
- Subdivision: Glenwood Sub
HOA
- HOA fee: $300 annually
Location
- Region: Richmond
Financial & listing details
- Price per square foot: $474/sqft
- Tax assessed value: $1,659,181
- Annual tax amount: $21,391
- Date on market: 6/4/2026
- Listing terms: Cash,Conventional
- Road surface type: Asphalt, Curbs, Gutters
Estimated market value
$1,756,200
$1.67M - $1.84M
$5,473/mo
Price history
| Date | Event | Price |
|---|---|---|
| 4/11/2026 | Price change | $1,888,000+4.9%$474/sqft |
Source:  HAR #90124219 Report a problem HAR #90124219 Report a problem | ||
| 5/14/2025 | Listed for sale | $1,800,000$452/sqft |
Source: HAR #92574582 Report a problem | ||
| 10/31/2024 | Listing removed | $1,800,000$452/sqft |
Source: HAR #43376922 Report a problem | ||
| 4/17/2024 | Listed for sale | $1,800,000+13.2%$452/sqft |
Source: HAR #43376922 Report a problem | ||
| 3/20/2024 | Listing removed | -- |
Source: HAR #39981502 Report a problem | ||
| 1/25/2024 | Price change | $1,590,000-11.7%$399/sqft |
Source: HAR #39981502 Report a problem | ||
| 10/25/2023 | Listed for sale | $1,800,000+133.8%$452/sqft |
Source: HAR #39981502 Report a problem | ||
| 5/25/2018 | Listing removed | $769,900$193/sqft |
Source: Lone Star Properties #76469177 Report a problem | ||
| 3/21/2018 | Pending sale | $769,900$193/sqft |
Source: Lone Star Properties #76469177 Report a problem | ||
| 3/3/2018 | Price change | $769,9000%$193/sqft |
Source: Lone Star Properties #76469177 Report a problem | ||
| 12/4/2017 | Price change | $769,999-3.8%$193/sqft |
Source: RE/MAX Westside, REALTORS #67620284 Report a problem | ||
| 10/2/2017 | Price change | $799,999-5.9%$201/sqft |
Source: RE/MAX Westside, REALTORS #67620284 Report a problem | ||
| 8/11/2017 | Price change | $850,000-0.6%$213/sqft |
Source: RE/MAX Westside, REALTORS #67620284 Report a problem | ||
| 8/7/2017 | Price change | $855,000-0.6%$215/sqft |
Source: RE/MAX Westside, REALTORS #67620284 Report a problem | ||
| 7/27/2017 | Price change | $860,000-0.6%$216/sqft |
Source: RE/MAX Westside, REALTORS #67620284 Report a problem | ||
| 7/22/2017 | Price change | $865,000-0.6%$217/sqft |
Source: RE/MAX Westside, REALTORS #67620284 Report a problem | ||
| 7/15/2017 | Price change | $870,000-0.6%$218/sqft |
Source: RE/MAX Westside, REALTORS #67620284 Report a problem | ||
| 7/6/2017 | Price change | $875,000-1.6%$220/sqft |
Source: RE/MAX Westside, REALTORS #67620284 Report a problem | ||
| 6/8/2017 | Price change | $889,000-3.9%$223/sqft |
Source: RE/MAX Westside, REALTORS #67620284 Report a problem | ||
| 4/28/2017 | Listed for sale | $925,000$232/sqft |
Source: RE/MAX Westside, REALTORS #67620284 Report a problem | ||
Public tax history
| Year | Property taxes | Tax assessment |
|---|---|---|
| 2025 | $14,811 -4% | $1,363,450 +10% |
| 2024 | $15,424 +1.5% | $1,239,500 +10% |
| 2023 | $15,203 -4.5% | $1,126,818 +10% |
| 2022 | $15,924 +8.8% | $1,024,380 +10% |
| 2021 | $14,629 +8.4% | $931,250 +10% |
| 2020 | $13,496 +6.6% | $846,590 +10% |
| 2019 | $12,661 +26.2% | $769,630 +3.1% |
| 2018 | $10,035 -0.2% | $746,530 +1.2% |
| 2017 | $10,059 | $737,360 -0.3% |
| 2016 | $10,059 +1.2% | $739,710 +6.5% |
| 2015 | $9,942 +0.7% | $694,300 +10% |
| 2014 | $9,871 | $631,180 +3.5% |
| 2013 | -- | $609,910 +3.2% |
| 2012 | -- | $590,970 -15.3% |
| 2011 | -- | $697,820 |
| 2010 | -- | $697,820 -5.2% |
| 2009 | -- | $736,270 +6.8% |
| 2008 | -- | $689,670 +5.2% |
| 2007 | -- | $655,890 +20.6% |
| 2006 | -- | $543,840 +10% |
| 2005 | -- | $494,400 |
| 2004 | -- | $494,400 |
| 2003 | -- | -- |
| 2002 | -- | -- |
| 2001 | -- | -- |
| 2000 | -- | -- |
Find assessor info on the county website
Monthly payment
Est. payment
Payment breakdown
Explore the cost of this home by adjusting the details. Changes won't be saved.Climate risks
Neighborhood: 77406
Nearby schools
Schools provided by the listing agent
- Elementary: Frost Elementary School (Lamar)
- Middle: Briscoe Junior High School
- High: Foster High School
Source: HAR. This data may not be complete. We recommend contacting the local school district to confirm school assignments for this home.
Similar homes
- $2,000,0005 bd7 ba5.1k sqft6810 Anthonia Ln, Richmond, TX 77406For Sale
 MLS ID #10425734, Savanna Stanford, Better Homes and Gardens Real Estate Gary Greene - Katy. HAR
 - $1,920,0005 bd6 ba4.9k sqft8603 Woods Hollow Trl, Fulshear, TX 77406For Sale
 MLS ID #35233544, Sarah Hogan, Southern District Sotheby's International Realty. HAR
 - $1,150,0006 bd5 ba4.9k sqft2020 Pecan Lake Dr, Richmond, TX 77406For Sale
 MLS ID #902537, Audra O'Neal, ONTX Realty Partners. HAR
 - $1,350,0004 bd4 ba4.4k sqft1635 Futurity Ln, Richmond, TX 77406For Sale
 MLS ID #7363753, Marissa VanDeWalker, Better Homes and Gardens Real Estate Gary Greene - Sugar Land. HAR
