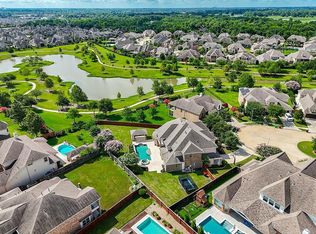
One of the Best Homes in Aliana! RARE WATERFRONT ESTATE IN ALIANA Experience one of Aliana’s most extraordinary residences, situated on a remarkable 20,942 SF lot boasting 250 FT on the water—double the size of neighboring homes. This J. Patrick masterpiece was thoughtfully designed with Multi-Generational living in mind; the highly adaptable floor plan allows the formal dining room to be easily be converted into a private downstairs bedroom/guest suite. Inside, discover exquisite Benedettini custom cabinetry, a chef-inspired kitchen with KitchenAid appliances, an executive study, and a private media/game wing. Expansive windows throughout frame breathtaking panoramic water views. Step outside to a massive backyard ready for your private resort—with ample room for an infinity pool, outdoor kitchen, and pickleball court. Walk to The Westmoor Club & enjoy Aliana's "Triple Crown" schools (Malala/Garcia/Austin HS). An irreplaceable property that cannot be duplicated!
For sale
Price cut: $20K (7/15)
$1,059,000
11319 Rossie Moor Ln, Richmond, TX 77407
4beds
4,601sqft
Single Family Residence
Built in 2015
0.48 Acres Lot
$1,012,600 Zestimate®
$230/sqft
$104/mo HOA
What's special
Massive backyardExpansive windows throughoutFormal dining roomHighly adaptable floor planBreathtaking panoramic water viewsExecutive studyChef-inspired kitchen
- 74 days |
- 349 |
- 20 |
Zillow last checked:
Listing updated:
Listed by:
Norbert Rivera TREC #0684590 832-598-6825,
Keller Williams Memorial
Source: HAR,MLS#: 57687163
Facts & features
Interior
Bedrooms & bathrooms
- Bedrooms: 4
- Bathrooms: 4
- Full bathrooms: 3
- 1/2 bathrooms: 1
Rooms
- Room types: Media Room, Utility Room
Primary bedroom
- Level: First
- Area: 360
- Dimensions: 24 X 15
Bedroom
- Level: Second
- Area: 168
- Dimensions: 14 X 12
Bedroom
- Level: Second
- Area: 247
- Dimensions: 19 X 13
Bedroom
- Level: Second
- Area: 182
- Dimensions: 14 X 13
Other
- Level: First
- Area: 195
- Dimensions: 15 X 13
Dining room
- Level: First
- Area: 196
- Dimensions: 14 X 14
Family room
- Level: First
- Area: 456
- Dimensions: 24 X 19
Game room
- Level: Second
- Area: 225
- Dimensions: 25 X 9
Kitchen
- Level: First
- Area: 364
- Dimensions: 26 X 14
Kitchen
- Level: First
- Area: 364
- Dimensions: 26 X 14
Media room
- Level: Second
- Area: 221
- Dimensions: 17 X 13
Primary bath
- Level: First
- Area: 285
- Dimensions: 19 X 15
Utility room
- Level: First
- Area: 70
- Dimensions: 10 X 7
Heating
- Natural Gas
Cooling
- Ceiling Fan(s), Electric
Appliances
- Included: Disposal, Gas Oven, Microwave, Gas Cooktop, Dishwasher
- Laundry: Electric Dryer Hookup, Washer Hookup
Features
- Balcony, Crown Molding, High Ceilings, Prewired for Alarm System, Wired for Sound, 3 Bedrooms Up, Primary Bed - 1st Floor, Sitting Area, Walk-In Closet(s)
- Flooring: Carpet, Tile
- Number of fireplaces: 1
- Fireplace features: Gas Log
Interior area
- Total structure area: 4,601
- Total interior livable area: 4,601 sqft
Video & virtual tour
Property
Parking
- Total spaces: 3
- Parking features: Attached, Electric Vehicle Charging Station(s)
- Attached garage spaces: 3
Features
- Stories: 2
- Patio & porch: Covered
- Exterior features: Balcony, Side Yard, Sprinkler System
- Fencing: Back Yard
- Has view: Yes
- View description: Lake, Water
- Has water view: Yes
- Water view: Lake,Water
- Waterfront features: Lake Front
Lot
- Size: 0.48 Acres
- Features: Back Yard, Cul-De-Sac, Subdivided, Waterfront, 1/4 Up to 1/2 Acre
Details
- Parcel number: 1001360010290907
Construction
Type & style
- Home type: SingleFamily
- Architectural style: Traditional
- Property subtype: Single Family Residence
Materials
- Brick, Cement Siding, Stone
- Foundation: Slab
- Roof: Composition
Condition
- New construction: No
- Year built: 2015
Details
- Builder name: J Patrick
Utilities & green energy
- Water: Water District
Green energy
- Energy efficient items: Thermostat
Community & HOA
Community
- Security: Prewired for Alarm System
- Subdivision: Aliana
HOA
- Has HOA: Yes
- HOA fee: $1,250 annually
Location
- Region: Richmond
Financial & listing details
- Price per square foot: $230/sqft
- Tax assessed value: $936,906
- Annual tax amount: $20,412
- Date on market: 6/10/2026
- Listing terms: Cash,Conventional,FHA,VA Loan
- Road surface type: Concrete, Curbs
Estimated market value
$1,012,600
$962,000 - $1.06M
$4,294/mo
Price history
| Date | Event | Price |
|---|---|---|
| 7/15/2026 | Price change | $1,059,000-1.9%$230/sqft |
Source:  HAR #57687163 Report a problem HAR #57687163 Report a problem | ||
| 6/10/2026 | Price change | $1,079,000-1.8%$235/sqft |
Source: HAR #57687163 Report a problem | ||
| 4/11/2026 | Price change | $1,099,000-3.4%$239/sqft |
Source: HAR #50102509 Report a problem | ||
| 10/31/2025 | Price change | $1,137,500-0.1%$247/sqft |
Source: HAR #22702401 Report a problem | ||
| 10/13/2025 | Price change | $1,139,000-1%$248/sqft |
Source: HAR #32693934 Report a problem | ||
| 6/7/2025 | Listed for sale | $1,150,000$250/sqft |
Source: HAR #32693934 Report a problem | ||
| 8/10/2015 | Sold | -- |
Source: Agent Provided Report a problem | ||
Public tax history
| Year | Property taxes | Tax assessment |
|---|---|---|
| 2025 | $14,179 +1.1% | $905,785 +10% |
| 2024 | $14,026 +7.1% | $823,441 +10% |
| 2023 | $13,092 -14.9% | $748,583 +10% |
| 2022 | $15,378 -8% | $680,530 +10% |
| 2021 | $16,709 -1.1% | $618,660 +4.6% |
| 2020 | $16,900 +0.2% | $591,480 +3.9% |
| 2019 | $16,874 -1.5% | $569,330 -0.1% |
| 2018 | $17,137 -4.4% | $569,680 -3.3% |
| 2017 | $17,934 | $589,220 +2.2% |
| 2016 | $17,934 +913.8% | $576,460 +967.5% |
| 2015 | $1,769 +330.8% | $54,000 +332% |
| 2014 | $411 | $12,500 |
Find assessor info on the county website
Monthly payment
Est. payment
Payment breakdown
Explore the cost of this home by adjusting the details. Changes won't be saved.Climate risks
Neighborhood: Aliana
Nearby schools
GreatSchools rating
- 10/10Malala Yousafzai Elementary SchoolGrades: PK-5Distance: 1 mi
- 9/10Macario Garcia Middle SchoolGrades: 6-8Distance: 1.1 mi
- 7/10Stephen F Austin High SchoolGrades: 9-12Distance: 1 mi
Schools provided by the listing agent
- Elementary: Malala Elementary School
- Middle: Garcia Middle School (Fort Bend)
- High: Austin High School (Fort Bend)
Source: HAR. This data may not be complete. We recommend contacting the local school district to confirm school assignments for this home.
- $1,099,5005 bd6 ba5.2k sqft11315 Rossie Moor Ln, Richmond, TX 77407Off Market
- $981,9005 bd5 ba5.3k sqft11323 Rossie Moor Ln, Richmond, TX 77407Off Market
- $1,163,6005 bd7 ba5.8k sqft11311 Rossie Moor Ln, Richmond, TX 77407Off Market
- $1,182,0005 bd4 ba5.3k sqft11327 Rossie Moor Ln, Richmond, TX 77407Off Market

- $1,006,7005 bd4 ba5.3k sqft17319 Kilmahew Pl, Richmond, TX 77407Off Market
- $758,8004 bd4 ba4.1k sqft17323 Kilmahew Pl, Richmond, TX 77407Off Market
- $891,0004 bd4 ba4.2k sqft17327 Kilmahew Pl, Richmond, TX 77407Off Market
- $992,5004 bd4 ba4.2k sqft11331 Rossie Moor Ln, Richmond, TX 77407Off Market
A local agent can set up tours, give advice and negotiate with sellers.
Similar homes
- $899,9905 bd5 ba4.4k sqft10702 Claythorne Ct, Richmond, TX 77407For Sale
 MLS ID #77522151, Mohammad Khatri, Roots Brokerage. HAR
 - $799,9005 bd5 ba4.2k sqft18106 Shimmer Ln, Richmond, TX 77407For Sale
 MLS ID #27071564, Edward Blanchfield, RE/MAX Fine Properties. HAR
 - $839,0005 bd5 ba4.2k sqft16810 Lessels Ln, Richmond, TX 77407For Sale
 MLS ID #73608842, Andrew Shaghoury, eXp Realty, LLC. HAR
 - $899,0004 bd5 ba5k sqft11402 Sardinia Dr, Richmond, TX 77406For Sale
 MLS ID #53246194, Ronald Chamberlain, Coldwell Banker D'Ann Harper. HAR
 - $1,075,0004 bd4 ba4.3k sqft4702 Burclare Ct, Sugar Land, TX 77479For SaleMLS ID #18913349, Vera Mitrofanova, VAM Real Estate Solutions. HAR
- $873,0005 bd5 ba4.3k sqft2015 Shadow Bend Dr, Sugar Land, TX 77479For SaleMLS ID #80255343, Jill Greer, Hometown America Incorporated. HAR
- $671,0004 bd5 ba4.1k sqft8803 Purdy Crescent Trl, Richmond, TX 77406For SaleMLS ID #54028077, Brian Covault, eXp Realty LLC. HAR
- $625,0004 bd4 ba3.9k sqft21007 Shelby Meadow Ln, Richmond, TX 77407For SaleMLS ID #14541480, Sara Nguyen, Better Homes and Gardens Real Estate Gary Greene - Sugar Land. HAR
- $1,499,0004 bd5 ba5.5k sqft2743 Cavallo Pass, Richmond, TX 77406For SaleMLS ID #86679841, Randy Polasek, Impression Realty. HAR
- $977,0004 bd4 ba4.1k sqft13510 Indigo Lake Ct, Houston, TX 77077For SaleMLS ID #21831742, Sheryle Campbell, Energy Realty. HAR
- $1,195,0004 bd4 ba4.7k sqft5226 Limestone Hill Ln, Sugar Land, TX 77479For SaleMLS ID #24380349, Ashoo Bansal, The Sears Group. HAR
- $1,225,0004 bd4 ba4.1k sqft29702 Hay Field Ln, Richmond, TX 77406For SaleMLS ID #73015909, Lannie Christensen, Realm Real Estate Professionals - Katy. HAR
- $1,039,0005 bd4 ba4.5k sqft6426 Apsley Creek Ln, Sugar Land, TX 77479For SaleMLS ID #65936863, Livee Gao, RE/MAX Fine Properties. HAR
- $660,0004 bd5 ba3.6k sqft8723 Long Cross Dr, Richmond, TX 77406For SaleMLS ID #9470638, Katina Chimney, Coldwell Banker Realty - Memorial Office. HAR
- $794,0005 bd5 ba4.3k sqft11503 Domina St, Richmond, TX 77406For SaleMLS ID #66967713, Tammie Crosby, RE/MAX Pointe. HAR
- $659,0004 bd3 ba3.4k sqft21214 Redcrest Manor Dr, Richmond, TX 77406For SaleMLS ID #35422988, Will Borel, Compass RE Texas, LLC - Houston. HAR
- $749,0004 bd5 ba4.4k sqft23622 Esperia St, Richmond, TX 77406For SaleMLS ID #69613984, Anne Hamilton, Keller Williams Premier Realty. HAR
- $955,0005 bd5 ba6.1k sqft2218 Monarch Terrace Dr, Katy, TX 77494For SaleMLS ID #97202869, Karen Davis, KLD Premier Realty. HAR
- $1,075,0005 bd5 ba4.8k sqft5026 Quiet Falls Ln, Fulshear, TX 77441For SaleMLS ID #54186525, Rhonda Berry-Pohlman, Keller Williams Memorial. HAR
- $735,0004 bd5 ba4k sqft11403 Domina St, Richmond, TX 77406For SaleMLS ID #24623761, David Levin, RE/MAX Grand. HAR
