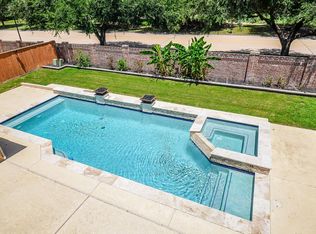
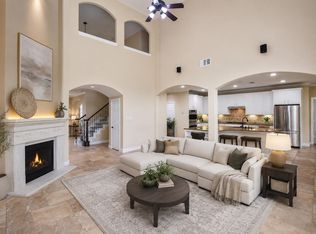
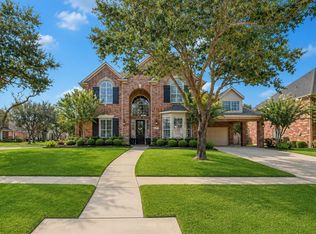
Prestigiously located in Greatwood Shores, this stately Partners in Building home showcases exceptional craftsmanship, custom details and timeless elegance throughout. Beautifully updated and meticulously maintained, this 4,366 SF home offers 5 bedrooms, 4.5 baths, a private office, game room and media room. Two bedrooms are downstairs, while 3 upstairs bedrooms feature en-suite baths. Custom wood shutters, engineered hardwood flooring and fresh interior/exterior paint elevate the home, along with beautifully updated baths. Major updates include roof (2021), HVAC systems (2017), water heaters (2025). A 3 car garage adds exceptional storage. Outdoors, the expansive backyard is designed for entertaining with an impressive built-in 10 seat fire pit. Situated on a 10,031 SF lot in Greatwood's highly regarded golf course community. Zoned to highly acclaimed schools. An exceptional home in the prestigious golf course community of Greatwood Shores ~ stately, immaculate and a one-of-a-kind.
For sale
Price cut: $31K (9/17)
$814,000
2015 Shadow Bend Dr, Sugar Land, TX 77479
5beds
4,366sqft
Single Family Residence
Built in 2006
10,031 Square Feet Lot
$787,500 Zestimate®
$186/sqft
$105/mo HOA
What's special
- 48 days
- 359
- 15
Zillow last checked:
Listing updated:
Listed by:
Jill Greer TREC #0427356 281-723-7094,
Hometown America Incorporated
Source: HAR,MLS#: 71338657
Facts & features
Interior
Bedrooms & bathrooms
- Bedrooms: 5
- Bathrooms: 5
- Full bathrooms: 4
- 1/2 bathrooms: 1
Rooms
- Room types: Family Room, Media Room, Utility Room
Primary bedroom
- Level: First
- Area: 280
- Dimensions: 20x14
Bedroom
- Level: Second
- Area: 144
- Dimensions: 12x12
Bedroom
- Level: Second
- Area: 144
- Dimensions: 12x12
Bedroom
- Level: First
- Area: 187
- Dimensions: 17x11
Bedroom
- Level: Second
- Area: 196
- Dimensions: 14x14
Other
- Level: First
- Area: 156
- Dimensions: 13x12
Breakfast
- Level: First
- Area: 182
- Dimensions: 14x13
Dining room
- Level: First
- Area: 187
- Dimensions: 17x11
Family room
- Level: First
- Area: 414
- Dimensions: 23x18
Game room
- Level: Second
- Area: 380
- Dimensions: 20x19
Kitchen
- Level: First
- Area: 390
- Dimensions: 26x15
Media room
- Level: Second
- Area: 266
- Dimensions: 19x14
Heating
- Natural Gas
Cooling
- Attic Fan, Ceiling Fan(s), Electric
Appliances
- Included: ENERGY STAR Qualified Appliances, Disposal, Double Oven, Electric Oven, Microwave, Gas Cooktop, Dishwasher
- Laundry: Electric Dryer Hookup, Gas Dryer Hookup, Washer Hookup
Features
- Formal Entry/Foyer, High Ceilings, 2 Bedrooms Down, 3 Bedrooms Up, En-Suite Bath, Primary Bed - 1st Floor, Sitting Area, Walk-In Closet(s)
- Flooring: Carpet, Engineered Hardwood, Tile
- Windows: Insulated/Low-E windows
- Number of fireplaces: 1
- Fireplace features: Gas, Gas Log, Wood Burning
Interior area
- Total structure area: 4,366
- Total interior livable area: 4,366 sqft
Property
Parking
- Total spaces: 3
- Parking features: Attached, Oversized, Tandem, Garage Door Opener
- Attached garage spaces: 3
Features
- Stories: 2
- Patio & porch: Covered, Patio/Deck, Porch
- Exterior features: Side Yard, Sprinkler System
- Has spa: Yes
- Fencing: Back Yard
Lot
- Size: 10,031 Square Feet
- Features: Back Yard, Near Golf Course, Subdivided, 0 Up To 1/4 Acre
Details
- Parcel number: 3001040020110901
Construction
Type & style
- Home type: SingleFamily
- Architectural style: Traditional
- Property subtype: Single Family Residence
Materials
- Brick, Stucco
- Foundation: Slab
- Roof: Composition
Condition
- New construction: No
- Year built: 2006
Utilities & green energy
- Sewer: Public Sewer
- Water: Public
Green energy
- Energy efficient items: Attic Vents, Thermostat, HVAC, HVAC>13 SEER
Community & HOA
Community
- Subdivision: Greatwood Shores
HOA
- Has HOA: Yes
- Amenities included: Park, Picnic Area, Playground, Pond, Pool, Splash Pad, Stocked Pond, Tennis Court(s), Trail(s)
- HOA fee: $1,265 annually
Location
- Region: Sugar Land
Financial & listing details
- Price per square foot: $186/sqft
- Tax assessed value: $692,790
- Annual tax amount: $14,775
- Date on market: 8/26/2026
- Listing terms: Cash,Conventional,FHA,VA Loan
Estimated market value
$787,500
$748,000 - $827,000
$4,473/mo
Price history
| Date | Event | Price |
|---|---|---|
| 9/17/2026 | Price change | $814,000-3.7%$186/sqft |
Source:  HAR #71338657 Report a problem HAR #71338657 Report a problem | ||
| 8/26/2026 | Price change | $845,000-3.2%$194/sqft |
Source: HAR #71338657 Report a problem | ||
| 8/21/2026 | Listed for sale | $873,000+6.5%$200/sqft |
Source: HAR #80255343 Report a problem | ||
| 12/30/2024 | Listing removed | $820,000$188/sqft |
Source:  NextHome #6141637 Report a problem NextHome #6141637 Report a problem | ||
| 11/18/2024 | Pending sale | $820,000$188/sqft |
Source: HAR #43988541 Report a problem | ||
| 10/23/2024 | Price change | $820,000-3.5%$188/sqft |
Source: HAR #43988541 Report a problem | ||
| 10/3/2024 | Pending sale | $850,000$195/sqft |
Source: HAR #6141637 Report a problem | ||
| 9/12/2024 | Price change | $850,000-2.9%$195/sqft |
Source: HAR #6141637 Report a problem | ||
| 8/14/2024 | Price change | $875,000-2.7%$200/sqft |
Source: HAR #6141637 Report a problem | ||
| 7/3/2024 | Listed for sale | $899,000+80.5%$206/sqft |
Source: HAR #6141637 Report a problem | ||
| 12/13/2016 | Sold | -- |
Source: Agent Provided Report a problem | ||
| 11/3/2016 | Pending sale | $498,000$114/sqft |
Source: Better Homes and Gardens Real Estate Gary Greene #68333543 Report a problem | ||
| 9/21/2016 | Price change | $498,000-2.4%$114/sqft |
Source: Better Homes and Gardens Real Estate Gary Greene #68333543 Report a problem | ||
| 8/26/2016 | Price change | $510,000-2.9%$117/sqft |
Source: Better Homes and Gardens Real Estate Gary Greene #68333543 Report a problem | ||
| 7/22/2016 | Price change | $525,000-2.8%$120/sqft |
Source: Better Homes and Gardens Real Estate Gary Greene #68333543 Report a problem | ||
| 6/24/2016 | Price change | $540,000-1.8%$124/sqft |
Source: Better Homes and Gardens Real Estate Gary Greene #68333543 Report a problem | ||
| 6/5/2016 | Price change | $549,900-1.6%$126/sqft |
Source: Better Homes and Gardens Real Estate Gary Greene #68333543 Report a problem | ||
| 5/4/2016 | Price change | $558,900-1.8%$128/sqft |
Source: Better Homes and Gardens Real Estate Gary Greene #68333543 Report a problem | ||
| 4/15/2016 | Price change | $568,900-0.9%$130/sqft |
Source: Better Homes and Gardens Real Estate Gary Greene #68333543 Report a problem | ||
| 3/8/2016 | Price change | $574,000-4.2%$131/sqft |
Source: Redfin Corporation Houston #58843929 Report a problem | ||
| 12/10/2015 | Price change | $599,000-2.3%$137/sqft |
Source: Redfin Corporation Houston #58843929 Report a problem | ||
| 10/27/2015 | Price change | $613,000-1.9%$140/sqft |
Source: Redfin Corporation Houston #58843929 Report a problem | ||
| 10/1/2015 | Listed for sale | $625,000$143/sqft |
Source: Redfin Corporation Houston #58843929 Report a problem | ||
Public tax history
| Year | Property taxes | Tax assessment |
|---|---|---|
| 2025 | $10,792 -3% | $692,790 +0.7% |
| 2024 | $11,126 +9.4% | $687,671 +9.2% |
| 2023 | $10,169 -2.2% | $629,563 +10% |
| 2022 | $10,403 +8.1% | $572,330 +10% |
| 2021 | $9,623 -6.6% | $520,300 -5.6% |
| 2020 | $10,307 -2.8% | $551,090 -0.2% |
| 2019 | $10,602 -10.7% | $552,070 +1% |
| 2018 | $11,871 -5.3% | $546,660 +3.7% |
| 2017 | $12,536 | $527,380 -7.1% |
| 2016 | $12,536 +38.6% | $567,740 +7.5% |
| 2015 | $9,043 +8.1% | $527,900 +10% |
| 2014 | $8,362 | $479,910 +10% |
| 2013 | -- | $436,280 -11% |
| 2012 | -- | $490,000 +2.1% |
| 2011 | -- | $480,000 -3.8% |
| 2010 | -- | $499,150 +3.7% |
| 2009 | -- | $481,180 +2.8% |
| 2008 | -- | $468,030 +7.6% |
| 2007 | -- | $435,150 +748.2% |
| 2006 | -- | $51,300 +12.5% |
| 2005 | -- | $45,600 |
| 2004 | -- | $45,600 |
| 2003 | -- | -- |
| 2002 | -- | -- |
| 2001 | -- | -- |
| 2000 | -- | -- |
Find assessor info on the county website
Monthly payment
Est. payment
Payment breakdown
Explore the cost of this home by adjusting the details. Changes won't be saved.Climate risks
Neighborhood: Greatwood
Nearby schools
Schools provided by the listing agent
- Elementary: Dickinson Elementary School (Lamar)
- Middle: Reading Junior High School
- High: George Ranch High School
Source: HAR. This data may not be complete. We recommend contacting the local school district to confirm school assignments for this home.

Similar homes
- $840,0005 bd4 ba3.5k sqft723 Overdell Dr, Sugar Land, TX 77479For Sale
 MLS ID #58254971, Sapana Patel, Keller Williams Realty Southwest. HAR
 - $813,8884 bd4 ba4k sqft7606 Westmoreland Dr, Sugar Land, TX 77479For Sale
 MLS ID #31966781, Sapana Patel, Keller Williams Realty Southwest. HAR
 - $849,5005 bd4 ba4.4k sqft1611 Whitfield St, Sugar Land, TX 77479For Sale
 MLS ID #46851663, Dinoo Wickramasinghe, Keller Williams Realty Southwest. HAR
 - $649,0004 bd4 ba4.1k sqft2307 Haven Manor Ct, Sugar Land, TX 77479For Sale
 MLS ID #62710279, Michelle Patterson, eXp Realty LLC. HAR
