Welcome to 826 Delford Way, a stunning 5-bed, 4.5-bath home in the heart of Telfair with no rear neighbors! Featuring two bedrooms down, this spacious home offers high ceilings in the entry and family room, wood floors in the primary suite, second bedroom, stairs, and upstairs walkways. The huge kitchen boasts granite countertops and ample cabinetry, perfect for everyday living and entertaining. Upstairs, enjoy a large game room and a dedicated media room to enjoy your favourite movies or games. Recent upgrades include a new roof (2025), new water heaters (2024), and new AC coils in both units (2023). Step outside to a spacious covered patio ideal for outdoor gatherings. The large backyard offers privacy and ample space for a swimming pool or kids play equipment. Zoned to top-rated schools and conveniently located near major freeways and shopping. This well-maintained home blends luxury, comfort, and convenience. Don't miss the opportunity of making this your dream home.
For sale
Price cut: $20K (6/16)
$938,888
826 Delford Way, Sugar Land, TX 77479
5beds
4,361sqft
Single Family Residence
Built in 2008
9,252 Square Feet Lot
$895,500 Zestimate®
$215/sqft
$63/mo HOA
What's special
Two bedrooms downGranite countertopsHuge kitchenLarge game roomDedicated media roomAmple cabinetry
- 10 days
- 187
- 1
Likely to sell faster than
Zillow last checked:
Listing updated:
Listed by:
Ruksanah Pirani TREC #0464930 832-347-7000,
Hometrust Realty
Source: HAR,MLS#: 21985608
Facts & features
Interior
Bedrooms & bathrooms
- Bedrooms: 5
- Bathrooms: 5
- Full bathrooms: 4
- 1/2 bathrooms: 1
Rooms
- Room types: Family Room, Media Room, Utility Room
Primary bedroom
- Level: First
- Area: 294
- Dimensions: 14x21
Bedroom
- Level: Second
- Area: 192
- Dimensions: 12x16
Bedroom
- Level: First
- Area: 200
- Dimensions: 20x10
Bedroom
- Level: Second
- Area: 182
- Dimensions: 14x13
Bedroom
- Level: Second
- Area: 208
- Dimensions: 13x16
Breakfast
- Level: First
- Area: 156
- Dimensions: 13x12
Dining room
- Level: First
- Area: 192
- Dimensions: 12x16
Family room
- Level: First
- Area: 399
- Dimensions: 21x19
Game room
- Level: Second
- Area: 320
- Dimensions: 20x16
Media room
- Level: Second
- Area: 216
- Dimensions: 18x12
Heating
- Natural Gas, Zoned
Cooling
- Ceiling Fan(s), Electric, Zoned
Appliances
- Included: ENERGY STAR Qualified Appliances, Disposal, Convection Oven, Microwave, Gas Cooktop, Dishwasher
- Laundry: Electric Dryer Hookup, Gas Dryer Hookup, Washer Hookup
Features
- Formal Entry/Foyer, High Ceilings, Prewired for Alarm System, Wired for Sound, 2 Bedrooms Down, En-Suite Bath, Primary Bed - 1st Floor, Walk-In Closet(s)
- Flooring: Carpet, Tile
- Windows: Insulated/Low-E windows
- Number of fireplaces: 2
- Fireplace features: Gas
Interior area
- Total structure area: 4,361
- Total interior livable area: 4,361 sqft
Property
Parking
- Total spaces: 2
- Parking features: Attached
- Attached garage spaces: 2
Features
- Stories: 2
Lot
- Size: 9,252 Square Feet
- Features: Subdivided, 0 Up To 1/4 Acre
Details
- Parcel number: 8707170040420907
Construction
Type & style
- Home type: SingleFamily
- Architectural style: Traditional
- Property subtype: Single Family Residence
Materials
- Brick
- Foundation: Slab
- Roof: Composition,Energy Star/Reflective Roof
Condition
- New construction: No
- Year built: 2008
Details
- Builder name: Perry Homes
Utilities & green energy
- Sewer: Public Sewer
- Water: Public, Water District
Green energy
- Energy efficient items: Thermostat, Lighting, HVAC
Community & HOA
Community
- Security: Prewired for Alarm System
- Subdivision: Telfair Sec 17
HOA
- Has HOA: Yes
- Amenities included: Basketball Court, Clubhouse, Dog Park, Fitness Center, Party Room, Sport Court, Tennis Court(s), Trail(s)
- HOA fee: $750 annually
Location
- Region: Sugar Land
Financial & listing details
- Price per square foot: $215/sqft
- Tax assessed value: $871,327
- Annual tax amount: $18,572
- Date on market: 8/21/2026
- Listing terms: Cash,Conventional,FHA,Owner Will Carry
- Ownership: Full Ownership
- Road surface type: Asphalt, Curbs
Estimated market value
$895,500
$851,000 - $940,000
$4,497/mo
Price history
| Date | Event | Price |
|---|---|---|
| 6/16/2026 | Price change | $938,888-2.1%$215/sqft |
Source:  HAR #56419884 Report a problem HAR #56419884 Report a problem | ||
| 5/22/2026 | Price change | $958,888-1%$220/sqft |
Source: HAR #56419884 Report a problem | ||
| 5/2/2026 | Price change | $968,888-1.1%$222/sqft |
Source: HAR #56419884 Report a problem | ||
| 1/31/2026 | Price change | $979,888-8.8%$225/sqft |
Source: HAR #48942527 Report a problem | ||
| 6/27/2025 | Listed for sale | $1,075,000$247/sqft |
Source: HAR #23758586 Report a problem | ||
Public tax history
| Year | Property taxes | Tax assessment |
|---|---|---|
| 2025 | $16,144 +40.7% | $843,428 +10% |
| 2024 | $11,471 +10% | $766,753 +10% |
| 2023 | $10,427 -4.6% | $697,048 +10% |
| 2022 | $10,933 +4% | $633,680 +10% |
| 2021 | $10,512 +1% | $576,070 +2.1% |
| 2020 | $10,403 0% | $564,200 +1.6% |
| 2019 | $10,406 -6.3% | $555,560 -3.9% |
| 2018 | $11,100 -33.9% | $578,150 +0.5% |
| 2017 | $16,786 | $575,000 +0.4% |
| 2016 | $16,786 +64.9% | $572,900 +10% |
| 2015 | $10,183 +8.2% | $520,820 +10% |
| 2014 | $9,409 | $473,470 +10% |
| 2013 | -- | $430,430 -1.1% |
| 2012 | -- | $435,030 +3.5% |
| 2011 | -- | $420,480 +4.7% |
| 2010 | -- | $401,630 +1% |
| 2009 | -- | $397,630 +412.4% |
| 2008 | -- | $77,600 |
Find assessor info on the county website
Monthly payment
Est. payment
Payment breakdown
Explore the cost of this home by adjusting the details. Changes won't be saved.Climate risks
Neighborhood: Telfair
Nearby schools
Schools provided by the listing agent
- Elementary: Cornerstone Elementary School
- Middle: Sartartia Middle School
- High: Clements High School
Source: HAR. This data may not be complete. We recommend contacting the local school district to confirm school assignments for this home.

Similar homes
- $850,0005 bd4 ba4.2k sqft7642 Westmoreland Dr, Sugar Land, TX 77479For Sale
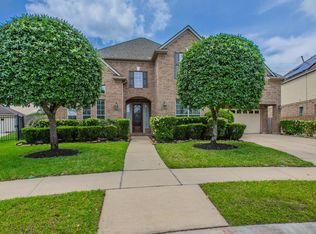 MLS ID #23032463, Tyler Turner, LPT Realty, LLC. HAR
 - $889,5005 bd4 ba4.4k sqft1611 Whitfield St, Sugar Land, TX 77479For Sale
 MLS ID #63806421, Dinoo Wickramasinghe, Keller Williams Realty Southwest. HAR
 - $874,8885 bd4 ba3.5k sqft723 Overdell Dr, Sugar Land, TX 77479For Sale
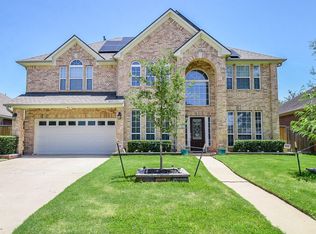 MLS ID #83953554, Sapana Patel, Keller Williams Realty Southwest. HAR
 - $855,8884 bd4 ba4.1k sqft1619 Caledonia Trl, Sugar Land, TX 77479For Sale
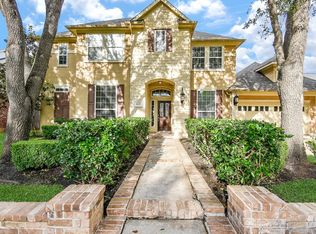 MLS ID #92575909, Sapana Patel, Keller Williams Realty Southwest. HAR
