Positioned on a cul-de-sac, this private retreat offers the space, comfort, and amenities to enjoy every stage of life. Set on a 13,982-square-foot lot (CAD), the backyard is designed for entertaining with a pool and spa featuring a cascading rock waterfall, an outdoor kitchen with a gas cooktop and grill, and an oversized storage shed. Inside, fresh paint, new flooring (2025), and beautifully renovated bathrooms create a move-in-ready interior. The spacious primary suite features a jetted soaking tub and oversized shower. A large front study offers flexibility for work or relaxation, while the three-car garage includes a workshop and abundant cabinetry. The wide driveway accommodates up to six vehicles. Just a short distance to the neighborhood school and moments from the park, lake, and trails, with easy highway access. Zoned to desirable schools, including Clements High School (Buyer to verify eligibility). All info per Seller.
For sale
$699,000
4506 Lowerby Ln, Sugar Land, TX 77479
4beds
2,811sqft
Single Family Residence
Built in 1993
0.32 Acres Lot
$667,200 Zestimate®
$249/sqft
$102/mo HOA
What's special
- 28 days
- 668
- 32
Zillow last checked:
Listing updated:
Listed by:
Elissa Kirkham TREC #0575728 832-443-1500,
Greenwood King Properties - Voss Office
Source: HAR,MLS#: 8023128
Facts & features
Interior
Bedrooms & bathrooms
- Bedrooms: 4
- Bathrooms: 3
- Full bathrooms: 2
- 1/2 bathrooms: 1
Rooms
- Room types: Den, Family Room, Utility Room
Primary bedroom
- Level: First
- Area: 240
- Dimensions: 16x15
Bedroom
- Level: First
- Area: 143
- Dimensions: 13x11
Bedroom
- Level: First
- Area: 121
- Dimensions: 11x11
Bedroom
- Level: First
- Area: 132
- Dimensions: 12x11
Other
- Level: First
- Area: 210
- Dimensions: 15x14
Breakfast
- Level: First
Dining room
- Level: First
- Area: 168
- Dimensions: 14x12
Other
- Level: First
- Area: 100
- Dimensions: 10x10
Family room
- Level: First
- Area: 300
- Dimensions: 20x15
Kitchen
- Level: First
- Area: 224
- Dimensions: 16x14
Heating
- Natural Gas
Cooling
- Ceiling Fan(s), Electric
Appliances
- Included: Disposal, Refrigerator, Electric Oven, Microwave, Dishwasher
- Laundry: Electric Dryer Hookup, Gas Dryer Hookup, Washer Hookup
Features
- Crown Molding, Dry Bar, Formal Entry/Foyer, High Ceilings, Prewired for Alarm System, All Bedrooms Down, En-Suite Bath, Primary Bed - 1st Floor, Sitting Area, Split Plan, Walk-In Closet(s)
- Flooring: Carpet, Tile, Vinyl
- Windows: Window Coverings
- Number of fireplaces: 1
- Fireplace features: Gas Log
Interior area
- Total structure area: 2,811
- Total interior livable area: 2,811 sqft
Property
Parking
- Total spaces: 3
- Parking features: Detached, Oversized, Garage Door Opener, Double-Wide Driveway
- Garage spaces: 3
Features
- Stories: 1
- Patio & porch: Covered, Patio/Deck
- Exterior features: Outdoor Kitchen, Sprinkler System
- Has private pool: Yes
- Pool features: Gunite, In Ground
- Has spa: Yes
- Fencing: Back Yard,Full
Lot
- Size: 0.32 Acres
- Features: Back Yard, Subdivided, 1/4 Up to 1/2 Acre
Details
- Additional structures: Workshop
- Parcel number: 2155020020040907
Construction
Type & style
- Home type: SingleFamily
- Architectural style: Traditional
- Property subtype: Single Family Residence
Materials
- Brick, Cement Siding
- Foundation: Slab
- Roof: Composition
Condition
- New construction: No
- Year built: 1993
Utilities & green energy
- Sewer: Public Sewer
- Water: Public
Green energy
- Energy efficient items: Thermostat
Community & HOA
Community
- Security: Prewired for Alarm System
- Subdivision: Bridgewater
HOA
- Has HOA: Yes
- Amenities included: Clubhouse, Dog Park, Park, Picnic Area, Playground, Pool
- HOA fee: $1,226 annually
Location
- Region: Sugar Land
Financial & listing details
- Price per square foot: $249/sqft
- Tax assessed value: $635,633
- Annual tax amount: $11,807
- Date on market: 9/17/2026
- Listing terms: Cash,Conventional
- Ownership: Full Ownership
Estimated market value
$667,200
$634,000 - $701,000
$3,778/mo
Price history
| Date | Event | Price |
|---|---|---|
| 9/17/2026 | Listed for sale | $699,000-4.2%$249/sqft |
Source:  HAR #8023128 Report a problem HAR #8023128 Report a problem | ||
| 9/17/2026 | Listing removed | $730,000$260/sqft |
Source: HAR #54848275 Report a problem | ||
| 7/22/2026 | Listed for sale | $730,000+21.9%$260/sqft |
Source: HAR #54848275 Report a problem | ||
| 5/3/2025 | Pending sale | $599,000$213/sqft |
Source: HAR #42670575 Report a problem | ||
| 4/25/2025 | Listed for sale | $599,000$213/sqft |
Source: HAR #42670575 Report a problem | ||
Public tax history
| Year | Property taxes | Tax assessment |
|---|---|---|
| 2025 | $7,117 -7% | $592,768 +10% |
| 2024 | $7,649 +0.9% | $538,880 +4.2% |
| 2023 | $7,578 -14.6% | $517,220 +10% |
| 2022 | $8,870 -2.7% | $470,200 +3.7% |
| 2021 | $9,120 -2.6% | $453,600 -1.6% |
| 2020 | $9,362 +13.9% | $460,820 +4.2% |
| 2019 | $8,223 -3.9% | $442,450 -1.6% |
| 2018 | $8,559 -12.4% | $449,590 +2.3% |
| 2017 | $9,772 | $439,270 -4.2% |
| 2016 | $9,772 +17.2% | $458,680 +6.8% |
| 2015 | $8,340 +8% | $429,560 +10% |
| 2014 | $7,725 | $390,510 +10% |
| 2013 | -- | $355,010 +10% |
| 2012 | -- | $322,740 +3.8% |
| 2011 | -- | $310,950 |
| 2010 | -- | $310,950 -2% |
| 2009 | -- | $317,340 -0.7% |
| 2008 | -- | $319,620 +8% |
| 2007 | -- | $295,950 +7.8% |
| 2006 | -- | $274,560 +8.3% |
| 2005 | -- | $253,580 +4.8% |
| 2004 | -- | $242,030 |
| 2003 | -- | -- |
| 2002 | -- | -- |
| 2001 | -- | -- |
| 2000 | -- | -- |
Find assessor info on the county website
Monthly payment
Est. payment
Payment breakdown
Explore the cost of this home by adjusting the details. Changes won't be saved.Climate risks
Neighborhood: Bridgewater
Nearby schools
Schools provided by the listing agent
- Elementary: Commonwealth Elementary School
- Middle: Fort Settlement Middle School
- High: Clements High School
Source: HAR. This data may not be complete. We recommend contacting the local school district to confirm school assignments for this home.
Similar homes
- $665,0004 bd3 ba3.2k sqft4914 Hillswick Dr, Sugar Land, TX 77479For Sale
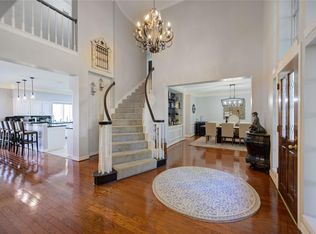 MLS ID #50284179, Danielle Nguyen, 5th Stream Realty. HAR
 - $699,0004 bd4 ba3.5k sqft19 Ambleside Crescent Dr, Sugar Land, TX 77479For Sale
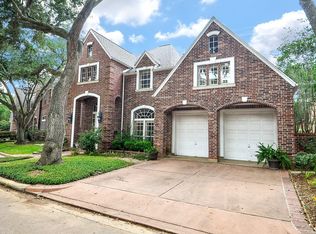 MLS ID #54128690, Patty Newton, RE/MAX Fine Properties. HAR
 - $665,0004 bd4 ba3.6k sqft7914 Chianti Ct, Sugar Land, TX 77479For Sale
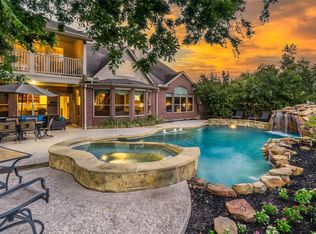 MLS ID #34770984, Shane Light, eXp Realty LLC. HAR
 - $599,9994 bd3 ba3k sqft3407 Autumn Bend Dr, Sugar Land, TX 77479For Sale
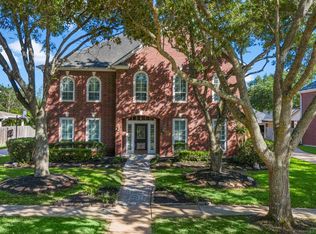 MLS ID #81216014, Cathy Stubbs, Keller Williams Realty Southwest. HAR
