This EXQUISITE Mediterranean Custom Stucco Home is located in a PRESTIGEOUS GATED NEIGHBORHOOD in the Heart of Sugar Land. The Beautiful Arched Entry frames the double front doors & the Circle Drive is Graced with Palm Trees & Lush Landscaping. This home is sure to Impress with the OPEN FLOOR PLAN & Architectural Design making it feel very Spacious. The Wall of Windows filter in Abundant Natural Light and Showcase the Backyard OASIS. The attention to details and Phenomenal appointments of Exotic Granite, Travertine Flooring, and Modern Ambiance are a Perfect blend of QUALITY and BEAUTY. The Chef's Island Kitchen opens to the family and breakfast room with scenic views to the pool. Relax in the Lanai by the SPARKLING BOULDER POOL with a SERENE CASCADING WATERFALL or watch the game while GRILLING in your Summer Kitchen. Don't miss the WATERVIEW. Al-Met Durlock Steel Roof Class 4. Zoned to Exemplary Schools
For sale
$943,300
10 Lake Mist Ct, Sugar Land, TX 77479
4beds
4,129sqft
Single Family Residence
Built in 1994
0.25 Acres Lot
$896,200 Zestimate®
$228/sqft
$167/mo HOA
What's special
Sparkling boulder poolModern ambianceOpen floor planTravertine flooringBeautiful arched entrySerene cascading waterfallShowcase the backyard oasis
- 15 days
- 542
- 26
Likely to sell faster than
Zillow last checked:
Listing updated:
Listed by:
Glory Crafts TREC #0346115 832-265-7355,
Douglas Elliman Real Estate,
Ashley Peterson
Source: HAR,MLS#: 56119053
Facts & features
Interior
Bedrooms & bathrooms
- Bedrooms: 4
- Bathrooms: 5
- Full bathrooms: 3
- 1/2 bathrooms: 2
Rooms
- Room types: Family Room, Utility Room
Primary bedroom
- Level: First
- Area: 288
- Dimensions: 18 x 16
Bedroom
- Level: Second
- Area: 224
- Dimensions: 16 x 14
Bedroom
- Level: Second
- Area: 225
- Dimensions: 15 x 15
Bedroom
- Level: Second
- Area: 224
- Dimensions: 16 x 14
Other
- Level: First
- Area: 180
- Dimensions: 15 x 12
Den
- Level: First
- Area: 360
- Dimensions: 18 x 20
Dining room
- Level: First
- Area: 224
- Dimensions: 16 x 14
Game room
- Level: Second
- Area: 306
- Dimensions: 18 x 17
Kitchen
- Level: First
- Area: 323
- Dimensions: 19 x 17
Living room
- Level: First
- Area: 480
- Dimensions: 24 x 20
Primary bath
- Level: First
- Area: 156
- Dimensions: 13 x 12
Heating
- Natural Gas
Cooling
- Ceiling Fan(s), Electric
Appliances
- Included: Disposal, Wine Refrigerator, Double Oven, Trash Compactor, Microwave, Gas Cooktop, Dishwasher
- Laundry: Electric Dryer Hookup, Gas Dryer Hookup, Washer Hookup
Features
- High Ceilings, 3 Bedrooms Up, Primary Bed - 1st Floor
- Flooring: Carpet, Tile, Travertine
- Number of fireplaces: 2
- Fireplace features: Gas
Interior area
- Total structure area: 4,129
- Total interior livable area: 4,129 sqft
Property
Parking
- Total spaces: 3
- Parking features: Oversized, Circular Driveway
- Garage spaces: 3
Features
- Stories: 2
- Patio & porch: Covered
- Exterior features: Sprinkler System
- Has private pool: Yes
- Pool features: In Ground
- Has spa: Yes
- Spa features: Private
- Has view: Yes
- View description: Lake, Water
- Has water view: Yes
- Water view: Lake,Water
Lot
- Size: 0.25 Acres
- Features: Back Yard, Corner Lot, Subdivided, 1/4 Up to 1/2 Acre
Details
- Parcel number: 6850010020150907
Construction
Type & style
- Home type: SingleFamily
- Architectural style: Contemporary,Mediterranean
- Property subtype: Single Family Residence
Materials
- Stucco
- Foundation: Slab
- Roof: Metal
Condition
- New construction: No
- Year built: 1994
Utilities & green energy
- Sewer: Public Sewer
- Water: Public
Green energy
- Energy efficient items: Thermostat
Community & HOA
Community
- Features: Subdivision Tennis Court
- Subdivision: Point Royale/ New Territory
HOA
- Has HOA: Yes
- HOA fee: $2,000 annually
Location
- Region: Sugar Land
Financial & listing details
- Price per square foot: $228/sqft
- Tax assessed value: $875,758
- Annual tax amount: $18,475
- Date on market: 8/21/2026
- Listing terms: Cash,Conventional
- Ownership: Full Ownership
- Road surface type: Concrete
Estimated market value
$896,200
$851,000 - $941,000
$5,119/mo
Price history
| Date | Event | Price |
|---|---|---|
| 8/21/2026 | Listed for sale | $943,300-1.6%$228/sqft |
Source:  HAR #56119053 Report a problem HAR #56119053 Report a problem | ||
| 8/21/2026 | Listing removed | $958,700$232/sqft |
Source:  Douglas Elliman #77496241 Report a problem Douglas Elliman #77496241 Report a problem | ||
| 7/27/2026 | Price change | $958,700-4%$232/sqft |
Source: HAR #77496241 Report a problem | ||
| 6/19/2026 | Price change | $998,850-4.7%$242/sqft |
Source: HAR #77496241 Report a problem | ||
| 6/9/2026 | Listed for sale | $1,048,000+49.8%$254/sqft |
Source: HAR #77496241 Report a problem | ||
| 1/10/2021 | Listing removed | -- |
Source:  RE/MAX International Report a problem RE/MAX International Report a problem | ||
| 11/5/2020 | Price change | $699,8000%$169/sqft |
Source: RE/MAX Fine Properties #58455015 Report a problem | ||
| 9/5/2020 | Price change | $699,888-4.1%$170/sqft |
Source: RE/MAX Southwest #15720842 Report a problem | ||
| 8/6/2020 | Price change | $729,888-2.5%$177/sqft |
Source: RE/MAX Southwest #15720842 Report a problem | ||
| 7/7/2020 | Listed for sale | $748,888$181/sqft |
Source: RE/MAX Southwest #15720842 Report a problem | ||
Public tax history
| Year | Property taxes | Tax assessment |
|---|---|---|
| 2025 | $9,760 -4.1% | $855,154 +10% |
| 2024 | $10,179 +3.8% | $777,413 +10% |
| 2023 | $9,803 -11.6% | $706,739 +10% |
| 2022 | $11,092 +4% | $642,490 +10% |
| 2021 | $10,662 -3.9% | $584,080 -2.8% |
| 2020 | $11,101 -9.3% | $600,910 -7.6% |
| 2019 | $12,234 +3.9% | $650,300 +6.2% |
| 2018 | $11,774 -5.3% | $612,200 +0.7% |
| 2017 | $12,433 | $607,850 +5.9% |
| 2016 | $12,433 +33.9% | $574,090 +3.2% |
| 2015 | $9,287 +8.2% | $556,550 +10% |
| 2014 | $8,581 | $505,950 +7.6% |
| 2013 | -- | $470,420 +3.5% |
| 2012 | -- | $454,460 +3.3% |
| 2011 | -- | $439,740 -7.4% |
| 2010 | -- | $474,750 0% |
| 2009 | -- | $474,820 -11.9% |
| 2008 | -- | $539,100 +8.4% |
| 2007 | -- | $497,510 +3.6% |
| 2006 | -- | $480,010 +2.9% |
| 2005 | -- | $466,510 +10% |
| 2004 | -- | $424,100 |
| 2003 | -- | -- |
| 2002 | -- | -- |
| 2001 | -- | -- |
| 2000 | -- | -- |
Find assessor info on the county website
Monthly payment
Est. payment
Payment breakdown
Explore the cost of this home by adjusting the details. Changes won't be saved.Climate risks
Neighborhood: New Territory
Nearby schools
Schools provided by the listing agent
- Elementary: Walker Station Elementary School
- Middle: Sartartia Middle School
- High: Austin High School (Fort Bend)
Source: HAR. This data may not be complete. We recommend contacting the local school district to confirm school assignments for this home.

Similar homes
- $775,0005 bd3 ba4.1k sqft19 Clear Springs Ct, Sugar Land, TX 77479For Sale
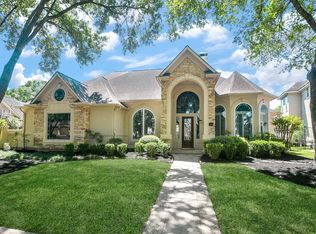 MLS ID #55658959, David Cole, First Class Realtors. HAR
 - $1,090,0005 bd5 ba4.9k sqft14 Lake Mist Ct, Sugar Land, TX 77479For Sale
 MLS ID #53783235, Sammy Younis, RE/MAX Southwest. HAR
 - $855,8884 bd4 ba4.1k sqft1619 Caledonia Trl, Sugar Land, TX 77479For Sale
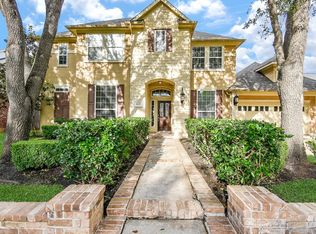 MLS ID #92575909, Sapana Patel, Keller Williams Realty Southwest. HAR
 - $845,0005 bd5 ba4.3k sqft2015 Shadow Bend Dr, Sugar Land, TX 77479For Sale
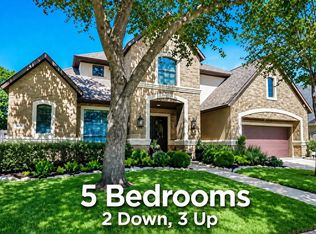 MLS ID #71338657, Jill Greer, Hometown America Incorporated. HAR
