LUXURIOUS CUSTOM WATERFRONT ESTATE in the PRESTIGIOUS GATED COMMUNITY of POINTE ROYALE! Gorgeous stucco elevation w/circular driveway! Gated courtyard w/fountains! Double doors lead to a grand entrance with soaring ceilings, double iron staircases and breathtaking water views! Great floor plan with both formals plus a study that has French door. New porcelain floors throughout most of the downstairs. 2 bedrooms down and 3 bedrooms up plus game room and balcony! Remodeled kitchen with gorgeous granite counter tops and high end stainless steel appliances. Large primary suite w/wall of windows overlooking the lake. Huge primary bathroom w/walk in shower and 2 large closets. Beautiful patios and balconies to enjoy the lake views. Large backyard and side yard. Third car garage is converted to a man-cave/media & can be converted back to a third car garage if preferred. Zoned to great schools and close to major freeways! Low tax rate! Call the Aida Younis Team today!
For sale
$1,090,000
14 Lake Mist Ct, Sugar Land, TX 77479
5beds
4,923sqft
Single Family Residence
Built in 1995
0.28 Acres Lot
$1,036,300 Zestimate®
$221/sqft
$125/mo HOA
What's special
Double iron staircasesBreathtaking water viewsGorgeous stucco elevationSoaring ceilingsCircular driveway
- 141 days
- 430
- 12
Zillow last checked:
Listing updated:
Listed by:
Sammy Younis TREC #0629757 713-857-9156,
RE/MAX Southwest
Source: HAR,MLS#: 53783235
Facts & features
Interior
Bedrooms & bathrooms
- Bedrooms: 5
- Bathrooms: 5
- Full bathrooms: 4
- 1/2 bathrooms: 1
Rooms
- Room types: Family Room
Primary bedroom
- Level: First
- Area: 368
- Dimensions: 23x16
Bedroom
- Level: Second
- Area: 210
- Dimensions: 15x14
Bedroom
- Level: Second
- Area: 156
- Dimensions: 13x12
Bedroom
- Level: First
- Area: 182
- Dimensions: 14x13
Bedroom
- Level: Second
- Area: 240
- Dimensions: 15x16
Other
- Level: First
- Area: 182
- Dimensions: 14x13
Dining room
- Level: First
- Area: 210
- Dimensions: 15x14
Family room
- Level: First
- Area: 342
- Dimensions: 19x18
Game room
- Level: Second
- Area: 260
- Dimensions: 20x13
Heating
- Natural Gas, Zoned
Cooling
- Ceiling Fan(s), Electric, Zoned
Appliances
- Included: Disposal, Double Oven, Microwave, Gas Cooktop, Dishwasher
- Laundry: Electric Dryer Hookup, Gas Dryer Hookup, Washer Hookup
Features
- 2 Staircases, High Ceilings, 1 Bedroom Down - Not Primary BR, En-Suite Bath, Primary Bed - 1st Floor, Walk-In Closet(s)
- Flooring: Carpet, Wood
- Windows: Window Coverings
- Number of fireplaces: 2
- Fireplace features: Gas
Interior area
- Total structure area: 4,923
- Total interior livable area: 4,923 sqft
Property
Parking
- Total spaces: 3
- Parking features: Attached
- Attached garage spaces: 3
Features
- Stories: 2
- Patio & porch: Patio/Deck, Porch
- Exterior features: Balcony, Sprinkler System
- Has spa: Yes
- Fencing: Back Yard
- Has view: Yes
- View description: Lake, Water
- Has water view: Yes
- Water view: Lake,Water
- Waterfront features: Lake Front
Lot
- Size: 0.28 Acres
- Features: Waterfront, 1/4 Up to 1/2 Acre
Details
- Parcel number: 6850010020170907
Construction
Type & style
- Home type: SingleFamily
- Architectural style: Mediterranean
- Property subtype: Single Family Residence
Materials
- Stucco
- Foundation: Slab
- Roof: Composition
Condition
- New construction: No
- Year built: 1995
Utilities & green energy
- Sewer: Public Sewer
- Water: Public
Green energy
- Energy efficient items: Thermostat, HVAC
Community & HOA
Community
- Subdivision: Point Royale / New Territory
HOA
- Has HOA: Yes
- HOA fee: $1,500 annually
Location
- Region: Sugar Land
Financial & listing details
- Price per square foot: $221/sqft
- Tax assessed value: $913,658
- Annual tax amount: $15,960
- Date on market: 4/22/2026
- Listing terms: Cash,Conventional
- Ownership: Full Ownership
- Road surface type: Concrete, Curbs, Gutters
Estimated market value
$1,036,300
$984,000 - $1.09M
$4,848/mo
Price history
| Date | Event | Price |
|---|---|---|
| 7/14/2026 | Price change | $1,090,000-5.2%$221/sqft |
Source:  HAR #53783235 Report a problem HAR #53783235 Report a problem | ||
| 4/22/2026 | Listing removed | $6,000$1/sqft |
Source:  HAR #91799705 Report a problem HAR #91799705 Report a problem | ||
| 11/10/2025 | Listed for rent | $6,000$1/sqft |
Source: HAR #91799705 Report a problem | ||
| 10/22/2025 | Price change | $1,150,000-8%$234/sqft |
Source: HAR #81148494 Report a problem | ||
| 7/25/2025 | Listed for sale | $1,250,000+95.7%$254/sqft |
Source: HAR #81148494 Report a problem | ||
| 6/21/2019 | Listing removed | $638,800$130/sqft |
Source: RE/MAX Southwest #28782768 Report a problem | ||
| 5/28/2019 | Pending sale | $638,800$130/sqft |
Source: RE/MAX Southwest #28782768 Report a problem | ||
| 5/15/2019 | Listed for sale | $638,800-1.7%$130/sqft |
Source: RE/MAX Southwest #28782768 Report a problem | ||
| 4/1/2019 | Listing removed | $649,900$132/sqft |
Source: RE/MAX Fine Properties #44602426 Report a problem | ||
| 1/26/2019 | Price change | $649,900-3%$132/sqft |
Source: RE/MAX Fine Properties #44602426 Report a problem | ||
| 12/10/2018 | Price change | $669,900-4.2%$136/sqft |
Source: RE/MAX Fine Properties #44602426 Report a problem | ||
| 7/26/2018 | Listed for sale | $699,000$142/sqft |
Source: RE/MAX Fine Properties #26492258 Report a problem | ||
| 7/16/1998 | Sold | -- |
Source: Public Record Report a problem | ||
Public tax history
| Year | Property taxes | Tax assessment |
|---|---|---|
| 2025 | $13,914 +12.3% | $905,772 +10% |
| 2024 | $12,392 +9.9% | $823,429 +10% |
| 2023 | $11,271 -4.3% | $748,572 +10% |
| 2022 | $11,775 +4.1% | $680,520 +10% |
| 2021 | $11,311 -4% | $618,650 -2.8% |
| 2020 | $11,779 -10.2% | $636,660 +0.1% |
| 2019 | $13,117 +1.6% | $636,130 +3.5% |
| 2018 | $12,912 -3.8% | $614,360 +0.9% |
| 2017 | $13,421 | $608,740 +5.6% |
| 2016 | $13,421 +25.9% | $576,270 -1.3% |
| 2015 | $10,661 +17.5% | $583,870 +18.1% |
| 2014 | $9,073 | $494,530 +2.7% |
| 2013 | -- | $481,760 +3.2% |
| 2012 | -- | $466,820 -8.9% |
| 2011 | -- | $512,690 +1.5% |
| 2010 | -- | $505,110 +0.8% |
| 2009 | -- | $501,250 -8.7% |
| 2008 | -- | $548,720 +8% |
| 2007 | -- | $508,280 -1.6% |
| 2006 | -- | $516,770 +3.6% |
| 2005 | -- | $498,620 +10% |
| 2004 | -- | $453,290 |
| 2003 | -- | -- |
| 2002 | -- | -- |
| 2001 | -- | -- |
| 2000 | -- | -- |
Find assessor info on the county website
Monthly payment
Est. payment
Payment breakdown
Explore the cost of this home by adjusting the details. Changes won't be saved.Climate risks
Neighborhood: New Territory
Nearby schools
Schools provided by the listing agent
- Elementary: Walker Station Elementary School
- Middle: Sartartia Middle School
- High: Austin High School (Fort Bend)
Source: HAR. This data may not be complete. We recommend contacting the local school district to confirm school assignments for this home.


Similar homes
- $1,150,0005 bd5 ba5.8k sqft65 Schubach Dr, Sugar Land, TX 77479For Sale
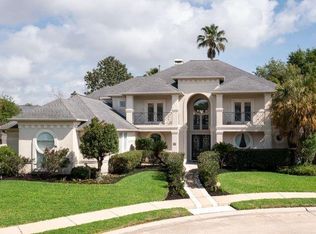 MLS ID #81537543, Mona Parikh, Keller Williams Realty Southwest. HAR
 - $943,3004 bd5 ba4.1k sqft10 Lake Mist Ct, Sugar Land, TX 77479For Sale
 MLS ID #56119053, Glory Crafts, Douglas Elliman Real Estate. HAR
 - $1,115,0004 bd4 ba4.9k sqft3319 Oakland Dr, Sugar Land, TX 77479For Sale
 MLS ID #64145911, Maysa Wafai, Caskey Realty. HAR
 - $1,220,0005 bd5 ba5k sqft2915 Sentry Oak Way, Sugar Land, TX 77479For Sale
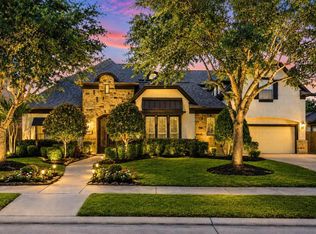 MLS ID #60451174, Sammy Younis, RE/MAX Southwest. HAR
