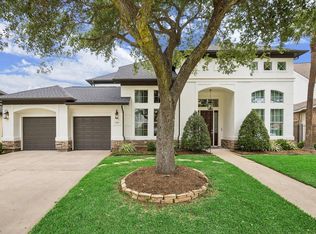
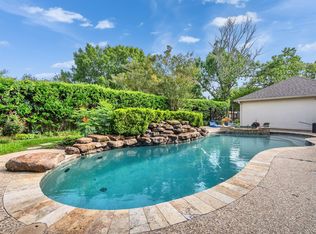
Fabulous stucco cul-de-sac home located in the desirable Meadows of Avalon community. This home offers 5 bedrooms, 4.5 baths, large game room and a swimming pool. Hardwood floors and tiles throughout (no carpet inside). Stunning 2-story foyer and wrought iron spindle staircase at entry. Gourmet island kitchen offers double ovens, top-rated range hood, SS appliances and a walk-in pantry. Elegant primary suite features large vanities and a custom-designed closet with built-in cabinetry. Upstairs include 3 spacious ensuite bedrooms, game room and a balcony overlooking the pool. Huge yard with sparkling pool, hot tub and covered patio. No back neighbor. Freshly painted throughout. New ceiling fans with LED light and remote in main rooms. 3 new water heaters in 2022. Zoned to top schools. Move-in ready!
For sale
$1,069,000
5215 Eagle Pointe Ct, Sugar Land, TX 77479
5beds
4,592sqft
Single Family Residence
Built in 2002
0.28 Acres Lot
$-- Zestimate®
$233/sqft
$178/mo HOA
What's special
Swimming poolSparkling poolHot tubBalcony overlooking the poolFreshly painted throughoutStucco cul-de-sac homeHuge yard
- 21 days
- 899
- 64
Zillow last checked:
Listing updated:
Listed by:
Muling Mao TREC #0672576 832-874-3301,
HomeSmart
Source: HAR,MLS#: 37947061
Facts & features
Interior
Bedrooms & bathrooms
- Bedrooms: 5
- Bathrooms: 5
- Full bathrooms: 4
- 1/2 bathrooms: 1
Primary bedroom
- Level: First
- Area: 300
- Dimensions: 20x15
Bedroom
- Level: Second
- Area: 156
- Dimensions: 13x12
Bedroom
- Level: Second
- Area: 168
- Dimensions: 14x12
Bedroom
- Level: First
- Area: 156
- Dimensions: 13x12
Bedroom
- Level: Second
- Area: 143
- Dimensions: 13x11
Other
- Level: First
- Area: 169
- Dimensions: 13x13
Dining room
- Level: First
- Area: 168
- Dimensions: 14x12
Family room
- Level: First
- Area: 378
- Dimensions: 21x18
Kitchen
- Level: First
- Area: 320
- Dimensions: 20x16
Living room
- Level: First
- Area: 192
- Dimensions: 16x12
Heating
- Natural Gas
Cooling
- Ceiling Fan(s), Electric
Appliances
- Included: Disposal, Double Oven, Electric Oven, Microwave, Gas Range, Dishwasher
- Laundry: Electric Dryer Hookup, Gas Dryer Hookup, Washer Hookup
Features
- 2 Staircases, Balcony, Crown Molding, Formal Entry/Foyer, 3 Bedrooms Up, En-Suite Bath, Primary Bed - 1st Floor, Walk-In Closet(s)
- Flooring: Tile, Wood
- Number of fireplaces: 1
- Fireplace features: Gas Log
Interior area
- Total structure area: 4,592
- Total interior livable area: 4,592 sqft
Property
Parking
- Total spaces: 2
- Parking features: Attached, Garage Door Opener, Double-Wide Driveway
- Attached garage spaces: 2
Features
- Stories: 2
- Patio & porch: Covered
- Exterior features: Back Green Space, Balcony, Sprinkler System
- Has private pool: Yes
- Pool features: Gunite, Heated, In Ground, Pool/Spa Combo
- Has spa: Yes
- Fencing: Back Yard
Lot
- Size: 0.28 Acres
- Features: Corner Lot, Cul-De-Sac, 1/4 Up to 1/2 Acre
Details
- Parcel number: 1283010070130907
Construction
Type & style
- Home type: SingleFamily
- Architectural style: Traditional
- Property subtype: Single Family Residence
Materials
- Stucco
- Foundation: Slab
- Roof: Composition
Condition
- New construction: No
- Year built: 2002
Utilities & green energy
- Sewer: Public Sewer
- Water: Public
Green energy
- Energy efficient items: Attic Vents, Thermostat
Community & HOA
Community
- Subdivision: Avalon Meadows Of Avalon Sec 1
HOA
- Has HOA: Yes
- Amenities included: Clubhouse, Playground, Pool, Tennis Court(s)
- HOA fee: $2,140 annually
Location
- Region: Sugar Land
Financial & listing details
- Price per square foot: $233/sqft
- Tax assessed value: $936,601
- Annual tax amount: $18,259
- Date on market: 10/1/2026
- Listing terms: Cash,Conventional
Estimated market value
Not available
Estimated sales range
Not available
$5,704/mo
Price history
| Date | Event | Price |
|---|---|---|
| 10/1/2026 | Listed for sale | $1,069,000-0.6%$233/sqft |
Source:  HAR #37947061 Report a problem | ||
| 9/6/2025 | Listing removed | $1,075,000$234/sqft |
Source: HAR #98756530 Report a problem | ||
| 8/18/2025 | Listed for rent | $5,200$1/sqft |
Source:  HAR #26246542 Report a problem | ||
| 7/14/2025 | Price change | $1,075,000-2.2%$234/sqft |
Source: HAR #98756530 Report a problem | ||
| 6/19/2025 | Listed for sale | $1,099,000+50.8%$239/sqft |
Source: HAR #98756530 Report a problem | ||
| 4/12/2018 | Listing removed | $729,000$159/sqft |
Source: RE/MAX Fine Properties #52013047 Report a problem | ||
| 2/15/2018 | Pending sale | $729,000$159/sqft |
Source: RE/MAX Fine Properties #52013047 Report a problem | ||
| 2/15/2018 | Listed for sale | $729,000-17.1%$159/sqft |
Source: RE/MAX Fine Properties #52013047 Report a problem | ||
| 2/6/2017 | Sold | -- |
Source: Public Record Report a problem | ||
| 12/7/2016 | Price change | $879,000-1.2%$191/sqft |
Source: Equicap Brokerage LLC #77334278 Report a problem | ||
| 12/2/2016 | Price change | $889,900-1.1%$194/sqft |
Source: Equicap Brokerage LLC #77334278 Report a problem | ||
| 9/30/2016 | Listed for sale | $899,900$196/sqft |
Source: Equicap Brokerage LLC #77334278 Report a problem | ||
Public tax history
| Year | Property taxes | Tax assessment |
|---|---|---|
| 2025 | $15,384 +8.6% | $936,601 +7% |
| 2024 | $14,166 +9.3% | $875,532 +10% |
| 2023 | $12,958 -2.8% | $795,938 +10% |
| 2022 | $13,330 +4.1% | $723,580 +10% |
| 2021 | $12,803 +8.9% | $657,800 +10% |
| 2020 | $11,754 -15.4% | $598,000 -12.5% |
| 2019 | $13,897 -14% | $683,350 -11.1% |
| 2018 | $16,153 -1% | $768,600 -1.6% |
| 2017 | $16,318 | $781,280 +3.1% |
| 2016 | $16,318 +7.7% | $757,450 -1.2% |
| 2015 | $15,145 +8.6% | $766,550 +10% |
| 2014 | $13,943 | $696,860 +9.4% |
| 2013 | -- | $637,030 +4% |
| 2012 | -- | $612,820 +9% |
| 2011 | -- | $562,360 +0.1% |
| 2010 | -- | $561,630 -9% |
| 2009 | -- | $617,040 +13.3% |
| 2008 | -- | $544,730 +10% |
| 2007 | -- | $495,210 +10% |
| 2006 | -- | $450,190 |
| 2005 | -- | $450,190 -2% |
| 2004 | -- | $459,250 |
| 2003 | -- | -- |
| 2002 | -- | -- |
| 2001 | -- | -- |
| 2000 | -- | -- |
Find assessor info on the county website
Monthly payment
Est. payment
Payment breakdown
Explore the cost of this home by adjusting the details. Changes won't be saved.Climate risks
Neighborhood: Avalon Villages
Nearby schools
Schools provided by the listing agent
- Elementary: Commonwealth Elementary School
- Middle: Fort Settlement Middle School
- High: Clements High School
Source: HAR. This data may not be complete. We recommend contacting the local school district to confirm school assignments for this home.
Similar homes
- $998,8804 bd5 ba4.4k sqft5230 Turning Leaf Ln, Sugar Land, TX 77479For Sale
 MLS ID #45271722, Sammy Younis, RE/MAX Southwest. HAR
- $1,115,0004 bd4 ba4.9k sqft3319 Oakland Dr, Sugar Land, TX 77479For Sale
 MLS ID #64145911, Maysa Wafai, Caskey Realty. HAR
- $855,0004 bd4 ba4.3k sqft4807 Andover St, Sugar Land, TX 77479For Sale
 MLS ID #87435238, Mohamad Hafez, REALM Real Estate Professionals - Sugar Land. HAR
- $1,090,0005 bd5 ba4.9k sqft14 Lake Mist Ct, Sugar Land, TX 77479For Sale
 MLS ID #53783235, Sammy Younis, RE/MAX Southwest. HAR
