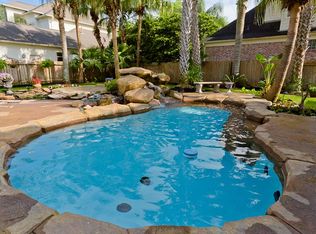
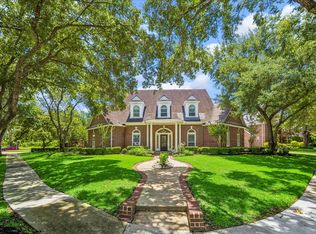
LUXURIOUS CUSTOM HOME situated on a quiet tree-lined CUL-DE-SAC in the prestigious community of Sweetwater! Enjoy spectacular views of the pool & golf course from every room! Executive study w/built ins! Elegant formal dining with hardwood floors. Newly updated kitchen with new Bosch stove and gorgeous counter tops. Family room w/FP & coffered ceilings. Beautiful architectural archways. Elegant master w/crown molding, exec bath w/big walk in closet. Upstairs offers game room w/wet bar & balcony overlooking golf course, 3 large bedrooms & media room. Lovely backyard w/pool & spa, covered patio, & outdoor kitchen. Zoned to fantastic schools - Colony Meadows Elementary, Fort Settlement Middle School and Clements High! Walking distance to Sweetwater country club and near world class shopping and fine dinning. Call the Aida Younis Team today!
For sale
Price cut: $49K (7/7)
$1,350,000
4111 Thistle Hill Ct, Sugar Land, TX 77479
4beds
4,362sqft
:
Get pre-qualified$9,623/mo
Single Family Residence
Built in 1997
0.29 Acres Lot
$1,289,000 Zestimate®
$309/sqft
$175/mo HOA
What's special
Beautiful architectural archwaysOutdoor kitchenCovered patioQuiet tree-lined cul-de-sacMedia room
- 26 days |
- 404 |
- 5 |
Zillow last checked:
Listing updated:
Listed by:
Sammy Younis TREC #0629757 713-857-9156,
RE/MAX Southwest
Source: HAR,MLS#: 47513811
Facts & features
Interior
Bedrooms & bathrooms
- Bedrooms: 4
- Bathrooms: 5
- Full bathrooms: 3
- 1/2 bathrooms: 2
Rooms
- Room types: Den, Family Room, Media Room, Utility Room
Primary bedroom
- Level: First
- Area: 238
- Dimensions: 17x14
Bedroom
- Level: Second
- Area: 168
- Dimensions: 14x12
Bedroom
- Level: Second
- Area: 154
- Dimensions: 14x11
Bedroom
- Level: Second
- Area: 154
- Dimensions: 14x11
Other
- Level: First
- Area: 156
- Dimensions: 12x13
Breakfast
- Level: First
- Area: 100
- Dimensions: 10x10
Dining room
- Level: First
- Area: 168
- Dimensions: 14x12
Family room
- Level: First
- Area: 304
- Dimensions: 19x16
Game room
- Level: Second
- Area: 252
- Dimensions: 18x14
Media room
- Level: Second
- Area: 168
- Dimensions: 14x12
Heating
- Natural Gas
Cooling
- Electric
Appliances
- Included: Disposal, Double Oven, Microwave, Gas Cooktop, Dishwasher
Features
- Balcony, Crown Molding, Formal Entry/Foyer, High Ceilings, Wet Bar, Wired for Sound, Primary Bed - 1st Floor, Walk-In Closet(s)
- Flooring: Terrazzo, Wood
- Doors: Insulated Doors
- Number of fireplaces: 2
- Fireplace features: Gas, Gas Log
Interior area
- Total structure area: 4,362
- Total interior livable area: 4,362 sqft
Property
Parking
- Total spaces: 2
- Parking features: Attached
- Attached garage spaces: 2
Features
- Stories: 2
- Patio & porch: Covered, Patio/Deck
- Exterior features: Back Green Space, Balcony, Outdoor Kitchen, Sprinkler System
- Has private pool: Yes
- Pool features: In Ground
- Has spa: Yes
- Spa features: Spa/Hot Tub
- Fencing: Back Yard
Lot
- Size: 0.29 Acres
- Features: Cul-De-Sac, Near Golf Course, On Golf Course, Subdivided, 1/4 Up to 1/2 Acre
Details
- Parcel number: 7800040010260907
Construction
Type & style
- Home type: SingleFamily
- Architectural style: Mediterranean
- Property subtype: Single Family Residence
Materials
- Brick
- Foundation: Slab
- Roof: Composition
Condition
- New construction: No
- Year built: 1997
Utilities & green energy
- Sewer: Public Sewer
- Water: Public
Green energy
- Energy efficient items: Thermostat, HVAC, HVAC>15 SEER
Community & HOA
Community
- Features: Subdivision Tennis Court
- Subdivision: Sweetwater
HOA
- Has HOA: Yes
- HOA fee: $2,100 annually
Location
- Region: Sugar Land
Financial & listing details
- Price per square foot: $309/sqft
- Tax assessed value: $1,435,277
- Annual tax amount: $24,223
- Date on market: 7/7/2026
- Listing terms: Cash,Conventional,Owner Will Carry
- Road surface type: Concrete, Curbs, Gutters
Estimated market value
$1,289,000
$1.22M - $1.35M
$7,125/mo
Price history
| Date | Event | Price |
|---|---|---|
| 7/7/2026 | Price change | $1,350,000-3.5%$309/sqft |
Source:  HAR #47513811 Report a problem HAR #47513811 Report a problem | ||
| 1/6/2026 | Price change | $1,399,000-3.5%$321/sqft |
Source: HAR #98091073 Report a problem | ||
| 9/2/2025 | Price change | $1,450,000-3%$332/sqft |
Source: HAR #96649798 Report a problem | ||
| 7/1/2025 | Price change | $1,495,000-5.4%$343/sqft |
Source: HAR #96649798 Report a problem | ||
| 5/30/2025 | Listed for sale | $1,580,000+73.1%$362/sqft |
Source: HAR #96649798 Report a problem | ||
| 1/25/2016 | Sold | -- |
Source: Agent Provided Report a problem | ||
| 1/21/2016 | Listed for sale | $913,000$209/sqft |
Source: Coldwell Banker United, Realtors - Sugar Land #71902984 Report a problem | ||
| 12/28/2015 | Pending sale | $913,000$209/sqft |
Source: Coldwell Banker United, Realtors - Sugar Land #71902984 Report a problem | ||
| 11/17/2015 | Listed for sale | $913,000+35.3%$209/sqft |
Source: Coldwell Banker United, REALTORS #71902984 Report a problem | ||
| 5/12/2011 | Listing removed | $675,000$155/sqft |
Source: RE/MAX Southwest #64428324 Report a problem | ||
| 4/13/2011 | Price change | $675,000-7.5%$155/sqft |
Source: RE/MAX Southwest #64428324 Report a problem | ||
| 9/2/2010 | Price change | $730,000-5.8%$167/sqft |
Source: RE/MAX Southwest #79136144 Report a problem | ||
| 7/24/2010 | Price change | $775,000-6.5%$178/sqft |
Source: RE/MAX Southwest #79136144 Report a problem | ||
| 4/17/2010 | Listed for sale | $829,000$190/sqft |
Source: RE/MAX Southwest #79136144 Report a problem | ||
Public tax history
| Year | Property taxes | Tax assessment |
|---|---|---|
| 2025 | $24,278 +13.1% | $1,417,197 +10% |
| 2024 | $21,466 +9.2% | $1,288,361 +10% |
| 2023 | $19,658 +2.5% | $1,171,237 +7.2% |
| 2022 | $19,180 +2.6% | $1,092,600 +8% |
| 2021 | $18,697 +0.8% | $1,012,100 +1.9% |
| 2020 | $18,553 +5.5% | $993,360 +7.1% |
| 2019 | $17,583 -10.6% | $927,400 -8.3% |
| 2018 | $19,661 -4.1% | $1,011,150 +1.3% |
| 2017 | $20,497 | $997,870 +1.1% |
| 2016 | $20,497 +15.1% | $987,160 +9.9% |
| 2015 | $17,809 +8.7% | $898,430 +10% |
| 2014 | $16,376 | $816,750 +10% |
| 2013 | -- | $742,500 +10% |
| 2012 | -- | $675,000 -17.7% |
| 2011 | -- | $819,760 -2.4% |
| 2010 | -- | $840,000 +3.9% |
| 2009 | -- | $808,170 +10% |
| 2008 | -- | $734,700 +7.5% |
| 2007 | -- | $683,180 +0.6% |
| 2006 | -- | $679,200 +1.4% |
| 2005 | -- | $669,990 +10% |
| 2004 | -- | $609,080 |
| 2003 | -- | -- |
| 2002 | -- | -- |
| 2001 | -- | -- |
| 2000 | -- | -- |
Find assessor info on the county website
Monthly payment
Est. payment
Payment breakdown
Explore the cost of this home by adjusting the details. Changes won't be saved.Climate risks
Neighborhood: Sweetwater
Nearby schools
GreatSchools rating
- 10/10Colony Meadows Elementary SchoolGrades: PK-5Distance: 1.4 mi
- 10/10Fort Settlement Middle SchoolGrades: 6-8Distance: 1 mi
- 9/10Clements High SchoolGrades: 9-12Distance: 1.2 mi
Schools provided by the listing agent
- Elementary: Colony Meadows Elementary School
- Middle: Fort Settlement Middle School
- High: Clements High School
Source: HAR. This data may not be complete. We recommend contacting the local school district to confirm school assignments for this home.
- $1,085,8004 bd4 ba4.2k sqft4103 Thistle Hill Ct, Sugar Land, TX 77479Off Market
- $1,821,4005 bd4 ba5.4k sqft4835 Menlo Park Dr, Sugar Land, TX 77479Off Market
- $1,278,7004 bd3 ba4.1k sqft4106 Thistle Hill Ct, Sugar Land, TX 77479Off Market
- $1,879,5005 bd7 ba6.8k sqft4831 Menlo Park Dr, Sugar Land, TX 77479Off Market

- $1,817,9005 bd6 ba6.1k sqft4110 Thistle Hill Ct, Sugar Land, TX 77479Off Market
- $1,144,9004 bd3 ba4.4k sqft4102 Thistle Hill Ct, Sugar Land, TX 77479Off Market
- $1,849,8004 bd5 ba6k sqft4011 Thistle Hill Ct, Sugar Land, TX 77479Off Market
- $1,332,6005 bd5 ba5.4k sqft4010 Mount Vernon Ave, Sugar Land, TX 77479Off Market
A local agent can set up tours, give advice and negotiate with sellers.
A local lender can help you make sure your offer is ready when you are.
Similar homes
- $1,028,8804 bd5 ba4.4k sqft5230 Turning Leaf Ln, Sugar Land, TX 77479For Sale
 MLS ID #61624588, Sammy Younis, RE/MAX Southwest. HAR
 - $999,9905 bd6 ba4.5k sqft45 Clansmoor Ct, Sugar Land, TX 77479For Sale
 MLS ID #21337928, Abby Selman. NTREIS
 - $1,140,0004 bd4 ba4.9k sqft3319 Oakland Dr, Sugar Land, TX 77479For Sale
 MLS ID #64145911, Maysa Wafai, Caskey Realty. HAR
 - $990,0004 bd4 ba4.5k sqft4003 Woodbriar Ct, Sugar Land, TX 77479For Sale
 MLS ID #79839963, Nell Osborn, Better Homes and Gardens Real Estate Gary Greene - Sugar Land. HAR
 - $1,199,9005 bd6 ba5.2k sqft14 Tredington St, Sugar Land, TX 77479For SaleMLS ID #3959228, Sammy Younis, RE/MAX Southwest. HAR
- $1,250,0005 bd5 ba5k sqft2915 Sentry Oak Way, Sugar Land, TX 77479For SaleMLS ID #60451174, Sammy Younis, RE/MAX Southwest. HAR
- $860,0004 bd4 ba4.3k sqft4807 Andover St, Sugar Land, TX 77479For SaleMLS ID #87435238, Mohamad Hafez, REALM Real Estate Professionals - Sugar Land. HAR
- $829,0004 bd4 ba4.4k sqft4519 Castlewood St, Sugar Land, TX 77479For SaleMLS ID #86250285, Amando Queiroga, Realm Real Estate Professionals - Katy. HAR
- $750,0005 bd4 ba4.2k sqft7906 Emerald Haven Dr, Sugar Land, TX 77479For SaleMLS ID #60975680, Audra O'Neal, ONTX Realty Partners. HAR
- $898,8804 bd4 ba3.6k sqft26 Epping Forest Way, Sugar Land, TX 77479For SaleMLS ID #88494924, Sammy Younis, RE/MAX Southwest. HAR
- $724,8005 bd4 ba4.5k sqft4907 Keneshaw St, Sugar Land, TX 77479For SaleMLS ID #67663705, Lida Aria, Main Realty. HAR
- $1,350,0004 bd4 ba4.4k sqft18202 County Road 40, Rosharon, TX 77583For SaleMLS ID #89565475, Christy Buck, Infinity Real Estate Group. HAR
- $1,090,0005 bd5 ba4.9k sqft14 Lake Mist Ct, Sugar Land, TX 77479For SaleMLS ID #53783235, Sammy Younis, RE/MAX Southwest. HAR
- $680,0004 bd4 ba3.2k sqft16703 Chestnut Meadow Ct, Sugar Land, TX 77479For SaleMLS ID #27166965, Sammy Younis, RE/MAX Southwest. HAR
- $725,0005 bd5 ba3.2k sqft3907 Garnet Fls, Sugar Land, TX 77479For SaleMLS ID #19961752, Sarah Lam, Keller Williams Memorial. HAR
- $750,0005 bd4 ba3.9k sqft2010 Shepherds Pl, Sugar Land, TX 77479For SaleMLS ID #35680877, Audra O'Neal, ONTX Realty Partners. HAR
- $1,335,0004 bd4 ba4k sqft5413 Evergreen St, Bellaire, TX 77401For SaleMLS ID #3426262, Stephen Taussig, TAUS Realty. HAR
- $675,0005 bd4 ba4k sqft7503 Stone Arbor Dr, Sugar Land, TX 77479For SaleMLS ID #50834039, Stephanie Nelson, Prime Properties. HAR
- $1,177,0004 bd5 ba5.6k sqft4511 Creek Point Ln, Missouri City, TX 77459For SaleMLS ID #45342715, Bob David, Keller Williams Preferred. HAR
- $1,399,9994 bd5 ba5.1k sqft2042 Darby Ln, Fresno, TX 77545For SaleMLS ID #56467681, John Nguyen, Keller Williams Memorial. HAR
