Welcome to this stunning lakefront estate in the exclusive "Estates of Silver Ridge" with luxury upgrades inside & out! Featuring 4 bedrooms, 3 full & 2 half baths, and a dedicated office showcase with custom pewter green cabinetry, brass hardware, matching lighting & pet-friendly laminate flooring. A flexible extra room serves as a gym, zen space, or 5th bedroom. Entertain in style with a formal dining room & private movie theater boasting a 132" screen & built-in speakers. Relax on the balcony overlooking panoramic lake views, or step outside to your backyard oasis complete with a Bull outdoor kitchen, automatic awning, and resurfaced pool/spa (2024). Major system upgrades include a Monogram kitchen suite, Roof (2022), 5-ton 2nd-floor A/C, 1st-floor A/C coil (2023), well pump/tank (2025), whole home wired & 6-camera security system, Generac Generator (2023) Interior painted (2022) fresh exterior paint (2026). Fully turnkey and move-in ready!
For sale
$1,177,000
4511 Creek Point Ln, Missouri City, TX 77459
4beds
5,686sqft
:
Get pre-qualified$8,270/mo
Single Family Residence
Built in 2006
1.06 Acres Lot
$1,165,300 Zestimate®
$207/sqft
$107/mo HOA
What's special
Lakefront estateFormal dining roomMonogram kitchen suite
- 14 days |
- 491 |
- 42 |
Likely to sell faster than
Zillow last checked:
Listing updated:
Listed by:
Bob David TREC #0817937 702-752-9018,
Keller Williams Preferred
Source: HAR,MLS#: 45342715
Facts & features
Interior
Bedrooms & bathrooms
- Bedrooms: 4
- Bathrooms: 5
- Full bathrooms: 3
- 1/2 bathrooms: 2
Rooms
- Room types: Den, Family Room, Media Room, Utility Room
Primary bedroom
- Level: First
- Area: 464
- Dimensions: 29x16
Bedroom
- Level: Second
- Area: 165
- Dimensions: 15x11
Bedroom
- Level: Second
- Area: 156
- Dimensions: 13x12
Bedroom
- Level: Second
- Area: 156
- Dimensions: 13x12
Other
- Level: First
Other
- Level: First
- Area: 198
- Dimensions: 22x9
Other
- Level: Second
Other
- Level: First
- Area: 180
- Dimensions: 15x12
Other
- Level: First
Other
- Level: Second
Other
- Level: Second
Breakfast
- Level: First
- Area: 168
- Dimensions: 14x12
Dining room
- Level: First
- Area: 225
- Dimensions: 15x15
Other
- Level: Second
Other
- Level: First
Other
- Level: First
- Area: 192
- Dimensions: 16x12
Kitchen
- Level: First
- Area: 252
- Dimensions: 18x14
Living room
- Level: First
- Area: 437
- Dimensions: 23x19
Media room
- Level: Second
Primary bath
- Level: First
- Area: 216
- Dimensions: 18x12
Utility room
- Level: First
- Area: 105
- Dimensions: 15x7
Heating
- Natural Gas, Zoned
Cooling
- Ceiling Fan(s), Electric, Zoned
Appliances
- Included: Disposal, Dryer, Refrigerator, Washer, Water Softener, Wine Refrigerator, Convection Oven, Double Oven, Electric Oven, Microwave, Gas Cooktop, Dishwasher
- Laundry: Electric Dryer Hookup, Gas Dryer Hookup, Washer Hookup
Features
- 2 Staircases, Balcony, Crown Molding, Formal Entry/Foyer, High Ceilings, Prewired for Alarm System, Wired for Sound, 3 Bedrooms Up, En-Suite Bath, Primary Bed - 1st Floor, Multilevel Bedroom, Walk-In Closet(s)
- Flooring: Carpet, Engineered Hardwood, Laminate, Tile
- Windows: Window Coverings
- Number of fireplaces: 1
- Fireplace features: Gas, Gas Log
Interior area
- Total structure area: 5,686
- Total interior livable area: 5,686 sqft
Video & virtual tour
Property
Parking
- Total spaces: 3
- Parking features: Electric Gate, Driveway Gate, Attached, Garage, Detached, Additional Parking, Garage Door Opener, Circular Driveway, Porte-Cochere
- Attached garage spaces: 3
Features
- Stories: 2
- Patio & porch: Covered, Patio/Deck, Porch
- Exterior features: Balcony, Outdoor Kitchen, Sprinkler System
- Has private pool: Yes
- Pool features: Heated, In Ground, Pool/Spa Combo, Salt Water
- Has spa: Yes
- Spa features: Spa/Hot Tub, Private
- Fencing: Back Yard
- Has view: Yes
- View description: Lake, Water
- Has water view: Yes
- Water view: Lake,Water
- Waterfront features: Lake Front
Lot
- Size: 1.06 Acres
- Features: Back Yard, Greenbelt, Waterfront, 1 Up to 2 Acres
Details
- Parcel number: 2931010020320907
Construction
Type & style
- Home type: SingleFamily
- Architectural style: Contemporary,Mediterranean,Traditional
- Property subtype: Single Family Residence
Materials
- Batts Insulation, Blown-In Insulation, Cement Siding, Stone, Stucco
- Foundation: Slab
- Roof: Composition
Condition
- New construction: No
- Year built: 2006
Details
- Builder name: Parkstone Development
Utilities & green energy
- Sewer: Aerobic Septic, Septic Tank
- Water: Well
Green energy
- Energy efficient items: Attic Vents, Thermostat, HVAC>15 SEER
Community & HOA
Community
- Security: Prewired for Alarm System
- Subdivision: Estates Of Silver Ridge Sec 1
HOA
- Has HOA: Yes
- Amenities included: Jogging Path, Pond, Stocked Pond, Trail(s)
- HOA fee: $1,285 annually
Location
- Region: Missouri City
Financial & listing details
- Price per square foot: $207/sqft
- Tax assessed value: $1,128,439
- Annual tax amount: $20,004
- Date on market: 7/24/2026
- Listing terms: Cash,Conventional,FHA,Investor,Other,Owner 2nd
- Ownership: Full Ownership
- Road surface type: Asphalt, Concrete, Curbs, Gutters
Estimated market value
$1,165,300
$1.11M - $1.22M
$6,411/mo
Price history
| Date | Event | Price |
|---|---|---|
| 7/24/2026 | Listed for sale | $1,177,000+31.5%$207/sqft |
Source:  HAR #45342715 Report a problem HAR #45342715 Report a problem | ||
| 8/10/2022 | Listing removed | -- |
Source:  RE/MAX International Report a problem RE/MAX International Report a problem | ||
| 6/24/2022 | Pending sale | $895,000$157/sqft |
Source: HAR #10885290 Report a problem | ||
| 6/17/2022 | Price change | $895,000-3.2%$157/sqft |
Source: HAR #10885290 Report a problem | ||
| 6/10/2022 | Listed for sale | $925,000+42.3%$163/sqft |
Source: HAR #10885290 Report a problem | ||
| 7/16/2015 | Listing removed | $650,000$114/sqft |
Source: The Real Estate Experts #94729640 Report a problem | ||
| 6/19/2015 | Price change | $650,000-3.7%$114/sqft |
Source: The Real Estate Experts #94729640 Report a problem | ||
| 6/14/2015 | Listed for sale | $675,000+8%$119/sqft |
Source: The Real Estate Experts #94729640 Report a problem | ||
| 9/21/2013 | Listing removed | $625,000$110/sqft |
Source: The Real Estate Experts #63034640 Report a problem | ||
| 8/10/2013 | Listed for sale | $625,000+11.6%$110/sqft |
Source: The Real Estate Experts #63034640 Report a problem | ||
| 10/31/2011 | Listing removed | $560,000$98/sqft |
Source: The Real Estate Experts #73806074 Report a problem | ||
| 10/4/2011 | Price change | $560,000-6.5%$98/sqft |
Source: The Real Estate Experts #73806074 Report a problem | ||
| 9/15/2011 | Listed for sale | $599,000$105/sqft |
Source: The Real Estate Experts #73806074 Report a problem | ||
| 7/13/2009 | Sold | -- |
Source: Public Record Report a problem | ||
Public tax history
| Year | Property taxes | Tax assessment |
|---|---|---|
| 2025 | $17,449 +11.8% | $931,051 +10% |
| 2024 | $15,610 -6.7% | $846,410 +5.8% |
| 2023 | $16,729 +4.9% | $800,000 +4.2% |
| 2022 | $15,950 +4.3% | $767,900 +10% |
| 2021 | $15,297 -3.3% | $698,090 -1.1% |
| 2020 | $15,823 +1.4% | $705,710 +4.3% |
| 2019 | $15,602 +7.6% | $676,500 +10% |
| 2018 | $14,500 -0.2% | $615,000 -0.2% |
| 2017 | $14,529 | $616,040 -1.8% |
| 2016 | $14,529 +10.5% | $627,310 +10% |
| 2015 | $13,153 +7.6% | $570,280 +10% |
| 2014 | $12,226 | $518,440 +10% |
| 2013 | -- | $471,310 +10% |
| 2012 | -- | $428,460 -4.4% |
| 2011 | -- | $448,000 +1.7% |
| 2010 | -- | $440,590 -18.7% |
| 2009 | -- | $542,010 -12.2% |
| 2008 | -- | $617,030 +6% |
| 2007 | -- | $582,090 +1745.6% |
| 2006 | -- | $31,540 +7.7% |
| 2005 | -- | $29,280 +8.3% |
| 2004 | -- | $27,030 |
| 2003 | -- | -- |
| 2002 | -- | -- |
Find assessor info on the county website
Monthly payment
Est. payment
Payment breakdown
Explore the cost of this home by adjusting the details. Changes won't be saved.Climate risks
Neighborhood: Silver Ridge
Nearby schools
GreatSchools rating
- 10/10Sienna Crossing Elementary SchoolGrades: PK-5Distance: 1 mi
- 7/10Billy Baines Middle SchoolGrades: 6-8Distance: 1.3 mi
- 7/10Ridge Point High SchoolGrades: 9-12Distance: 2.4 mi
Schools provided by the listing agent
- Elementary: Sienna Crossing Elementary School
- Middle: Baines Middle School
- High: Ridge Point High School
Source: HAR. This data may not be complete. We recommend contacting the local school district to confirm school assignments for this home.
- $864,4004 bd3 ba4.3k sqft4519 Creek Point Ln, Missouri City, TX 77459Off Market
- $1,133,8005 bd4 ba5.6k sqft4503 Creek Point Ln, Missouri City, TX 77459Off Market
- $1,123,2006 bd2 ba6k sqft4603 Creek Point Ln, Missouri City, TX 77459Off Market

- $969,5004 bd3 ba4.4k sqft3711 Chesterdale Dr, Missouri City, TX 77459Off Market
- $1,114,8007 bd7 ba6.1k sqft4518 Pine Landing Dr, Missouri City, TX 77459Off Market
- $868,6005 bd4 ba4.6k sqft4611 Creek Point Ln, Missouri City, TX 77459Off Market
- $1,178,5004 bd3 ba5k sqft4510 Creek Point Ln, Missouri City, TX 77459Off Market
- $1,153,7006 bd5 ba6.7k sqft4502 Creek Point Ln, Missouri City, TX 77459Off Market
A local agent can set up tours, give advice and negotiate with sellers.
Similar homes
- $845,0005 bd4 ba5k sqft3110 Waters Lake Bnd, Missouri City, TX 77459For Sale
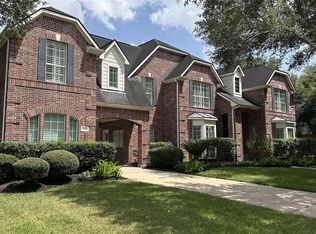 MLS ID #18635213, Nimesh Patel, RE/MAX Fine Properties. HAR
 - $1,100,0005 bd5 ba4.6k sqft30 Little Rise Dr, Missouri City, TX 77459For Sale
 MLS ID #97516490, Erin McKie, Corcoran Prestige Realty. HAR
 - $1,049,9895 bd5 ba4.9k sqft69 Big Trl, Missouri City, TX 77459For Sale
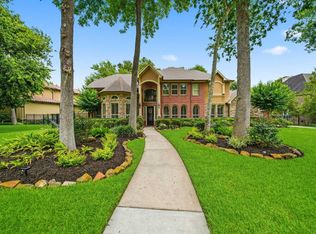 MLS ID #34473728, Linda Riddle, Team Riddle Realty. HAR
 - $1,200,0005 bd5 ba6.1k sqft14 Sullivans Lndg, Missouri City, TX 77459For Sale
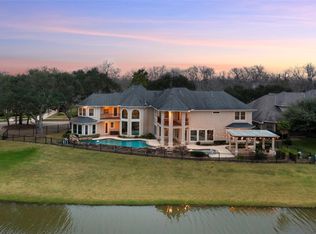 MLS ID #72684334, Rosalva Cardenas, UTR TEXAS, REALTORS. HAR
 - $775,0005 bd5 ba5.3k sqft3103 Cape Blanco, Missouri City, TX 77459For SaleMLS ID #21549288, Jamie Philips, Real Broker, LLC. HAR
- $969,0004 bd5 ba4.2k sqft7843 Lakebrook Dr, Missouri City, TX 77459For SaleMLS ID #61351390, Dwight Johnson, Keller Williams Memorial. HAR
- $1,399,9994 bd5 ba5.1k sqft2042 Darby Ln, Fresno, TX 77545For SaleMLS ID #56467681, John Nguyen, Keller Williams Memorial. HAR
- $1,399,8005 bd5 ba5.6k sqft9407 Fox Bend Ln, Missouri City, TX 77459For SaleMLS ID #28923308, Mark Bonning, Bonning Real Estate. HAR
- $975,0004 bd4 ba3.8k sqft6435 Ivy Fls, Missouri City, TX 77459For SaleMLS ID #6687753, Jack Burns Brady, Hometown America Incorporated. HAR
- $749,9895 bd5 ba4.8k sqft33 Combwell Gdn, Missouri City, TX 77459For SaleMLS ID #58401667, Linda Riddle, Team Riddle Realty. HAR
- $719,0004 bd4 ba3.9k sqft9206 Hernshead Ln, Missouri City, TX 77459For SaleMLS ID #19772555, Dan Gad, eXp Realty LLC. HAR
- $599,9995 bd4 ba3.7k sqft9614 Pennington Ln, Missouri City, TX 77459For SaleMLS ID #17072957, Elizabeth Bartee, eXp Realty LLC. HAR
- $850,0006 bd5 ba4.4k sqft7603 Lost Pecan Way, Missouri City, TX 77459For SaleMLS ID #96763687, Sara Nguyen, Better Homes and Gardens Real Estate Gary Greene - Sugar Land. HAR
- $699,0005 bd4 ba4.3k sqft9603 Randon Ln, Missouri City, TX 77459For SaleMLS ID #97830986, Luanne Marshall, Compass RE Texas, LLC - Houston. HAR
- $1,195,0004 bd4 ba4.7k sqft5226 Limestone Hill Ln, Sugar Land, TX 77479For SaleMLS ID #51760865, Ashoo Bansal, The Sears Group. HAR
- $1,399,0004 bd5 ba5.2k sqft86 Pipers Walk, Sugar Land, TX 77479For SaleMLS ID #45132415, Cathy Stubbs, Keller Williams Realty Southwest. HAR
- $1,150,0005 bd8 ba4.7k sqft16519 Deer Haven Run, Rosharon, TX 77583For SaleMLS ID #38067483, Christy Buck, Infinity Real Estate Group. HAR
- $1,159,5004 bd4 ba4.3k sqft3213 McCulloch Cir, Houston, TX 77056For SaleMLS ID #75938741, Kelvin Osaz, Keller Williams Signature. HAR
- $1,199,9005 bd6 ba5.2k sqft14 Tredington St, Sugar Land, TX 77479For SaleMLS ID #3959228, Sammy Younis, RE/MAX Southwest. HAR
- $1,140,0004 bd4 ba4.9k sqft3319 Oakland Dr, Sugar Land, TX 77479For SaleMLS ID #64145911, Maysa Wafai, Caskey Realty. HAR
