This property is located in a small gated community. The house backs up to a treed reserve that has a private gate, so no back door neighbors. It has high ceilings downstairs and upstairs, wide plank wood flooring with 2 bedrooms w/baths downstairs. The executive kitchen has a wine bar and a large walk-in pantry. There is a wall of windows/doors that look out onto a covered patio, the pool, lounge area, outdoor kitchen and a dining area that can seat 12. The media room is off the kitchen and can be used as an extra bonus room. The house is equipped with a whole house generator and a full sprinkler system.
For sale
$1,399,800
9407 Fox Bend Ln, Missouri City, TX 77459
5beds
5,631sqft
:
Get pre-qualified$9,970/mo
Single Family Residence
Built in 2017
0.38 Acres Lot
$1,355,800 Zestimate®
$249/sqft
$260/mo HOA
What's special
Outdoor kitchenLounge areaWide plank wood flooringCovered patioWine barExecutive kitchenLarge walk-in pantry
- 136 days |
- 154 |
- 12 |
Zillow last checked:
Listing updated:
Listed by:
Mark Bonning TREC #0391164 713-825-9087,
Bonning Real Estate
Source: HAR,MLS#: 28923308
Facts & features
Interior
Bedrooms & bathrooms
- Bedrooms: 5
- Bathrooms: 5
- Full bathrooms: 4
- 1/2 bathrooms: 1
Rooms
- Room types: Den, Family Room, Media Room
Primary bedroom
- Level: First
- Area: 323
- Dimensions: 19x17
Bedroom
- Level: Second
- Area: 221
- Dimensions: 17x13
Bedroom
- Level: Second
- Area: 192
- Dimensions: 16x12
Bedroom
- Level: First
- Area: 156
- Dimensions: 13x12
Bedroom
- Level: Second
- Area: 182
- Dimensions: 14x13
Other
- Level: First
- Area: 170
- Dimensions: 17x10
Breakfast
- Level: First
- Area: 182
- Dimensions: 14x13
Dining room
- Level: First
- Area: 210
- Dimensions: 15x14
Family room
- Level: First
- Area: 504
- Dimensions: 28x18
Game room
- Level: Second
- Area: 408
- Dimensions: 24x17
Kitchen
- Level: First
- Area: 272
- Dimensions: 17x16
Media room
- Level: First
- Area: 405
- Dimensions: 27x15
Utility room
- Level: First
- Area: 120
- Dimensions: 10x12
Heating
- Natural Gas
Cooling
- Ceiling Fan(s), Electric, Zoned
Appliances
- Included: Disposal, Refrigerator, Double Oven, Microwave, Gas Cooktop, Dishwasher
- Laundry: Gas Dryer Hookup, Washer Hookup
Features
- 2 Staircases, Balcony, Crown Molding, Formal Entry/Foyer, High Ceilings, Prewired for Alarm System, 2 Bedrooms Down
- Flooring: Carpet, Engineered Hardwood, Tile, Wood
- Number of fireplaces: 1
- Fireplace features: Gas
Interior area
- Total structure area: 5,631
- Total interior livable area: 5,631 sqft
Video & virtual tour
Property
Parking
- Total spaces: 4
- Parking features: Attached, Additional Parking, Driveway
- Attached garage spaces: 4
Features
- Stories: 2
- Patio & porch: Covered, Patio/Deck, Porch
- Exterior features: Back Green Space, Outdoor Kitchen, Side Yard
- Has private pool: Yes
- Pool features: Gunite, Heated, In Ground
- Has spa: Yes
- Spa features: Private
- Fencing: Back Yard
Lot
- Size: 0.38 Acres
- Features: Back Yard, Near Golf Course, Subdivided, 1/4 Up to 1/2 Acre
Details
- Parcel number: 8136060010060907
Construction
Type & style
- Home type: SingleFamily
- Architectural style: Mediterranean,Traditional
- Property subtype: Single Family Residence
Materials
- Brick, Cement Siding, Stucco
- Foundation: Slab
- Roof: Composition
Condition
- New construction: No
- Year built: 2017
Details
- Builder name: Toll Brothers
Utilities & green energy
- Sewer: Public Sewer
- Water: Public, Water District
Green energy
- Energy efficient items: Thermostat
Community & HOA
Community
- Security: Prewired for Alarm System
- Subdivision: Sienna Village Of Destrehan Sec 6
HOA
- Has HOA: Yes
- Amenities included: Controlled Access, Pool
- HOA fee: $3,124 annually
Location
- Region: Missouri City
Financial & listing details
- Price per square foot: $249/sqft
- Tax assessed value: $1,375,000
- Annual tax amount: $38,863
- Date on market: 3/23/2026
- Listing terms: Cash,Conventional,FHA,VA Loan
- Exclusions: Fridge(S) In Garage
- Ownership: Full Ownership
- Road surface type: Concrete, Curbs, Gutters
Estimated market value
$1,355,800
$1.29M - $1.42M
$6,853/mo
Price history
| Date | Event | Price |
|---|---|---|
| 6/7/2026 | Listed for sale | $1,399,800$249/sqft |
Source:  HAR #28923308 Report a problem HAR #28923308 Report a problem | ||
| 5/21/2026 | Pending sale | $1,399,800$249/sqft |
Source: HAR #28923308 Report a problem | ||
| 4/18/2026 | Price change | $1,399,800-3.5%$249/sqft |
Source: HAR #28923308 Report a problem | ||
| 3/23/2026 | Listed for sale | $1,450,000+1.7%$258/sqft |
Source: HAR #28923308 Report a problem | ||
| 8/9/2023 | Sold | -- |
Source: Agent Provided Report a problem | ||
| 7/7/2023 | Pending sale | $1,425,407$253/sqft |
Source: HAR #85861625 Report a problem | ||
| 7/1/2023 | Price change | $1,425,407-1.7%$253/sqft |
Source: HAR #85861625 Report a problem | ||
| 6/18/2023 | Price change | $1,449,407-2%$257/sqft |
Source: HAR #85861625 Report a problem | ||
| 5/25/2023 | Price change | $1,479,407-1.3%$263/sqft |
Source: HAR #85861625 Report a problem | ||
| 5/8/2023 | Price change | $1,499,407-3.3%$266/sqft |
Source: HAR #85861625 Report a problem | ||
| 4/19/2023 | Listed for sale | $1,550,407$275/sqft |
Source: HAR #85861625 Report a problem | ||
Public tax history
| Year | Property taxes | Tax assessment |
|---|---|---|
| 2025 | $15,753 -18.7% | $1,375,000 |
| 2024 | $19,372 +58.3% | $1,375,000 +39.4% |
| 2023 | $12,234 -5.6% | $986,579 +10% |
| 2022 | $12,960 +3.5% | $896,890 +10% |
| 2021 | $12,518 +0.1% | $815,350 +2% |
| 2020 | $12,499 -3.1% | $799,190 -1% |
| 2019 | $12,899 +64.2% | $806,860 +83.2% |
| 2018 | $7,857 +64.1% | $440,420 +204.8% |
| 2017 | $4,789 | $144,500 |
| 2016 | $4,789 | $144,500 |
Find assessor info on the county website
Monthly payment
Est. payment
Payment breakdown
Explore the cost of this home by adjusting the details. Changes won't be saved.Climate risks
Neighborhood: 77459
Nearby schools
GreatSchools rating
- 8/10Alyssa Ferguson Elementary SchoolGrades: PK-5Distance: 0.9 mi
- 6/10Ronald Thornton MiddleGrades: 6-8Distance: 1.3 mi
- 7/10Ridge Point High SchoolGrades: 9-12Distance: 0.7 mi
Schools provided by the listing agent
- Elementary: Alyssa Ferguson Elementary
- Middle: Thornton Middle School (Fort Bend)
- High: Ridge Point High School
Source: HAR. This data may not be complete. We recommend contacting the local school district to confirm school assignments for this home.
- $1,119,3004 bd4 ba5.3k sqft9411 Fox Bend Ln, Missouri City, TX 77459Off Market
- $1,010,2004 bd4 ba4.1k sqft9403 Fox Bend Ln, Missouri City, TX 77459Off Market
- $--5 bd5 ba6.3k sqft9415 Fox Bend Ln, Missouri City, TX 77459Sold
- $9,8411.97 acresRed Fox Dr, Missouri city, TX 77459Off Market
- $900,100-- bd-- ba-- sqftFox Bend Ln, Missouri city, TX 77459Off Market
- $1,205,8006 bd6 ba5.8k sqft2410 Red Fox Dr, Missouri City, TX 77459Off Market
- $1,330,5005 bd6 ba6.1k sqft9323 Fox Bend Ln, Missouri City, TX 77459Off Market
- $632,2005 bd5 ba3.8k sqft9410 San Marco Dr, Missouri City, TX 77459Off Market
A local agent can set up tours, give advice and negotiate with sellers.
Similar homes
- $1,330,0004 bd5 ba5.6k sqft9603 Plaza Point Dr, Missouri City, TX 77459For Sale
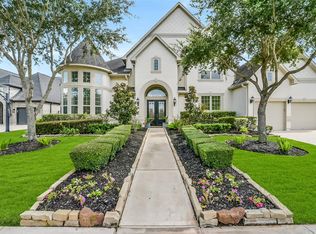 MLS ID #81227473, Suzy Pittman, Compass RE Texas, LLC - Houston. HAR
 - $1,225,9895 bd5 ba5.6k sqft18 Waters Lake Blvd, Missouri City, TX 77459For Sale
 MLS ID #95274804, Linda Riddle, Team Riddle Realty. HAR
 - $1,365,0005 bd6 ba5.6k sqft10631 Crystal Spring Dr, Missouri City, TX 77459For Sale
 MLS ID #56168112, Nina Patel, eXp Realty LLC. HAR
 - $1,525,0003 bd4 ba4.3k sqft4419 Diamond Springs Dr, Missouri City, TX 77459For Sale
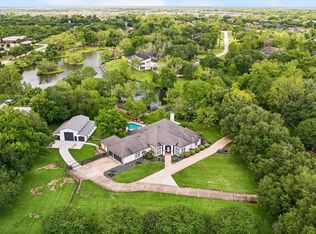 MLS ID #71645026, Clayton Katz, Compass RE Texas, LLC - Houston. HAR
 - $859,0005 bd5 ba4.1k sqft9819 Mount Shasta, Missouri City, TX 77459For SaleMLS ID #57712078, Ryan Adams, Real Broker, LLC. HAR
- $1,200,0005 bd5 ba6.1k sqft14 Sullivans Lndg, Missouri City, TX 77459For SaleMLS ID #72684334, Rosalva Cardenas, UTR TEXAS, REALTORS. HAR
- $949,0005 bd6 ba4.3k sqft2315 Mountain Run, Missouri City, TX 77459For SaleMLS ID #11808490, Mose Smith, Mose Smith, Broker. HAR
- $1,850,0005 bd7 ba6.6k sqft19 Sanctuary Trl, Missouri City, TX 77459For SaleMLS ID #87472732, Sammy Younis, RE/MAX Southwest. HAR
- $1,399,9994 bd5 ba5.1k sqft2042 Darby Ln, Fresno, TX 77545For SaleMLS ID #56467681, John Nguyen, Keller Williams Memorial. HAR
- $800,0005 bd6 ba4.4k sqft10615 Parkwood Ct, Missouri City, TX 77459For SaleMLS ID #42351267, Alicia Jammer, Compass RE Texas, LLC - Houston. HAR
- $1,049,7865 bd5 ba5.2k sqft2214 Sunny Spg, Missouri City, TX 77459For SaleMLS ID #47493009, Sarah F Syed, Texas Ally Real Estate Group, LLC. HAR
- $1,049,9895 bd5 ba4.9k sqft69 Big Trl, Missouri City, TX 77459For SaleMLS ID #34473728, Linda Riddle, Team Riddle Realty. HAR
- $724,4004 bd4 ba3.9k sqft9206 Hernshead Ln, Missouri City, TX 77459For SaleMLS ID #19772555, Dan Gad, eXp Realty LLC. HAR
- $849,0004 bd6 ba4.2k sqft2306 Twilight Peak, Missouri City, TX 77459For SaleMLS ID #95401224, Ryan Adams, Real Broker, LLC. HAR
- $719,0005 bd4 ba4.3k sqft9227 N Fitzgerald Way, Missouri City, TX 77459For SaleMLS ID #62997787, Ryan Adams, Real Broker, LLC. HAR
- $699,9895 bd5 ba4.7k sqft9619 Silver Birch Ct, Missouri City, TX 77459For SaleMLS ID #77917342, Tai Docarmo, Keller Williams Memorial. HAR
- $729,0005 bd5 ba3.9k sqft8323 Talons Way, Missouri City, TX 77459For SaleMLS ID #35677223, Ryan Adams, Real Broker, LLC. HAR
- $849,0005 bd6 ba4.3k sqft10623 Sawmill Park Dr, Missouri City, TX 77459For SaleMLS ID #88321605, Nicole Handy, Braden Real Estate Group. HAR
- $800,0005 bd4 ba4.1k sqft3218 Oakland Lake Cir, Missouri City, TX 77459For SaleMLS ID #19439118, Sara Nguyen, Better Homes and Gardens Real Estate Gary Greene - Sugar Land. HAR
- $850,0006 bd5 ba4.4k sqft7603 Lost Pecan Way, Missouri City, TX 77459For SaleMLS ID #96763687, Sara Nguyen, Better Homes and Gardens Real Estate Gary Greene - Sugar Land. HAR
