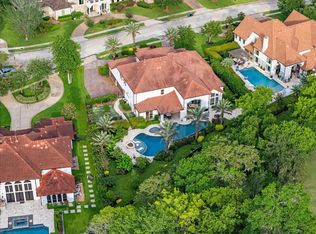
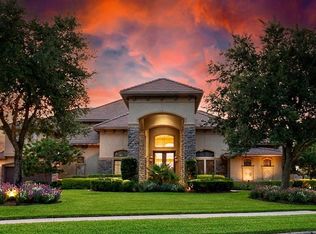
LUXURIOUS CUSTOM ESTATE located in Sienna's prestigious GATED community of 'The Sanctuary'! Situated on a nearly 2/3 ACRE WATERFRONT LOT w/FABULOUS LAKE & GOLF COURSE VIEWS, this estate has been extensively remodeled with new French Oak floors throughout the entire downstairs, new double wood staircases, remodeled kitchen with new shaker style cabinets & Taj Mahal Quartzite counter tops & backsplash, new primary bathroom, new exterior paint, new double iron front doors, new carpet upstairs & so much more! This is a FANTASTIC FLOOR PLAN that offers a lot of flexibility with up to 3 BEDROOMS DOWNSTAIRS or 2 downstairs offices! Upstairs features oversized bedrooms all w/ensuite baths, game room, & media room. MAGAZINE WORTHY DETAILS! INCREDIBLE, PARK-LIKE backyard w/RESORT STYLE pool/hot tub, multiple seating areas, outdoor kitchen & tons of land. FORT BEND ISD SCHOOLS! LOW TAX RATE! RARE OPPORTUNITY to live in this exclusive gated community of 12 homes. Call the AIDA YOUNIS TEAM TODAY!
For sale
Price cut: $48.8K (6/22)
$1,850,000
19 Sanctuary Trl, Missouri City, TX 77459
5beds
6,650sqft
:
Get pre-qualified$13,248/mo
Single Family Residence
Built in 2013
0.61 Acres Lot
$1,738,700 Zestimate®
$278/sqft
$416/mo HOA
What's special
New exterior paintOutdoor kitchenNew carpet upstairsMultiple seating areasNew double wood staircasesIncredible park-like backyardTons of land
- 11 days |
- 256 |
- 28 |
Likely to sell faster than
Zillow last checked:
Listing updated:
Listed by:
Sammy Younis TREC #0629757 713-857-9156,
RE/MAX Southwest,
Daniil Maikhrich
Source: HAR,MLS#: 87472732
Facts & features
Interior
Bedrooms & bathrooms
- Bedrooms: 5
- Bathrooms: 7
- Full bathrooms: 6
- 1/2 bathrooms: 1
Rooms
- Room types: Den, Family Room, Game Room, Media Room, Utility Room, Wine Room
Primary bathroom
- Features: Half Bath, Primary Bath: Double Sinks, Primary Bath: Separate Shower, Primary Bath: Soaking Tub, Secondary Bath(s): Shower Only, Vanity Area
Kitchen
- Features: Breakfast Bar, Kitchen Island, Kitchen open to Family Room, Pantry, Pots/Pans Drawers, Under Cabinet Lighting, Walk-in Pantry
Heating
- Natural Gas, Zoned
Cooling
- Attic Fan, Ceiling Fan(s), Electric, Zoned
Appliances
- Included: ENERGY STAR Qualified Appliances, Disposal, Refrigerator, Double Oven, Gas Oven, Microwave, Gas Cooktop, Dishwasher
- Laundry: Electric Dryer Hookup, Gas Dryer Hookup, Washer Hookup
Features
- 2 Staircases, Crown Molding, Dry Bar, Formal Entry/Foyer, High Ceilings, Prewired for Alarm System, Wired for Sound, 2 Bedrooms Down, En-Suite Bath, Primary Bed - 1st Floor, Sitting Area, Walk-In Closet(s)
- Flooring: Carpet, Tile, Wood
- Doors: Insulated Doors
- Windows: Insulated/Low-E windows, Window Coverings
- Number of fireplaces: 1
- Fireplace features: Outside, Gas, Gas Log
Interior area
- Total structure area: 6,650
- Total interior livable area: 6,650 sqft
Property
Parking
- Total spaces: 4
- Parking features: Attached, Oversized
- Attached garage spaces: 4
Features
- Stories: 2
- Patio & porch: Covered, Patio/Deck, Porch
- Exterior features: Back Green Space, Outdoor Kitchen, Side Yard, Sprinkler System
- Has private pool: Yes
- Pool features: In Ground, Pool/Spa Combo
- Has spa: Yes
- Spa features: Spa/Hot Tub
- Fencing: Back Yard,Full
- Has view: Yes
- View description: Lake, Water
- Has water view: Yes
- Water view: Lake,Water
- Waterfront features: Lake Front
Lot
- Size: 0.61 Acres
- Features: Back Yard, Cul-De-Sac, Greenbelt, Near Golf Course, On Golf Course, Subdivided, Waterfront, Wooded, 1/2 Up to 1 Acre
Details
- Parcel number: 8135111011057907
Construction
Type & style
- Home type: SingleFamily
- Architectural style: Contemporary,Mediterranean
- Property subtype: Single Family Residence
Materials
- Batts Insulation, Stucco
- Foundation: Slab
- Roof: Tile
Condition
- New construction: No
- Year built: 2013
Details
- Builder name: Toll Brothers
Utilities & green energy
- Sewer: Public Sewer
- Water: Public
Green energy
- Green verification: ENERGY STAR Certified Homes
- Energy efficient items: Attic Vents, Thermostat, Lighting, HVAC, HVAC>13 SEER, HVAC>15 SEER, Other Energy Features
Community & HOA
Community
- Features: Subdivision Tennis Court
- Security: Prewired for Alarm System
- Subdivision: Sienna
HOA
- Has HOA: Yes
- Amenities included: Basketball Court, Clubhouse, Controlled Access, Dog Park, Dry Dock, Fitness Center, Golf Course, Jogging Path, Picnic Area, Playground
- HOA fee: $4,989 annually
Location
- Region: Missouri City
Financial & listing details
- Price per square foot: $278/sqft
- Tax assessed value: $1,632,810
- Annual tax amount: $24,148
- Date on market: 7/16/2026
- Listing terms: Cash,Conventional
- Ownership: Full Ownership
- Road surface type: Concrete, Curbs, Gutters
Estimated market value
$1,738,700
$1.65M - $1.83M
$6,555/mo
Price history
| Date | Event | Price |
|---|---|---|
| 7/7/2026 | Listed for rent | $12,500+56.3%$2/sqft |
Source:  HAR #74424421 Report a problem HAR #74424421 Report a problem | ||
| 6/22/2026 | Price change | $1,850,000-2.6%$278/sqft |
Source:  HAR #35103361 Report a problem HAR #35103361 Report a problem | ||
| 5/21/2026 | Price change | $1,898,8000%$286/sqft |
Source: HAR #35103361 Report a problem | ||
| 3/31/2026 | Price change | $1,899,000-2.6%$286/sqft |
Source: HAR #12709617 Report a problem | ||
| 7/25/2025 | Price change | $1,950,000-2.3%$293/sqft |
Source: HAR #56508395 Report a problem | ||
| 6/12/2025 | Listed for sale | $1,995,000+53.6%$300/sqft |
Source: HAR #56508395 Report a problem | ||
| 4/1/2023 | Listing removed | -- |
Source: HAR #77407885 Report a problem | ||
| 3/13/2023 | Sold | -- |
Source: Agent Provided Report a problem | ||
| 3/13/2023 | Listed for rent | $8,000$1/sqft |
Source: HAR #77407885 Report a problem | ||
| 1/31/2023 | Pending sale | $1,299,000$195/sqft |
Source: HAR #19094574 Report a problem | ||
| 12/29/2022 | Price change | $1,299,000-6.4%$195/sqft |
Source: HAR #19094574 Report a problem | ||
| 12/9/2022 | Listed for sale | $1,388,000$209/sqft |
Source: HAR #53734556 Report a problem | ||
| 12/4/2022 | Pending sale | $1,388,000$209/sqft |
Source: HAR #53734556 Report a problem | ||
| 10/11/2022 | Price change | $1,388,000-7.4%$209/sqft |
Source: HAR #53734556 Report a problem | ||
| 9/23/2022 | Pending sale | $1,499,000$225/sqft |
Source: HAR #53734556 Report a problem | ||
| 8/3/2022 | Price change | $1,499,000-3.3%$225/sqft |
Source: HAR #53734556 Report a problem | ||
| 7/27/2022 | Price change | $1,550,000-3.1%$233/sqft |
Source: HAR #53734556 Report a problem | ||
| 7/12/2022 | Price change | $1,599,000-5.9%$240/sqft |
Source: HAR #53734556 Report a problem | ||
| 6/27/2022 | Listed for sale | $1,699,888$256/sqft |
Source: HAR #11957731 Report a problem | ||
| 6/17/2022 | Pending sale | $1,699,888$256/sqft |
Source: HAR #11957731 Report a problem | ||
| 5/14/2022 | Price change | $1,699,888-15%$256/sqft |
Source: HAR #11957731 Report a problem | ||
| 4/20/2022 | Price change | $1,998,880-4.8%$301/sqft |
Source: HAR #11957731 Report a problem | ||
| 3/30/2022 | Listed for sale | $2,100,000+50%$316/sqft |
Source: HAR #11957731 Report a problem | ||
| 12/4/2020 | Sold | -- |
Source: Agent Provided Report a problem | ||
| 10/19/2020 | Pending sale | $1,400,000$211/sqft |
Source: Better Homes and Gardens Real Estate Gary Greene #33202350 Report a problem | ||
Public tax history
| Year | Property taxes | Tax assessment |
|---|---|---|
| 2025 | $24,148 +14.9% | $1,632,810 +9.4% |
| 2024 | $21,023 +57.1% | $1,492,176 +15.7% |
| 2023 | $13,383 -19% | $1,289,541 +10% |
| 2022 | $16,514 -0.2% | $1,172,310 +5.8% |
| 2021 | $16,540 -17.2% | $1,107,680 -12.5% |
| 2020 | $19,971 +5.5% | $1,265,390 +7.7% |
| 2019 | $18,934 +6.7% | $1,175,300 +10% |
| 2018 | $17,740 -26.2% | $1,068,450 +10% |
| 2017 | $24,029 | $971,320 +10% |
| 2016 | $24,029 +57.3% | $883,020 -2.2% |
| 2015 | $15,279 +1.7% | $903,180 +10.3% |
| 2014 | $15,019 | $818,590 +365.2% |
| 2013 | -- | $175,950 +40.8% |
| 2012 | -- | $125,000 |
| 2011 | -- | $125,000 |
| 2010 | -- | $125,000 |
| 2009 | -- | $125,000 |
| 2008 | -- | $125,000 +13.4% |
| 2007 | -- | $110,250 |
| 2006 | -- | $110,250 |
Find assessor info on the county website
Monthly payment
Est. payment
Payment breakdown
Explore the cost of this home by adjusting the details. Changes won't be saved.Climate risks
Neighborhood: 77459
Nearby schools
GreatSchools rating
- 9/10Scanlan Oaks Elementary SchoolGrades: PK-5Distance: 0.2 mi
- 6/10Ronald Thornton MiddleGrades: 6-8Distance: 1.9 mi
- 7/10Ridge Point High SchoolGrades: 9-12Distance: 1 mi
Schools provided by the listing agent
- Elementary: Scanlan Oaks Elementary School
- Middle: Thornton Middle School (Fort Bend)
- High: Ridge Point High School
Source: HAR. This data may not be complete. We recommend contacting the local school district to confirm school assignments for this home.
- $1,444,4004 bd4 ba6.7k sqft23 Sanctuary Trl, Missouri City, TX 77459Off Market
- $1,750,0005 bd6 ba6.7k sqft15 Sanctuary Trl, Missouri City, TX 77459For Sale
- $--6 bd7 ba8.2k sqft27 Sanctuary Trl, Missouri City, TX 77459Sold
- $8,8341.767 AcresSanctuary Trl, Missouri city, TX 77459Off Market
- $1,549,1005 bd7 ba6k sqft11 Sanctuary Trl, Missouri City, TX 77459Off Market
- $1,930,7005 bd7 ba6.8k sqft18 Sanctuary Trl, Missouri City, TX 77459Off Market
- $1,514,7004 bd4 ba5.3k sqft22 Sanctuary Trl, Missouri City, TX 77459Off Market
- $1,241,9004 bd4 ba4.9k sqft26 Sanctuary Trl, Missouri City, TX 77459Off Market
A local agent can set up tours, give advice and negotiate with sellers.
Similar homes
- $1,750,0005 bd6 ba6.7k sqft15 Sanctuary Trl, Missouri City, TX 77459For SaleMLS ID #88752037, Abigail Arriaga, Arriaga Realty LLC. HAR
- $1,499,0006 bd6 ba6.7k sqft15 Bees Creek Ct, Missouri City, TX 77459For Sale
 MLS ID #5997935, Sonit Seth, eXp Realty LLC. HAR
 - $1,849,0005 bd6 ba5k sqft7 Haven Shore Ln, Sugar Land, TX 77479For Sale
 MLS ID #85989325, Zain Momin, Atlas Real Estate. HAR
 - $1,550,0005 bd8 ba6k sqft10134 Regatta Shore Dr, Missouri City, TX 77459For Sale
 MLS ID #77125129, Chika Dennis, Pinnacle Realty Advisors. HAR
 - $1,160,0005 bd4 ba4.6k sqft2811 Waters Lake Ln, Missouri City, TX 77459For SaleMLS ID #55909009, Leeanne Dyment, Keller Williams Preferred. HAR
- $1,399,8005 bd5 ba5.6k sqft9407 Fox Bend Ln, Missouri City, TX 77459For SaleMLS ID #28923308, Mark Bonning, Bonning Real Estate. HAR
- $1,330,0004 bd5 ba5.6k sqft9603 Plaza Point Dr, Missouri City, TX 77459For SaleMLS ID #81227473, Suzy Pittman, Compass RE Texas, LLC - Houston. HAR
- $1,200,0005 bd5 ba6.1k sqft14 Sullivans Lndg, Missouri City, TX 77459For SaleMLS ID #72684334, Rosalva Cardenas, UTR TEXAS, REALTORS. HAR
- $1,525,0003 bd4 ba4.3k sqft4419 Diamond Springs Dr, Missouri City, TX 77459For SaleMLS ID #30365024, Clayton Katz, Compass RE Texas, LLC - Houston. HAR
- $1,365,0005 bd6 ba5.6k sqft10631 Crystal Spring Dr, Missouri City, TX 77459For SaleMLS ID #56168112, Nina Patel, eXp Realty LLC. HAR
- $1,100,0005 bd5 ba4.6k sqft30 Little Rise Dr, Missouri City, TX 77459For SaleMLS ID #97516490, Erin McKie, Corcoran Prestige Realty. HAR
- $1,250,0004 bd6 ba4.9k sqft23 Westpoint Dr, Missouri City, TX 77459For SaleMLS ID #46115533, Joann Garza, Better Homes and Gardens Real Estate Gary Greene - Sugar Land. HAR
- $1,092,5005 bd6 ba5k sqft9502 Plaza Terrace Dr, Missouri City, TX 77459For SaleMLS ID #23905995, Arthur Confait, eXp Realty LLC. HAR
- $1,789,0005 bd7 ba6.4k sqft4803 Harvest Chase Ln, Sugar Land, TX 77479For SaleMLS ID #10713845, Denise Zepeda, RE/MAX The Woodlands & Spring. HAR
- $1,049,9895 bd5 ba4.9k sqft69 Big Trl, Missouri City, TX 77459For SaleMLS ID #34473728, Linda Riddle, Team Riddle Realty. HAR
- $949,0005 bd6 ba4.3k sqft2315 Mountain Run, Missouri City, TX 77459For SaleMLS ID #11808490, Mose Smith, Mose Smith, Broker. HAR
- $1,049,7865 bd5 ba5.2k sqft2214 Sunny Spg, Missouri City, TX 77459For SaleMLS ID #47493009, Sarah F Syed, Texas Ally Real Estate Group, LLC. HAR
- $1,899,8005 bd7 ba5.7k sqft5006 Water View Bnd, Sugar Land, TX 77479For SaleMLS ID #76730260, Sammy Younis, RE/MAX Southwest. HAR
- $1,125,0005 bd5 ba5.1k sqft10607 Crystal Spring Dr, Missouri City, TX 77459For SaleMLS ID #21411418, Michele Alexander, Martha Turner Sotheby's International Realty. HAR
- $1,399,9994 bd5 ba5.1k sqft2042 Darby Ln, Fresno, TX 77545For SaleMLS ID #56467681, John Nguyen, Keller Williams Memorial. HAR
