
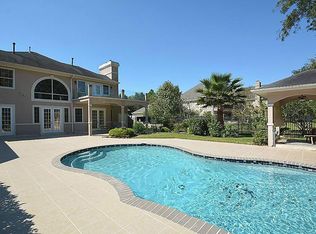
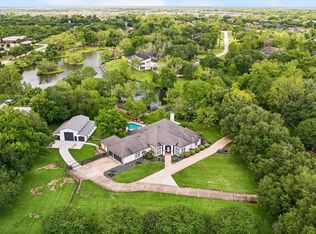
Situated on nearly 2 private acres in the prestigious Westpoint Estates community of Missouri City, this extraordinary estate blends luxury, comfort, and privacy. A grand entrance, soaring ceilings, and breathtaking views create an unforgettable first impression. Designed for entertaining and everyday living, the home features an elegant wet bar, chef-inspired kitchen with quartz countertops and premium appliances, and designer finishes throughout. The luxurious primary suite offers a fireplace, spa-like bath, illuminated mirrors, seamless glass shower, and dual closets. A first-floor guest suite provides comfort and privacy, while a stunning spiral staircase leads to a spacious game room overlooking the home and grounds. Westpoint Estates is known for its estate-sized properties, horse-friendly atmosphere, and private barns, offering a unique lifestyle just minutes from city conveniences.
For sale
Price cut: $45K (7/13)
$1,250,000
23 Westpoint Dr, Missouri City, TX 77459
4beds
4,920sqft
Single Family Residence
Built in 1998
1.83 Acres Lot
$1,201,400 Zestimate®
$254/sqft
$106/mo HOA
What's special
- 87 days |
- 589 |
- 40 |
Zillow last checked:
Listing updated:
Listed by:
Joann Garza TREC #0521537 713-927-0454,
Better Homes and Gardens Real Estate Gary Greene - Sugar Land
Source: HAR,MLS#: 46115533
Facts & features
Interior
Bedrooms & bathrooms
- Bedrooms: 4
- Bathrooms: 6
- Full bathrooms: 4
- 1/2 bathrooms: 2
Rooms
- Room types: Den
Primary bedroom
- Level: First
- Area: 432
- Dimensions: 24 x 18
Bedroom
- Level: Second
- Area: 168
- Dimensions: 14 x 12
Bedroom
- Level: First
- Area: 168
- Dimensions: 14 x 12
Bedroom
- Level: Second
- Area: 210
- Dimensions: 14 x 15
Other
- Level: First
- Area: 224
- Dimensions: 16 x 14
Breakfast
- Level: First
- Area: 144
- Dimensions: 12 x 12
Den
- Level: First
- Area: 340
- Dimensions: 20 x 17
Dining room
- Level: Second
- Area: 240
- Dimensions: 16 x 15
Other
- Level: Second
- Area: 210
- Dimensions: 15 x 14
Game room
- Level: Second
- Area: 375
- Dimensions: 25 x 15
Kitchen
- Level: First
- Area: 306
- Dimensions: 18 x 17
Living room
- Level: First
- Area: 196
- Dimensions: 14 x 14
Heating
- Natural Gas
Cooling
- Electric
Appliances
- Included: Gas Oven, Microwave, Gas Range, Dishwasher
- Laundry: Washer Hookup
Features
- 2 Staircases, High Ceilings, Wet Bar, 2 Bedrooms Down, En-Suite Bath, Primary Bed - 1st Floor, Walk-In Closet(s)
- Flooring: Carpet, Tile, Wood
- Number of fireplaces: 2
- Fireplace features: Gas
Interior area
- Total structure area: 4,920
- Total interior livable area: 4,920 sqft
Video & virtual tour
Property
Parking
- Total spaces: 3
- Parking features: Attached
- Attached garage spaces: 3
Features
- Stories: 2
- Exterior features: Balcony, Sprinkler System
- Has view: Yes
- View description: Lake, Water
- Has water view: Yes
- Water view: Lake,Water
- Waterfront features: Lake Front
Lot
- Size: 1.83 Acres
- Features: Corner Lot, 1 Up to 2 Acres
Details
- Parcel number: 9304010010010907
Construction
Type & style
- Home type: SingleFamily
- Architectural style: Contemporary
- Property subtype: Single Family Residence
Materials
- Stucco
- Foundation: Slab
- Roof: Composition
Condition
- New construction: No
- Year built: 1998
Utilities & green energy
- Sewer: Aerobic Septic
- Water: Well
Community & HOA
Community
- Subdivision: Westpoint Estates Sec 1
HOA
- Has HOA: Yes
- HOA fee: $1,275 annually
Location
- Region: Missouri City
Financial & listing details
- Price per square foot: $254/sqft
- Tax assessed value: $1,341,085
- Annual tax amount: $22,798
- Date on market: 5/31/2026
- Listing terms: Cash,Conventional
- Exclusions: Ice Machine From Wet Bar
Estimated market value
$1,201,400
$1.14M - $1.26M
$5,423/mo
Price history
| Date | Event | Price |
|---|---|---|
| 7/13/2026 | Price change | $1,250,000-3.5%$254/sqft |
Source:  HAR #46115533 Report a problem HAR #46115533 Report a problem | ||
| 6/13/2026 | Listed for sale | $1,295,000+0.9%$263/sqft |
Source: HAR #46115533 Report a problem | ||
| 11/24/2022 | Listing removed | -- |
Source: HAR #58870989 Report a problem | ||
| 10/28/2022 | Pending sale | $1,284,000$261/sqft |
Source: HAR #58870989 Report a problem | ||
| 10/4/2022 | Listed for sale | $1,284,000+85.1%$261/sqft |
Source: HAR #58870989 Report a problem | ||
| 8/23/2014 | Listing removed | $4,000$1/sqft |
Source: RE/MAX Southwest #83814149 Report a problem | ||
| 8/22/2014 | Listing removed | $693,500$141/sqft |
Source: RE/MAX Southwest #85381459 Report a problem | ||
| 8/16/2014 | Listed for rent | $4,000-8%$1/sqft |
Source: RE/MAX Southwest #83814149 Report a problem | ||
| 8/4/2014 | Price change | $693,500-0.8%$141/sqft |
Source: RE/MAX Southwest #85381459 Report a problem | ||
| 4/21/2014 | Price change | $698,8000%$142/sqft |
Source: RE/MAX Southwest #85381459 Report a problem | ||
| 4/11/2014 | Listed for sale | $699,000+9.2%$142/sqft |
Source: RE/MAX Southwest #85381459 Report a problem | ||
| 5/19/2013 | Listing removed | $4,350$1/sqft |
Source: RE/MAX Southwest #75574814 Report a problem | ||
| 4/30/2013 | Listing removed | $640,000$130/sqft |
Source: RE/MAX Southwest #44699101 Report a problem | ||
| 4/30/2013 | Listed for rent | $4,350$1/sqft |
Source: RE/MAX Southwest #75574814 Report a problem | ||
| 4/29/2013 | Listed for sale | $640,000$130/sqft |
Source: RE/MAX Southwest #44699101 Report a problem | ||
| 1/1/2012 | Listing removed | $640,000$130/sqft |
Source: RE/MAX Southwest #67501642 Report a problem | ||
| 11/29/2011 | Listed for sale | $640,000$130/sqft |
Source: RE/MAX Southwest #67501642 Report a problem | ||
| 1/28/2009 | Listing removed | $640,000$130/sqft |
Source: HAR #6469495 Report a problem | ||
| 10/17/2008 | Listed for sale | $640,000$130/sqft |
Source: HAR #6469495 Report a problem | ||
| 1/8/2007 | Sold | -- |
Source: Public Record Report a problem | ||
Public tax history
| Year | Property taxes | Tax assessment |
|---|---|---|
| 2025 | $20,093 +12.9% | $1,061,086 +10.8% |
| 2024 | $17,791 +8.2% | $957,634 +8.4% |
| 2023 | $16,448 +10.3% | $883,625 +22.9% |
| 2022 | $14,906 +4.2% | $719,040 +10% |
| 2021 | $14,304 -2.9% | $653,670 -0.7% |
| 2020 | $14,738 +7.1% | $658,260 +10% |
| 2019 | $13,765 +7.6% | $598,420 +10% |
| 2018 | $12,789 +2.7% | $544,020 +2.6% |
| 2017 | $12,447 | $530,190 -1.7% |
| 2016 | $12,447 -1.1% | $539,440 -1.3% |
| 2015 | $12,591 -0.5% | $546,490 +1.9% |
| 2014 | $12,650 | $536,140 +1% |
| 2013 | -- | $530,930 +4.5% |
| 2012 | -- | $507,990 +5.8% |
| 2011 | -- | $479,930 +1.4% |
| 2010 | -- | $473,510 -16.1% |
| 2009 | -- | $564,270 |
| 2008 | -- | $564,270 -4.2% |
| 2007 | -- | $588,870 +13.9% |
| 2006 | -- | $516,850 +0.1% |
| 2005 | -- | $516,570 +10% |
| 2004 | -- | $469,610 |
| 2003 | -- | -- |
| 2002 | -- | -- |
| 2001 | -- | -- |
| 2000 | -- | -- |
Find assessor info on the county website
Monthly payment
Est. payment
Payment breakdown
Explore the cost of this home by adjusting the details. Changes won't be saved.Climate risks
Neighborhood: Silver Ridge
Nearby schools
GreatSchools rating
- 10/10Sienna Crossing Elementary SchoolGrades: PK-5Distance: 0.5 mi
- 7/10Billy Baines Middle SchoolGrades: 6-8Distance: 0.9 mi
- 7/10Ridge Point High SchoolGrades: 9-12Distance: 1.9 mi
Schools provided by the listing agent
- Elementary: Sienna Crossing Elementary School
- Middle: Baines Middle School
- High: Ridge Point High School
Source: HAR. This data may not be complete. We recommend contacting the local school district to confirm school assignments for this home.
- $642,2003 bd2 ba2.8k sqft21 Westpoint Dr, Missouri City, TX 77459Off Market
- $693,7004 bd5 ba4.9k sqft4342 Crystal Ridge St, Missouri City, TX 77459Off Market
- $791,7004 bd5 ba3.7k sqft4326 Crystal Ridge St, Missouri City, TX 77459Off Market
- $649,6004 bd3 ba3.5k sqft4318 Crystal Ridge St, Missouri City, TX 77459Off Market
- $1,175,0005 bd6 ba5.9k sqft4334 Crystal Ridge St, Missouri City, TX 77459For Sale
- $1,348,3004 bd4 ba5.4k sqft19 Westpoint Dr, Missouri City, TX 77459Off Market
- $626,9004 bd4 ba3.3k sqft4310 Crystal Ridge St, Missouri City, TX 77459Off Market
- $1,664,9001 bd4 ba3.7k sqft14 Westpoint Dr, Missouri City, TX 77459Off Market
A local agent can set up tours, give advice and negotiate with sellers.
Similar homes
- $1,525,0003 bd4 ba4.3k sqft4419 Diamond Springs Dr, Missouri City, TX 77459For Sale
 MLS ID #71645026, Clayton Katz, Compass RE Texas, LLC - Houston. HAR
 - $1,075,0005 bd4 ba4.6k sqft2811 Waters Lake Ln, Missouri City, TX 77459For Sale
 MLS ID #16682879, Leeanne Dyment, Keller Williams Preferred. HAR
 - $1,275,0005 bd5 ba5.6k sqft9603 Plaza Point Dr, Missouri City, TX 77459For Sale
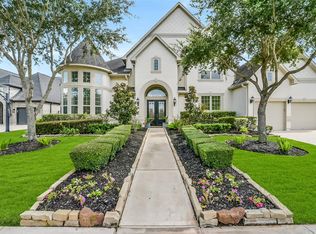 MLS ID #81227473, Suzy Pittman, Compass RE Texas, LLC - Houston. HAR
 - $1,399,9994 bd5 ba5.1k sqft2042 Darby Ln, Fresno, TX 77545For Sale
 MLS ID #56467681, John Nguyen, Keller Williams Memorial. HAR
 - $1,200,0005 bd5 ba6.1k sqft14 Sullivans Lndg, Missouri City, TX 77459For SaleMLS ID #72684334, Rosalva Cardenas, UTR TEXAS, REALTORS. HAR
- $1,200,0005 bd6 ba4.2k sqft10114 Mariner Oaks Dr, Missouri City, TX 77459For SaleMLS ID #62819096, Rhonda Woodard, Woodard Properties. HAR
- $1,499,0006 bd6 ba6.7k sqft15 Bees Creek Ct, Missouri City, TX 77459For SaleMLS ID #36823648, Sonit Seth, eXp Realty LLC. HAR
- $1,295,0006 bd7 ba5.6k sqft10315 Fountain Shore Dr, Missouri City, TX 77459For SaleMLS ID #54349951, Manika Sethia, Home Dream Solutions. HAR
- $1,399,9005 bd7 ba5.9k sqft10643 Crystal Spring Dr, Missouri City, TX 77459For SaleMLS ID #42711990, Ryan Adams, Real Broker, LLC. HAR
- $724,0004 bd4 ba4.6k sqft4815 Diamond Springs Dr, Missouri City, TX 77459For SaleMLS ID #86781317, Ryan Adams, Real Broker, LLC. HAR
- $1,070,9895 bd5 ba4.7k sqft9907 Regal Bend Dr, Missouri City, TX 77459For SaleMLS ID #96969124, Linda Riddle, Team Riddle Realty. HAR
- $1,365,0005 bd6 ba5.6k sqft10631 Crystal Spring Dr, Missouri City, TX 77459For SaleMLS ID #56168112, Nina Patel, eXp Realty LLC. HAR
- $1,399,8005 bd5 ba5.6k sqft9407 Fox Bend Ln, Missouri City, TX 77459For SaleMLS ID #28923308, Mark Bonning, Bonning Real Estate. HAR
- $1,090,0005 bd5 ba5.4k sqft10314 Forest Lake Dr, Missouri City, TX 77459For SaleMLS ID #24146541, Ryan Adams, Real Broker, LLC. HAR
- $645,0005 bd4 ba4.1k sqft3111 Sabine Point Way, Missouri City, TX 77459For SaleMLS ID #68673339, Jeffrey Sadler, SADLER REALTY. HAR
- $949,0004 bd4 ba4.6k sqft2734 Peninsulas Dr, Missouri City, TX 77459For SaleMLS ID #94289923, Jessica Kessler, Compass RE Texas, LLC - The Heights. HAR
- $719,0005 bd4 ba4.3k sqft9227 N Fitzgerald Way, Missouri City, TX 77459For SaleMLS ID #62997787, Ryan Adams, Real Broker, LLC. HAR
- $840,0005 bd5 ba4.1k sqft9819 Mount Shasta, Missouri City, TX 77459For SaleMLS ID #57712078, Ryan Adams, Real Broker, LLC. HAR
- $949,0005 bd6 ba4.3k sqft2315 Mountain Run, Missouri City, TX 77459For SaleMLS ID #11808490, Mose Smith, Mose Smith, Broker. HAR
- $849,0004 bd6 ba4.2k sqft2306 Twilight Peak, Missouri City, TX 77459For SaleMLS ID #95401224, Ryan Adams, Real Broker, LLC. HAR
