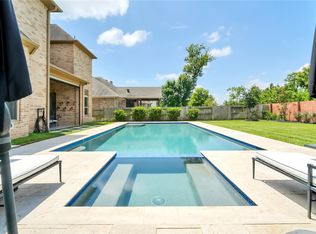
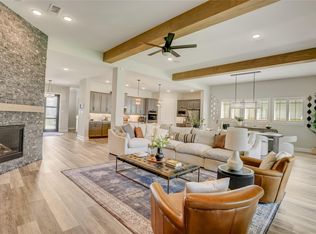
Stunning resort-style home in Sienna Golf Course Community! This 4-bed, 4 full & 2 half-bath masterpiece features soaring 25-ft beamed ceilings, hand-scraped hardwood floors, and high-end finishes throughout. Chef's kitchen boasts a custom island, Kent Moore cabinetry & quartz countertops. Thoughtful layout offers 2 bedrooms on the main level, including a spa-inspired primary suite, private guest room & dedicated home office, ideal for remote work. All bedrooms include private en-suite baths. Upstairs game room & dedicated media room perfect for entertaining. 3-car garage offers ample storage and convenience. Step outside to your backyard oasis: sparkling pool with attached spa, fire bowls, fire pit & covered patio, all with no rear neighbors for ultimate privacy. Charming courtyard entrance with wrought iron gate & Cambridge Cobble pavers. Located in award-winning Sienna with access to golf, tennis, pickleball, pools & sports complex. This home truly has it all!
For sale
Price cut: $16K (6/15)
$849,000
2306 Twilight Peak, Missouri City, TX 77459
4beds
4,249sqft
:
Get pre-qualified$6,181/mo
Single Family Residence
Built in 2017
10,236 Square Feet Lot
$818,900 Zestimate®
$200/sqft
$132/mo HOA
What's special
Thoughtful layoutCharming courtyard entranceBackyard oasisDedicated home officeHand-scraped hardwood floorsHigh-end finishes throughoutPrivate guest room
- 57 days |
- 263 |
- 21 |
Zillow last checked:
Listing updated:
Listed by:
Ryan Adams TREC #0681028 832-308-7633,
Real Broker, LLC
Source: HAR,MLS#: 95401224
Facts & features
Interior
Bedrooms & bathrooms
- Bedrooms: 4
- Bathrooms: 6
- Full bathrooms: 4
- 1/2 bathrooms: 2
Rooms
- Room types: Family Room, Media Room, Utility Room
Primary bathroom
- Features: Full Secondary Bathroom Down, Half Bath, Primary Bath: Double Sinks, Primary Bath: Separate Shower, Primary Bath: Soaking Tub, Secondary Bath(s): Shower Only, Secondary Bath(s): Tub/Shower Combo
Kitchen
- Features: Breakfast Bar, Kitchen Island, Kitchen open to Family Room, Pantry, Pots/Pans Drawers, Reverse Osmosis, Under Cabinet Lighting, Walk-in Pantry
Heating
- Natural Gas
Cooling
- Attic Fan, Ceiling Fan(s), Electric
Appliances
- Included: ENERGY STAR Qualified Appliances, Disposal, Electric Oven, Microwave, Gas Cooktop, Dishwasher
- Laundry: Electric Dryer Hookup, Washer Hookup
Features
- Crown Molding, High Ceilings, Prewired for Alarm System, 1 Bedroom Down - Not Primary BR, 2 Bedrooms Up, En-Suite Bath, Primary Bed - 1st Floor, Walk-In Closet(s)
- Flooring: Carpet, Tile, Wood
- Windows: Insulated/Low-E windows
- Number of fireplaces: 1
- Fireplace features: Gas
Interior area
- Total structure area: 4,249
- Total interior livable area: 4,249 sqft
Video & virtual tour
Property
Parking
- Total spaces: 3
- Parking features: Garage, Additional Parking, Double-Wide Driveway, Extra Driveway
- Attached garage spaces: 3
Features
- Stories: 2
- Patio & porch: Covered
- Exterior features: Side Yard, Sprinkler System
- Has private pool: Yes
- Pool features: In Ground, Pool/Spa Combo
- Has spa: Yes
- Spa features: Spa/Hot Tub
- Fencing: Back Yard,Full
Lot
- Size: 10,236 Square Feet
- Dimensions: 75 x 135
- Features: Back Yard, Near Golf Course, Subdivided, 0 Up To 1/4 Acre
Details
- Parcel number: 8136020040270907
Construction
Type & style
- Home type: SingleFamily
- Architectural style: Traditional
- Property subtype: Single Family Residence
Materials
- Batts Insulation, Brick, Other, Stone
- Foundation: Slab
- Roof: Composition
Condition
- New construction: No
- Year built: 2017
Details
- Builder name: Darling Homes
Utilities & green energy
- Water: Water District
Green energy
- Green verification: Other Green Certification
- Energy efficient items: Thermostat, HVAC
Community & HOA
Community
- Features: Subdivision Tennis Court
- Security: Prewired for Alarm System
- Subdivision: Sienna Plantation
HOA
- Has HOA: Yes
- Amenities included: Basketball Court, Clubhouse, Dog Park, Fitness Center, Golf Course, Jogging Path, Park, Party Room, Picnic Area, Playground, Pond, Pool, Splash Pad, Sport Court, Stocked Pond, Tennis Court(s), Trail(s)
- HOA fee: $1,580 annually
Location
- Region: Missouri City
Financial & listing details
- Price per square foot: $200/sqft
- Tax assessed value: $823,055
- Annual tax amount: $23,263
- Date on market: 6/15/2026
- Listing terms: Cash,Conventional,FHA,VA Loan
- Ownership: Full Ownership
- Road surface type: Concrete, Curbs, Gutters
Estimated market value
$818,900
$778,000 - $860,000
$5,506/mo
Price history
| Date | Event | Price |
|---|---|---|
| 6/15/2026 | Price change | $849,000-1.8%$200/sqft |
Source:  HAR #34425976 Report a problem HAR #34425976 Report a problem | ||
| 4/23/2026 | Listed for sale | $865,000-1.6%$204/sqft |
Source: HAR #34425976 Report a problem | ||
| 4/11/2026 | Listing removed | $879,000$207/sqft |
Source: HAR #66345722 Report a problem | ||
| 3/26/2026 | Price change | $879,000-1.1%$207/sqft |
Source: HAR #66345722 Report a problem | ||
| 2/4/2026 | Price change | $889,000-2.8%$209/sqft |
Source: HAR #66345722 Report a problem | ||
| 1/7/2026 | Listed for sale | $915,000-3.2%$215/sqft |
Source: HAR #66345722 Report a problem | ||
| 1/7/2026 | Listing removed | $945,000$222/sqft |
Source: HAR #79241410 Report a problem | ||
| 11/25/2025 | Listed for sale | $945,000+8.1%$222/sqft |
Source: HAR #79241410 Report a problem | ||
| 10/31/2024 | Listing removed | $874,489$206/sqft |
Source: HAR #55327444 Report a problem | ||
| 9/25/2024 | Pending sale | $874,489$206/sqft |
Source: HAR #55327444 Report a problem | ||
| 8/30/2024 | Listed for sale | $874,489$206/sqft |
Source: HAR #55327444 Report a problem | ||
| 8/27/2024 | Listing removed | $874,489$206/sqft |
Source: HAR #48890247 Report a problem | ||
| 8/2/2024 | Price change | $874,489-1.6%$206/sqft |
Source: HAR #48890247 Report a problem | ||
| 7/5/2024 | Listed for sale | $889,000$209/sqft |
Source: HAR #48890247 Report a problem | ||
| 6/25/2024 | Listing removed | -- |
Source: HAR #48890247 Report a problem | ||
| 5/24/2024 | Listed for sale | $889,000+31.7%$209/sqft |
Source: HAR #48890247 Report a problem | ||
| 4/9/2020 | Sold | -- |
Source: Agent Provided Report a problem | ||
| 3/14/2020 | Pending sale | $675,000$159/sqft |
Source: Better Homes and Gardens Real Estate Gary Greene #43523988 Report a problem | ||
| 2/8/2020 | Price change | $675,000-0.7%$159/sqft |
Source: Better Homes and Gardens Real Estate Gary Greene #43523988 Report a problem | ||
| 1/22/2020 | Listed for sale | $680,000$160/sqft |
Source: BHGRE Gary Greene #43523988 Report a problem | ||
Public tax history
| Year | Property taxes | Tax assessment |
|---|---|---|
| 2025 | $12,172 +39% | $823,055 +11.9% |
| 2024 | $8,758 +9.8% | $735,753 +10% |
| 2023 | $7,976 -7.7% | $668,866 +10% |
| 2022 | $8,640 -6% | $608,060 +10% |
| 2021 | $9,192 +14.9% | $552,780 +6.6% |
| 2020 | $7,998 -11.5% | $518,350 -0.8% |
| 2019 | $9,039 +5.4% | $522,500 +8.7% |
| 2018 | $8,572 +230.8% | $480,520 +514.5% |
| 2017 | $2,592 | $78,200 |
| 2016 | $2,592 +1624.5% | $78,200 +850.2% |
| 2015 | $150 | $8,230 |
Find assessor info on the county website
Monthly payment
Est. payment
Payment breakdown
Explore the cost of this home by adjusting the details. Changes won't be saved.Climate risks
Neighborhood: 77459
Nearby schools
GreatSchools rating
- 10/10Donald Leonetti Elementary SchoolGrades: PK-5Distance: 1 mi
- 6/10Ronald Thornton MiddleGrades: 6-8Distance: 0.9 mi
- 7/10Ridge Point High SchoolGrades: 9-12Distance: 0.6 mi
Schools provided by the listing agent
- Elementary: Leonetti Elementary School
- Middle: Thornton Middle School (Fort Bend)
- High: Ridge Point High School
Source: HAR. This data may not be complete. We recommend contacting the local school district to confirm school assignments for this home.
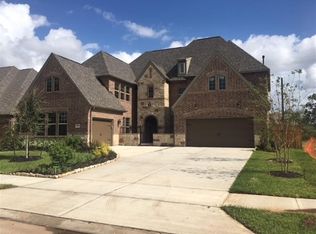
- $824,3004 bd6 ba4.1k sqft2306 Twilight Peak, Missouri City, TX 77459Off Market
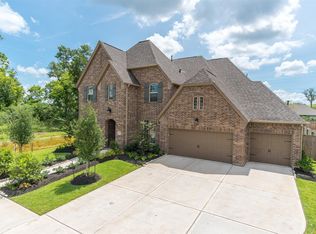
- $660,6004 bd5 ba3.9k sqft2310 Twilight Peak, Missouri city, TX 77459Off Market
- $746,0004 bd5 ba3.9k sqft2310 Twilight Peak, Missouri City, TX 77459Off Market

- $774,4004 bd5 ba3.8k sqft2302 Twilight Peak, Missouri City, TX 77459Off Market
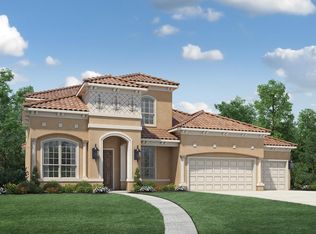
- $872,6005 bd6 ba4.6k sqft2314 Twilight Peak, Missouri City, TX 77459Off Market
- $822,1005 bd5 ba4.4k sqft2222 Twilight Peak, Missouri City, TX 77459Off Market
- $635,8004 bd4 ba3.2k sqft2202 Mountain Run, Missouri City, TX 77459Off Market
- $907,7004 bd4 ba4.7k sqft9814 Mount Whitney, Missouri City, TX 77459Off Market
A local agent can set up tours, give advice and negotiate with sellers.
Similar homes
- $840,0005 bd5 ba4.1k sqft9819 Mount Shasta, Missouri City, TX 77459For Sale
 MLS ID #57712078, Ryan Adams, Real Broker, LLC. HAR
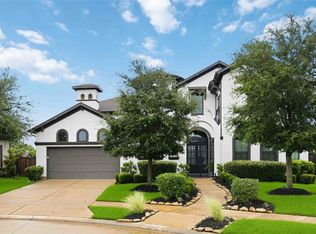
 - $849,0005 bd6 ba4.3k sqft10623 Sawmill Park Dr, Missouri City, TX 77459For Sale
 MLS ID #61339386, Nicole Handy, Braden Real Estate Group. HAR
 - $949,0005 bd6 ba4.3k sqft2315 Mountain Run, Missouri City, TX 77459For Sale
 MLS ID #11808490, Mose Smith, Mose Smith, Broker. HAR
 - $800,0005 bd6 ba4.4k sqft10615 Parkwood Ct, Missouri City, TX 77459For Sale
 MLS ID #42351267, Alicia Jammer, Compass RE Texas, LLC - Houston. HAR
 - $845,0004 bd5 ba3.9k sqft9011 Delta Place Ct, Missouri City, TX 77459For SaleMLS ID #59430562, Tamara Edwards, HomeSmart. HAR
- $680,9004 bd4 ba4.1k sqft2011 Big Creek Way, Missouri City, TX 77459Off Market
- $850,0006 bd5 ba4.4k sqft7603 Lost Pecan Way, Missouri City, TX 77459For SaleMLS ID #96763687, Sara Nguyen, Better Homes and Gardens Real Estate Gary Greene - Sugar Land. HAR
- $767,0004 bd4 ba3.5k sqft8826 Forest Side Dr, Missouri City, TX 77459For SaleMLS ID #14726216, Binu Alex, MIH REALTY, LLC. HAR
- $700,0005 bd5 ba3.9k sqft10015 Serenity Grove Dr, Missouri City, TX 77459For SaleMLS ID #68713138, Shelley Stone, eXp Realty LLC. HAR
- $975,0005 bd6 ba4.6k sqft2 Trento Turn Dr, Missouri City, TX 77459For SaleMLS ID #38031690, Sheri Menegaz, Keller Williams Realty Southwest. HAR
- $1,250,0004 bd4 ba4.4k sqft9515 Plaza Point Dr, Missouri City, TX 77459For SaleMLS ID #81043320, Yesenia Guerra, CJM Realty Advisors. HAR
- $729,0005 bd5 ba3.9k sqft8323 Talons Way, Missouri City, TX 77459For SaleMLS ID #35677223, Ryan Adams, Real Broker, LLC. HAR
- $900,0005 bd7 ba4.5k sqft9607 Maple Wood Dr, Missouri City, TX 77459For SaleMLS ID #44716200, Sandra Paul, Truss Real Estate | SERHANT.. HAR
- $719,0005 bd4 ba4.3k sqft9227 N Fitzgerald Way, Missouri City, TX 77459For SaleMLS ID #62997787, Ryan Adams, Real Broker, LLC. HAR
- $608,0004 bd4 ba3.4k sqft2710 Big Vine Ct, Missouri City, TX 77459For SaleMLS ID #27018217, Rondrick Jenkins, Realm Real Estate Professionals - Katy. HAR
- $1,049,7865 bd5 ba5.2k sqft2214 Sunny Spg, Missouri City, TX 77459For SaleMLS ID #47493009, Sarah F Syed, Texas Ally Real Estate Group, LLC. HAR
- $689,0005 bd5 ba3.7k sqft9023 Bayou Spring Ct, Missouri City, TX 77459For SaleMLS ID #90511506, Flo Edelman, Better Homes and Gardens Real Estate Gary Greene - Sugar Land. HAR
- $595,0004 bd4 ba3.7k sqft8711 Silver Crest Ln, Missouri City, TX 77459For SaleMLS ID #60332520, Meschelle Krejci, Corcoran Prestige Realty. HAR
- $1,200,0005 bd6 ba4.2k sqft10114 Mariner Oaks Dr, Missouri City, TX 77459For SaleMLS ID #62819096, Rhonda Woodard, Woodard Properties. HAR
- $498,0005 bd4 ba3k sqft10111 Gentle Riv, Missouri City, TX 77459For SaleMLS ID #32358988, Helen Nguyen, LV Realty & Services. HAR
