Luxury living awaits in the highly sought-after master-planned community of Sienna. Situated on a spacious 10,000 sf corner lot, this exceptional 4,564 sq. ft. Milan floor plan by J. Patrick Homes offers 5 bedrooms (including 2 downstairs), 5 full and 2 half baths, a private study, game room, media room, and a 3-car tandem garage. The chef's kitchen features Quartz countertops, custom cabinetry, upgraded stainless steel appliances, double ovens, and an oversized island, opening seamlessly to the breakfast area and extended covered patio through sliding glass doors. A dramatic two-story family room showcases a sleek linear fireplace, while the luxurious primary suite offers a sitting area, freestanding soaking tub, and an impressive walk-through shower. Complete with Smart Home technology and healthy air features, this stunning home delivers the space, style, and elevated lifestyle today's luxury buyers expect.
For sale
$900,000
9607 Maple Wood Dr, Missouri City, TX 77459
5beds
4,564sqft
Single Family Residence
Built in 2024
10,763 Square Feet Lot
$868,800 Zestimate®
$197/sqft
$124/mo HOA
What's special
Sleek linear fireplaceExtended covered patioQuartz countertopsDramatic two-story family roomImpressive walk-through showerFreestanding soaking tubSliding glass doors
- 20 days |
- 417 |
- 34 |
Likely to sell faster than
Zillow last checked:
Listing updated:
Listed by:
Sandra Paul TREC #0688106 713-377-4565,
Truss Real Estate | SERHANT.
Source: HAR,MLS#: 44716200
Facts & features
Interior
Bedrooms & bathrooms
- Bedrooms: 5
- Bathrooms: 7
- Full bathrooms: 5
- 1/2 bathrooms: 2
Rooms
- Room types: Media Room
Primary bedroom
- Level: First
- Area: 266
- Dimensions: 19x14
Bedroom
- Level: First
- Area: 168
- Dimensions: 14x12
Bedroom
- Level: Second
- Area: 180
- Dimensions: 12x15
Bedroom
- Level: Second
- Area: 195
- Dimensions: 15x13
Bedroom
- Level: Second
- Area: 143
- Dimensions: 13x11
Other
- Level: First
- Area: 182
- Dimensions: 14x13
Breakfast
- Level: First
- Area: 168
- Dimensions: 14x12
Dining room
- Level: First
- Area: 182
- Dimensions: 14x13
Family room
- Level: First
- Area: 361
- Dimensions: 19x19
Game room
- Level: Second
- Area: 375
- Dimensions: 15x25
Media room
- Level: Second
- Area: 210
- Dimensions: 15x14
Heating
- Natural Gas, Zoned
Cooling
- Ceiling Fan(s), Electric, Zoned
Appliances
- Included: ENERGY STAR Qualified Appliances, Disposal, Double Oven, Electric Oven, Microwave, Gas Cooktop, Dishwasher
- Laundry: Electric Dryer Hookup, Gas Dryer Hookup, Washer Hookup
Features
- Formal Entry/Foyer, High Ceilings, Prewired for Alarm System, Wired for Sound, 1 Bedroom Down - Not Primary BR, 2 Bedrooms Down, 3 Bedrooms Up, En-Suite Bath, Primary Bed - 1st Floor
- Flooring: Carpet, Tile, Wood
- Windows: Insulated/Low-E windows
- Number of fireplaces: 1
- Fireplace features: Electric
Interior area
- Total structure area: 4,564
- Total interior livable area: 4,564 sqft
Property
Parking
- Total spaces: 3
- Parking features: Attached, Tandem, Garage Door Opener
- Attached garage spaces: 3
Features
- Stories: 2
- Patio & porch: Covered, Porch
- Exterior features: Sprinkler System
- Fencing: Back Yard,Full
Lot
- Size: 10,763 Square Feet
- Features: Back Yard, Corner Lot, Subdivided, 0 Up To 1/4 Acre
Details
- Parcel number: 8118550060080907
Construction
Type & style
- Home type: SingleFamily
- Architectural style: Contemporary
- Property subtype: Single Family Residence
Materials
- Batts Insulation, Brick, Stucco
- Foundation: Slab
- Roof: Composition
Condition
- New construction: No
- Year built: 2024
Details
- Builder name: J. Patrick Homes
Utilities & green energy
- Sewer: Public Sewer
- Water: Water District
Green energy
- Green verification: Environments for Living
- Energy efficient items: Thermostat, HVAC, Other Energy Features
Community & HOA
Community
- Security: Prewired for Alarm System
- Subdivision: Sienna Sec 55
HOA
- Has HOA: Yes
- HOA fee: $1,485 annually
Location
- Region: Missouri City
Financial & listing details
- Price per square foot: $197/sqft
- Tax assessed value: $977,055
- Annual tax amount: $28,739
- Date on market: 7/31/2026
- Listing terms: Cash,Conventional
- Ownership: Full Ownership
- Road surface type: Concrete, Curbs, Gutters
Estimated market value
$868,800
$825,000 - $912,000
$5,281/mo
Price history
| Date | Event | Price |
|---|---|---|
| 7/31/2026 | Listed for sale | $900,000-2.2%$197/sqft |
Source:  HAR #44716200 Report a problem HAR #44716200 Report a problem | ||
| 10/11/2024 | Sold | -- |
Source: eXp Realty #150040920 Report a problem | ||
| 9/14/2024 | Listed for sale | $919,990$202/sqft |
Source: HAR #59405428 Report a problem | ||
| 8/12/2024 | Listing removed | $919,990$202/sqft |
Source: HAR #5375461 Report a problem | ||
| 6/22/2024 | Listed for sale | $919,990$202/sqft |
Source: HAR #5375461 Report a problem | ||
Public tax history
| Year | Property taxes | Tax assessment |
|---|---|---|
| 2025 | $14,450 +1827.8% | $977,055 +1736.6% |
| 2024 | $750 | $53,200 |
| 2023 | -- | -- |
Find assessor info on the county website
Monthly payment
Est. payment
Payment breakdown
Explore the cost of this home by adjusting the details. Changes won't be saved.Climate risks
Neighborhood: 77459
Nearby schools
GreatSchools rating
- 8/10Alyssa Ferguson Elementary SchoolGrades: PK-5Distance: 0.5 mi
- 6/10Ronald Thornton MiddleGrades: 6-8Distance: 1.1 mi
- 5/10Almeta Crawford High SchoolGrades: 9-11Distance: 3.8 mi
Schools provided by the listing agent
- Elementary: Alyssa Ferguson Elementary
- Middle: Thornton Middle School (Fort Bend)
- High: Almeta Crawford High School
Source: HAR. This data may not be complete. We recommend contacting the local school district to confirm school assignments for this home.
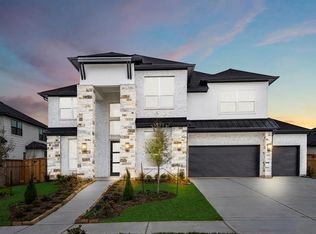
- $--6 bd7 ba4.6k sqft9611 Maple Wood Dr, Missouri City, TX 77459Sold
- $751,1004 bd4 ba4.2k sqft9606 Maple Wood Dr, Missouri City, TX 77459Off Market
- $682,5004 bd5 ba3.8k sqft9602 Maple Wood Dr, Missouri City, TX 77459Off Market
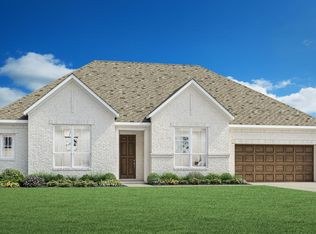
- $778,3004 bd4 ba4.1k sqft9610 Maple Wood Dr, Missouri City, TX 77459Off Market
- $740,3004 bd4 ba3.8k sqft9615 Maple Wood Dr, Missouri City, TX 77459Off Market
- $654,8004 bd3 ba3.2k sqft9602 Rising Sun Dr, Missouri City, TX 77459Off Market
- $346,900-- bd-- ba-- sqft1320 Shaded Rock Dr, Missouri City, TX 77459Off Market
- $682,6004 bd3 ba3.9k sqft9606 Rising Sun Dr, Missouri City, TX 77459Off Market
A local agent can set up tours, give advice and negotiate with sellers.
Similar homes
- $719,0006 bd4 ba3.9k sqft1923 Cathedral Bend Dr, Missouri City, TX 77459For Sale
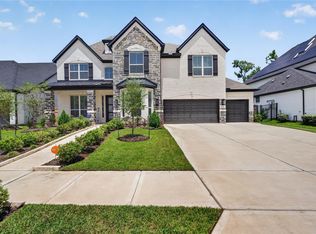 MLS ID #63520054, Shayla Hinton, SJ Estates & Enterprise. HAR
 - $849,0004 bd6 ba4.2k sqft2306 Twilight Peak, Missouri City, TX 77459For Sale
 MLS ID #95401224, Ryan Adams, Real Broker, LLC. HAR
 - $800,0005 bd6 ba4.4k sqft10615 Parkwood Ct, Missouri City, TX 77459For Sale
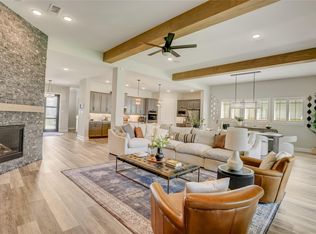 MLS ID #42351267, Alicia Jammer, Compass RE Texas, LLC - Houston. HAR
 - $817,0004 bd5 ba3.9k sqft9011 Delta Place Ct, Missouri City, TX 77459For Sale
 MLS ID #59430562, Tamara Edwards, HomeSmart. HAR
 - $1,049,7865 bd5 ba5.2k sqft2214 Sunny Spg, Missouri City, TX 77459For SaleMLS ID #47493009, Sarah F Syed, Texas Ally Real Estate Group, LLC. HAR
- $459,0004 bd4 ba3k sqft1735 Rustling Creek Dr, Missouri City, TX 77459For SaleMLS ID #92260790, Claire Liang, Houston Elite Properties LLC. HAR
- $1,090,0005 bd5 ba5.4k sqft10314 Forest Lake Dr, Missouri City, TX 77459For SaleMLS ID #24146541, Ryan Adams, Real Broker, LLC. HAR
- $700,0005 bd5 ba3.9k sqft10015 Serenity Grove Dr, Missouri City, TX 77459For SaleMLS ID #68713138, Shelley Stone, eXp Realty LLC. HAR
- $719,2365 bd5 ba4.2k sqft8606 Azalea Crossing Ct, Missouri City, TX 77459New ConstructionMLS ID #26446930, Tammy Fruge, Westin Homes. HAR
- $659,5335 bd5 ba3.7k sqft1527 Watermont Dr, Missouri City, TX 77459New ConstructionMLS ID #81170008, Tammy Fruge, Westin Homes. HAR
- $659,7665 bd5 ba3.7k sqft1523 Watermont Dr, Missouri City, TX 77459New ConstructionMLS ID #96304525, Tammy Fruge, Westin Homes. HAR
- $699,9005 bd5 ba3.7k sqft9019 Bayou Spring Ct, Missouri City, TX 77459For SaleMLS ID #40648607, Emily Shepard, Keller Williams Realty Southwest. HAR
- $720,0004 bd4 ba3.3k sqft9410 Knollwood Ln, Missouri City, TX 77459For SaleMLS ID #18180193, Nell Osborn, Better Homes and Gardens Real Estate Gary Greene - Sugar Land. HAR
- $649,9004 bd4 ba3.5k sqft2010 Orchard Trail Ct, Missouri City, TX 77459For SaleMLS ID #12013609, Jessica McCreary, Compass RE Texas, LLC - The Heights. HAR
- $1,295,0006 bd7 ba5.6k sqft10315 Fountain Shore Dr, Missouri City, TX 77459For SaleMLS ID #54349951, Manika Sethia, Home Dream Solutions. HAR
- $509,0004 bd4 ba3.1k sqft9615 Hunters Run Dr, Missouri City, TX 77459For SaleMLS ID #67203686, Ryan Adams, Real Broker, LLC. HAR
- $735,0005 bd4 ba4k sqft9827 Wright Dr, Manvel, TX 77578For SaleMLS ID #37880136, Boydeia Glass, Glass House Realty LLC. HAR
- $588,5004 bd4 ba3.1k sqft9603 Crescent Mill Dr, Missouri City, TX 77459For SaleMLS ID #39237766, Brent Patnett, Keller Williams Houston Central. HAR
- $645,0004 bd3 ba3.3k sqft10707 High Red Mesa, Missouri City, TX 77459For SaleMLS ID #85061651, Cindy Beltran, PAK Home Realty. HAR
- $1,274,6805 bd6 ba4.2k sqft11006 Stonegate Ct, Missouri City, TX 77459New ConstructionMLS ID #83397157, Victoria Hawes, 16th Street Realty LLC. HAR
