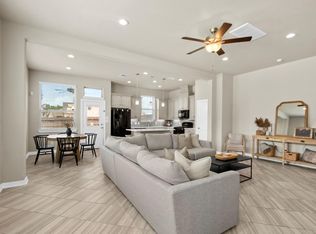
Westin Homes NEW Construction (Carter XXL, Elevation H) CURRENTLY BEING BUILT. This stunning two-story home offers 5 bedrooms and 4.5 bathrooms, blending space, comfort, and style. The expansive island kitchen with abundant cabinetry opens to the family room, breakfast area, and dining room—ideal for entertaining and everyday living. The first-floor primary suite features dual walk-in closets and a spa-like bath, while a private secondary bedroom is perfect for guests. Upstairs includes three bedrooms, two baths, a spacious game room, and a media room. Enjoy outdoor living on the covered patio and added storage in the 3-car tandem garage. Located in Sienna Plantation, residents enjoy over 100 acres of parks, miles of trails, waterparks, Sienna Golf Club, stables, Sienna Sports Park and Club Sienna. With access to shopping, dining, and professional services, Sienna offers lifestyle and convenience. Stop by the Westin Homes sales office today!
New construction
$719,236
8606 Azalea Crossing Ct, Missouri City, TX 77459
5beds
4,263sqft
:
Get pre-qualified$5,501/mo
Single Family Residence
Built in 2026
10,123 Square Feet Lot
$-- Zestimate®
$169/sqft
$132/mo HOA
What's special
Covered patioMedia roomSpacious game roomDual walk-in closetsFirst-floor primary suiteSpa-like bathPrivate secondary bedroom
- 1 day |
- 92 |
- 4 |
Zillow last checked:
Listing updated:
Listed by:
Tammy Fruge 281-674-9552,
Westin Homes
Source: HAR,MLS#: 26446930
Facts & features
Interior
Bedrooms & bathrooms
- Bedrooms: 5
- Bathrooms: 5
- Full bathrooms: 4
- 1/2 bathrooms: 1
Rooms
- Room types: Family Room, Media Room, Utility Room
Primary bedroom
- Level: First
- Area: 238
- Dimensions: 14x17
Bedroom
- Level: Second
- Area: 196
- Dimensions: 14x14
Bedroom
- Level: Second
- Area: 143
- Dimensions: 11x13
Bedroom
- Level: Second
- Area: 140
- Dimensions: 14x10
Bedroom
- Level: First
- Area: 143
- Dimensions: 11x13
Other
- Level: First
- Area: 110
- Dimensions: 10x11
Other
- Level: First
Other
- Level: Second
Other
- Level: First
Other
- Level: Second
Breakfast
- Level: First
- Area: 126
- Dimensions: 14x9
Dining room
- Level: First
- Area: 216
- Dimensions: 18x12
Family room
- Level: First
- Area: 396
- Dimensions: 18x22
Game room
- Level: Second
- Area: 266
- Dimensions: 19x14
Kitchen
- Level: First
Media room
- Level: Second
- Area: 210
- Dimensions: 14x15
Primary bath
- Level: First
Utility room
- Level: First
Heating
- Natural Gas
Cooling
- Attic Fan, Ceiling Fan(s), Electric
Appliances
- Included: Disposal, Electric Oven, Microwave, Gas Cooktop, Dishwasher
- Laundry: Electric Dryer Hookup, Washer Hookup
Features
- High Ceilings, 2 Bedrooms Down, 3 Bedrooms Up, En-Suite Bath, Primary Bed - 1st Floor, Walk-In Closet(s)
- Flooring: Carpet, Tile
- Windows: Insulated/Low-E windows
- Number of fireplaces: 1
- Fireplace features: Electric
Interior area
- Total structure area: 4,263
- Total interior livable area: 4,263 sqft
Property
Parking
- Total spaces: 3
- Parking features: Attached
- Attached garage spaces: 3
Features
- Stories: 2
Lot
- Size: 10,123 Square Feet
- Features: Subdivided, 0 Up To 1/4 Acre
Details
- Parcel number: 8119140020130907
Construction
Type & style
- Home type: SingleFamily
- Architectural style: Traditional
- Property subtype: Single Family Residence
Materials
- Batts Insulation, Blown-In Insulation, Brick, Cement Siding, Stone
- Foundation: Slab
- Roof: Composition,Energy Star/Reflective Roof
Condition
- New construction: Yes
- Year built: 2026
Details
- Builder name: Westin Homes
Utilities & green energy
- Water: Water District
Green energy
- Green verification: Environments for Living
- Energy efficient items: Thermostat, Lighting, HVAC
Community & HOA
Community
- Subdivision: Sienna
HOA
- Has HOA: Yes
- HOA fee: $1,580 annually
Location
- Region: Missouri City
Financial & listing details
- Price per square foot: $169/sqft
- Date on market: 7/30/2026
- Listing terms: Cash,Conventional,FHA,VA Loan
Estimated market value
Not available
Estimated sales range
Not available
Not available
Price history
| Date | Event | Price |
|---|---|---|
| 7/31/2026 | Listed for sale | $719,236$169/sqft |
Source:  HAR #26446930 Report a problem HAR #26446930 Report a problem | ||
Public tax history
Tax history is unavailable.
Monthly payment
Est. payment
Payment breakdown
Explore the cost of this home by adjusting the details. Changes won't be saved.Climate risks
Neighborhood: 77459
Nearby schools
GreatSchools rating
- 8/10Alyssa Ferguson Elementary SchoolGrades: PK-5Distance: 0.8 mi
- 6/10Ronald Thornton MiddleGrades: 6-8Distance: 1.5 mi
- 5/10Almeta Crawford High SchoolGrades: 9-11Distance: 4.2 mi
Schools provided by the listing agent
- Elementary: Alyssa Ferguson Elementary
- Middle: Thornton Middle School (Fort Bend)
- High: Almeta Crawford High School
Source: HAR. This data may not be complete. We recommend contacting the local school district to confirm school assignments for this home.
- $279,6003 bd2 ba1.8k sqft8610 Azalea Crossing Ct, Missouri City, TX 77459Off Market

- $315,0003 bd3 ba1.8k sqft8614 Azalea Crossing Ct, Missouri City, TX 77459Pending
- $286,7003 bd3 ba2k sqft2510 Bordelon Ln, Missouri City, TX 77459Off Market
- $279,0003 bd3 ba1.9k sqft2535 Terrace Point Dr, Missouri City, TX 77459Off Market

- $269,5003 bd3 ba1.9k sqft2546 Terrace Point Dr, Missouri City, TX 77459Off Market
- $284,1003 bd3 ba1.9k sqft2534 Terrace Point Dr, Missouri City, TX 77459Off Market
- $452,7004 bd4 ba2.8k sqft2223 Amelia Way Dr, Missouri City, TX 77459Off Market
- $373,6004 bd3 ba2.3k sqft9018 Stanley Oak Dr, Missouri City, TX 77459Off Market
A local agent can set up tours, give advice and negotiate with sellers.
Similar homes
- $739,9005 bd5 ba3.3k sqft2514 Heritage Park Dr, Missouri City, TX 77459For Sale
 MLS ID #19066718, Ryan Adams, Real Broker, LLC. HAR
 - $859,0005 bd5 ba4.1k sqft9819 Mount Shasta, Missouri City, TX 77459For Sale
 MLS ID #57712078, Ryan Adams, Real Broker, LLC. HAR
 - $749,9895 bd5 ba4.8k sqft33 Combwell Gdn, Missouri City, TX 77459For Sale
 MLS ID #58401667, Linda Riddle, Team Riddle Realty. HAR
 - $719,0005 bd5 ba3.7k sqft9003 Delta Place Ct, Missouri City, TX 77459For Sale
 MLS ID #79080477, Jeffrey Sadler, SADLER REALTY. HAR
 - $--4 bd3 ba3.5k sqft2318 Dalton Trl, Missouri City, TX 77459AuctionAuction.com 2
- $715,0005 bd6 ba4.3k sqft1806 Sienna Grove Dr, Missouri City, TX 77459For SaleMLS ID #61285974, Sulma Segovia, Corcoran Prestige Realty. HAR
- $590,0005 bd4 ba4k sqft9218 Delacorte Ln, Missouri City, TX 77459For SaleMLS ID #19681251, James Jones, NW Realty. HAR
- $699,9005 bd5 ba3.7k sqft9019 Bayou Spring Ct, Missouri City, TX 77459For SaleMLS ID #40648607, Emily Shepard, Keller Williams Realty Southwest. HAR
- $725,0005 bd6 ba4.2k sqft9410 Mount Logan, Missouri City, TX 77459For SaleMLS ID #73115240, Jennifer Ciulla, RE/MAX Fine Properties. HAR
- $689,0005 bd5 ba3.7k sqft9023 Bayou Spring Ct, Missouri City, TX 77459For SaleMLS ID #90511506, Flo Edelman, Better Homes and Gardens Real Estate Gary Greene - Sugar Land. HAR
- $699,0004 bd3 ba3.2k sqft1711 Pleasant Grove Dr, Missouri City, TX 77459For SaleMLS ID #8403021, Ronald Co, HomeSmart. HAR
- $700,0005 bd5 ba3.9k sqft10015 Serenity Grove Dr, Missouri City, TX 77459For SaleMLS ID #68713138, Shelley Stone, eXp Realty LLC. HAR
- $695,0005 bd5 ba4k sqft9511 Shaded Tree Dr, Missouri City, TX 77459For SaleMLS ID #34598991, Peter Qin, Berkshire Hathaway HomeServices Premier Properties. HAR
- $560,0004 bd3 ba3k sqft1818 Regent Mill Dr, Missouri City, TX 77459For SaleMLS ID #61836331, Rene Sorola, Keller Williams Realty Metropolitan. HAR
- $645,0005 bd5 ba3.7k sqft9014 Meadow Bridge Dr, Missouri City, TX 77459For SaleMLS ID #44755959, Marion Wallace, Keller Williams Realty Metropolitan. HAR
- $--4 bd4 ba3.8k sqft2531 Cezanne Cir, Missouri City, TX 77459AuctionAuction.com 2
- $784,0005 bd5 ba4k sqft8815 Autumn Pine Dr, Missouri City, TX 77459For SaleMLS ID #85292348, Alexis Weeks, eXp Realty LLC. HAR
- $595,0004 bd4 ba3.7k sqft8711 Silver Crest Ln, Missouri City, TX 77459For SaleMLS ID #60332520, Meschelle Krejci, Corcoran Prestige Realty. HAR
- $640,0005 bd5 ba3.8k sqft2307 Orchard Way, Missouri City, TX 77459For SaleMLS ID #62025157, Alexis Weeks, eXp Realty LLC. HAR
- $649,9004 bd4 ba3.5k sqft2010 Orchard Trail Ct, Missouri City, TX 77459For SaleMLS ID #12013609, Jessica McCreary, Compass RE Texas, LLC - The Heights. HAR
