FULLY UPGRADED AND THAT IS NOT AN UNDERSTATEMENT! MULTI-GENERATIONAL HOME WITH AMAZING AND PRIVATE COURTYARD! This 5BR|4.5B Highland Home in Sienna offers an exceptional living experience. The attention to detail is immediately evident. Custom floor tiles grace the front entrance and casita, while built-in bookshelves in the study/dining room provide elegant storage. The kitchen features custom cabinetry, upgraded backsplash tiles, and a stunning kitchen hutch. The bathrooms have been meticulously upgraded, with designer tile selections and custom wall tile designs extending to the ceiling. An amazing mother in law suite provides opportunities for all of your guests! Upstairs, are an added game room, bathroom, and bedroom. The primary bedroom creates an indulgent retreat. The laundry room has been transformed into a butler's pantry with cabinetry, quartz countertop. Outdoor living impresses with a sliding glass door to an extended, enclosed screened patio.
For sale
$739,900
2514 Heritage Park Dr, Missouri City, TX 77459
5beds
3,321sqft
Single Family Residence
Built in 2021
8,023 Square Feet Lot
$709,200 Zestimate®
$223/sqft
$132/mo HOA
What's special
Amazing and private courtyardStunning kitchen hutchKitchen features custom cabinetryUpgraded backsplash tiles
- 34 days
- 140
- 12
Zillow last checked:
Listing updated:
Listed by:
Ryan Adams TREC #0681028 832-308-7633,
Real Broker, LLC
Source: HAR,MLS#: 19066718
Facts & features
Interior
Bedrooms & bathrooms
- Bedrooms: 5
- Bathrooms: 5
- Full bathrooms: 4
- 1/2 bathrooms: 1
Rooms
- Room types: Utility Room
Primary bedroom
- Level: First
- Dimensions: Verify
Bedroom
- Level: First
- Dimensions: Verify
Bedroom
- Level: First
- Dimensions: Verify
Bedroom
- Level: Second
- Dimensions: Verify
Bedroom
- Level: First
- Dimensions: Verify
Other
- Level: First
Other
- Level: First
Other
- Level: Second
Other
- Level: First
Game room
- Level: Second
Kitchen
- Level: First
Living room
- Level: First
Primary bath
- Level: First
Sunroom
- Level: First
Utility room
- Level: First
Heating
- Natural Gas
Cooling
- Ceiling Fan(s), Electric
Appliances
- Included: Disposal, Electric Oven, Microwave, Gas Cooktop, Dishwasher
- Laundry: Electric Dryer Hookup, Washer Hookup
Features
- Formal Entry/Foyer, High Ceilings, 1 Bedroom Up, Primary Bed - 1st Floor, Walk-In Closet(s)
- Flooring: Carpet, Engineered Hardwood, Tile
- Windows: Window Coverings
- Number of fireplaces: 1
- Fireplace features: Gas Log
Interior area
- Total structure area: 3,321
- Total interior livable area: 3,321 sqft
Video & virtual tour
Property
Parking
- Total spaces: 3
- Parking features: Attached, Tandem
- Attached garage spaces: 3
Features
- Stories: 1
- Patio & porch: Covered, Patio/Deck, Screened
- Exterior features: Sprinkler System
- Fencing: Back Yard,Full
Lot
- Size: 8,023 Square Feet
- Dimensions: 60 x 131
- Features: Back Yard, Near Golf Course, Subdivided, 0 Up To 1/4 Acre
Details
- Parcel number: 8118180020020907
Construction
Type & style
- Home type: SingleFamily
- Architectural style: Traditional
- Property subtype: Single Family Residence
Materials
- Brick, Stone
- Foundation: Slab
- Roof: Composition
Condition
- New construction: No
- Year built: 2021
Details
- Builder name: Highland Homes
Utilities & green energy
- Water: Water District
Green energy
- Green verification: ENERGY STAR Certified Homes
- Energy efficient items: Thermostat, HVAC
Community & HOA
Community
- Features: Subdivision Tennis Court
- Subdivision: Sienna Plantation
HOA
- Has HOA: Yes
- Amenities included: Basketball Court, Clubhouse, Dog Park, Fitness Center, Golf Course, Jogging Path, Park, Party Room, Picnic Area, Playground, Pond, Pool, Splash Pad, Sport Court, Stocked Pond, Tennis Court(s), Trail(s)
- HOA fee: $1,580 annually
Location
- Region: Missouri City
Financial & listing details
- Price per square foot: $223/sqft
- Tax assessed value: $638,665
- Annual tax amount: $19,224
- Date on market: 7/30/2026
- Listing terms: Cash,Conventional,FHA,VA Loan
- Ownership: Full Ownership
- Road surface type: Concrete, Curbs
Estimated market value
$709,200
$674,000 - $745,000
$3,918/mo
Price history
| Date | Event | Price |
|---|---|---|
| 3/27/2026 | Price change | $739,900-2.6%$223/sqft |
Source:  HAR #68483443 Report a problem HAR #68483443 Report a problem | ||
| 2/25/2025 | Listed for sale | $759,900$229/sqft |
Source: HAR #85219523 Report a problem | ||
| 10/29/2024 | Listing removed | $759,900$229/sqft |
Source: HAR #45489592 Report a problem | ||
| 6/7/2024 | Listed for sale | $759,900$229/sqft |
Source: HAR #45489592 Report a problem | ||
Public tax history
| Year | Property taxes | Tax assessment |
|---|---|---|
| 2025 | $7,427 -0.5% | $638,665 +0.1% |
| 2024 | $7,463 -8.4% | $637,958 -6.4% |
| 2023 | $8,146 -7.6% | $681,571 +10% |
| 2022 | $8,813 +820.1% | $619,610 +975.7% |
| 2021 | $958 +12.2% | $57,600 +14.3% |
| 2020 | $853 | $50,400 |
Find assessor info on the county website
Monthly payment
Est. payment
Payment breakdown
Explore the cost of this home by adjusting the details. Changes won't be saved.Climate risks
Neighborhood: 77459
Nearby schools
Schools provided by the listing agent
- Elementary: Alyssa Ferguson Elementary
- Middle: Thornton Middle School (Fort Bend)
- High: Almeta Crawford High School
Source: HAR. This data may not be complete. We recommend contacting the local school district to confirm school assignments for this home.
- $504,5004 bd3 ba3k sqft2518 Heritage Park Dr, Missouri City, TX 77459Off Market
- $609,3005 bd4 ba3.7k sqft2510 Heritage Park Dr, Missouri City, TX 77459Off Market
- $566,7004 bd4 ba3.6k sqft8803 Laurel Crest Dr, Missouri City, TX 77459Off Market

- $505,9004 bd4 ba3k sqft2515 Heritage Park Dr, Missouri City, TX 77459Off Market
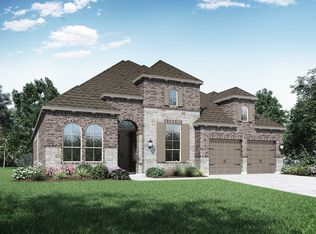
Similar homes
- $719,0004 bd4 ba3.9k sqft9206 Hernshead Ln, Missouri City, TX 77459For Sale
 MLS ID #42479497, Dan Gad, eXp Realty LLC. HAR
 - $799,0005 bd6 ba3.8k sqft8906 Iron Forge Rd, Missouri City, TX 77459For Sale
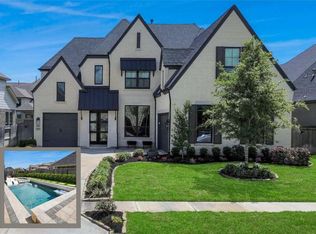 MLS ID #69912071, Nina Patel, eXp Realty LLC. HAR
 - $700,0005 bd6 ba4.2k sqft9410 Mount Logan, Missouri City, TX 77459For Sale
 MLS ID #85380453, Jennifer Ciulla, RE/MAX Fine Properties. HAR
 - $699,0005 bd4 ba4.3k sqft9603 Randon Ln, Missouri City, TX 77459For Sale
 MLS ID #80609253, Luanne Marshall, Compass RE Texas, LLC - Houston. HAR
