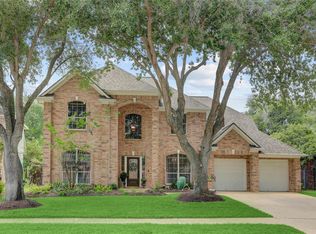
Stylishly modernized and move-in ready! This stunning 4-bedroom, 3.5-bathroom home in a quiet part of the neighborhood boasts a spacious and open floor plan. Living room and kitchen are perfect for entertaining guests or relaxing with family. The living room features a gas fireplace, high ceilings and plenty of natural light. Luxury vinyl flooring throughout the upstairs and downstairs. The kitchen is spacious with an island perfect for food prep or casual dining, which also features a stainless steel ovens, a gas cooktop, and grey backsplash.The primary suite is conveniently located downstairs and features a renovated bathroom with gold hardware and modernized light fixtures. Upstairs game room! Jack and Jill upstairs. Amazing backyard with a pool, hot tub and covered patio perfect for entertainment or just relaxing! Conveniently located to local shopping, dining, and major highways, this home truly has it all. Don't miss the opportunity to make this gem yours!
For sale
Price cut: $10K (7/28)
$589,000
3231 Oak Bough, Missouri City, TX 77459
4beds
3,316sqft
:
Get pre-qualified$4,321/mo
Single Family Residence
Built in 2003
8,398 Square Feet Lot
$572,600 Zestimate®
$178/sqft
$125/mo HOA
What's special
Gas fireplaceStylishly modernizedHot tubHigh ceilingsPlenty of natural lightUpstairs game roomGas cooktop
- 28 days |
- 913 |
- 73 |
Zillow last checked:
Listing updated:
Listed by:
David Aldridge TREC #0612265 713-471-5247,
Pinerock Properties LLC
Source: HAR,MLS#: 97825892
Facts & features
Interior
Bedrooms & bathrooms
- Bedrooms: 4
- Bathrooms: 4
- Full bathrooms: 3
- 1/2 bathrooms: 1
Primary bedroom
- Level: First
- Area: 240
- Dimensions: 15x16
Bedroom
- Level: Second
- Area: 130
- Dimensions: 10x13
Bedroom
- Level: Second
- Area: 132
- Dimensions: 11x12
Bedroom
- Level: Second
- Area: 143
- Dimensions: 11x13
Dining room
- Level: First
- Area: 143
- Dimensions: 11x13
Kitchen
- Level: First
- Area: 256
- Dimensions: 16x16
Living room
- Level: First
- Area: 361
- Dimensions: 19x19
Heating
- Electric
Cooling
- Electric
Appliances
- Included: Disposal, Microwave, Dishwasher
Features
- Number of fireplaces: 2
Interior area
- Total structure area: 3,316
- Total interior livable area: 3,316 sqft
Property
Parking
- Total spaces: 2
- Parking features: Detached
- Garage spaces: 2
Features
- Stories: 2
- Has private pool: Yes
- Pool features: In Ground
Lot
- Size: 8,398 Square Feet
- Features: Corner Lot, 0 Up To 1/4 Acre
Details
- Parcel number: 8133820020080907
Construction
Type & style
- Home type: SingleFamily
- Architectural style: Traditional
- Property subtype: Single Family Residence
Materials
- Brick, Wood Siding
- Foundation: Slab
- Roof: Composition
Condition
- New construction: No
- Year built: 2003
Utilities & green energy
- Sewer: Public Sewer
- Water: Public
Community & HOA
Community
- Subdivision: Sienna Village Of Shipmans Landing
HOA
- Has HOA: Yes
- HOA fee: $1,500 annually
Location
- Region: Missouri City
Financial & listing details
- Price per square foot: $178/sqft
- Tax assessed value: $499,698
- Annual tax amount: $5,489
- Date on market: 7/14/2026
Estimated market value
$572,600
$544,000 - $601,000
$3,787/mo
Price history
| Date | Event | Price |
|---|---|---|
| 7/28/2026 | Price change | $589,000-1.7%$178/sqft |
Source:  HAR #97825892 Report a problem HAR #97825892 Report a problem | ||
| 7/14/2026 | Listed for sale | $599,000+55.6%$181/sqft |
Source: HAR #97825892 Report a problem | ||
| 7/13/2025 | Listing removed | $3,750$1/sqft |
Source:  HAR #48207083 Report a problem HAR #48207083 Report a problem | ||
| 7/9/2025 | Listed for rent | $3,750+7.1%$1/sqft |
Source: HAR #48207083 Report a problem | ||
| 5/12/2023 | Listing removed | -- |
Source: HAR #8601291 Report a problem | ||
| 5/8/2023 | Listed for rent | $3,500$1/sqft |
Source: HAR #8601291 Report a problem | ||
| 8/13/2019 | Sold | -- |
Source: Agent Provided Report a problem | ||
| 6/26/2019 | Pending sale | $385,000$116/sqft |
Source: RE/MAX Fine Properties #87658345 Report a problem | ||
| 6/11/2019 | Price change | $385,000-1.3%$116/sqft |
Source: RE/MAX Fine Properties #87658345 Report a problem | ||
| 5/22/2019 | Price change | $389,900-2.3%$118/sqft |
Source: RE/MAX Fine Properties #87658345 Report a problem | ||
| 5/1/2019 | Price change | $399,000-3.9%$120/sqft |
Source: RE/MAX Fine Properties #87658345 Report a problem | ||
| 4/12/2019 | Listed for sale | $415,000$125/sqft |
Source: RE/MAX Fine Properties #87658345 Report a problem | ||
Public tax history
| Year | Property taxes | Tax assessment |
|---|---|---|
| 2025 | $5,489 +5.1% | $499,698 +6.6% |
| 2024 | $5,221 +10.6% | $468,718 +10% |
| 2023 | $4,722 -11.6% | $426,107 +10% |
| 2022 | $5,340 +2% | $387,370 +10% |
| 2021 | $5,234 -9.6% | $352,150 +3% |
| 2020 | $5,787 +7.5% | $341,760 -1.8% |
| 2019 | $5,386 -7.5% | $348,190 -4.3% |
| 2018 | $5,824 -29.6% | $363,890 +7.2% |
| 2017 | $8,267 | $339,450 +8.9% |
| 2016 | $8,267 +58.6% | $311,770 -2.9% |
| 2015 | $5,214 -31.3% | $320,960 +10% |
| 2014 | $7,591 | $291,830 +3.3% |
| 2013 | -- | $282,610 +4% |
| 2012 | -- | $271,840 +10% |
| 2011 | -- | $247,130 -15.7% |
| 2010 | -- | $293,320 +9% |
| 2009 | -- | $269,080 +4.3% |
| 2008 | -- | $258,040 -0.6% |
| 2007 | -- | $259,540 +14% |
| 2006 | -- | $227,760 |
| 2005 | -- | $227,760 +3.8% |
| 2004 | -- | $219,460 |
| 2003 | -- | -- |
Find assessor info on the county website
Monthly payment
Est. payment
Payment breakdown
Explore the cost of this home by adjusting the details. Changes won't be saved.Climate risks
Neighborhood: 77459
Nearby schools
GreatSchools rating
- 10/10Donald Leonetti Elementary SchoolGrades: PK-5Distance: 1.7 mi
- 6/10Ronald Thornton MiddleGrades: 6-8Distance: 1.8 mi
- 7/10Ridge Point High SchoolGrades: 9-12Distance: 0.9 mi
Schools provided by the listing agent
- Elementary: Scanlan Oaks Elementary School
- Middle: Thornton Middle School (Fort Bend)
- High: Ridge Point High School
Source: HAR. This data may not be complete. We recommend contacting the local school district to confirm school assignments for this home.
- $142,395 sqftOak Bough, Missouri city, TX 77459Off Market
- $415,6004 bd3 ba2.8k sqft3227 Oak Bough, Missouri City, TX 77459Off Market
- $448,3004 bd3 ba3.1k sqft3230 Oak Cliff Ln, Missouri City, TX 77459Off Market
- $142,395 sqftOak Cliff Ln, Missouri city, TX 77459Off Market
- $457,4004 bd3 ba3.4k sqft10310 Shipmans Landing Dr, Missouri City, TX 77459Off Market
- $356,3004 bd3 ba2.3k sqft3226 Oak Cliff Ln, Missouri City, TX 77459Off Market
- $383,6003 bd3 ba2.5k sqft3223 Oak Bough, Missouri City, TX 77459Off Market
- $503,8004 bd3 ba3.5k sqft10306 Shipmans Landing Dr, Missouri City, TX 77459Off Market
A local agent can set up tours, give advice and negotiate with sellers.
Similar homes
- $650,0004 bd4 ba3.9k sqft3415 S Ripples Ct, Missouri City, TX 77459For Sale
 MLS ID #73925373, Billington Tong, eXp Realty LLC. HAR
 - $599,9995 bd4 ba3.7k sqft9614 Pennington Ln, Missouri City, TX 77459For Sale
 MLS ID #17072957, Elizabeth Bartee, eXp Realty LLC. HAR
 - $559,0004 bd4 ba3k sqft3407 Powell Way, Missouri City, TX 77459For Sale
 MLS ID #43820243, Kitee Valentz, Keller Williams Realty Southwest. HAR
 - $645,0005 bd4 ba4.1k sqft3111 Sabine Point Way, Missouri City, TX 77459For Sale
 MLS ID #97272378, Jeffrey Sadler, SADLER REALTY. HAR
 - $595,0004 bd4 ba3.7k sqft8711 Silver Crest Ln, Missouri City, TX 77459For SaleMLS ID #60332520, Meschelle Krejci, Corcoran Prestige Realty. HAR
- $595,0004 bd4 ba3.4k sqft8803 Autumn Pine Dr, Missouri City, TX 77459For SaleMLS ID #84136075, Christin Rachelle, Christin Rachelle Group LLC. HAR
- $548,0005 bd4 ba3.7k sqft3306 Dancing Creek Ln, Missouri City, TX 77459For SaleMLS ID #74688818, Alison Mosely, HomeSmart. HAR
- $475,0004 bd4 ba2.8k sqft2715 Parker Oak Pass, Missouri City, TX 77459For SaleMLS ID #10003832, Jeffrey Sadler, SADLER REALTY. HAR
- $498,0005 bd4 ba3k sqft10111 Gentle Riv, Missouri City, TX 77459For SaleMLS ID #32358988, Helen Nguyen, LV Realty & Services. HAR
- $499,0004 bd3 ba2.3k sqft1835 Waters Branch Dr, Missouri City, TX 77459For SaleMLS ID #50022472, Ryan Adams, Real Broker, LLC. HAR
- $485,0004 bd4 ba3.1k sqft2503 Ormond Run, Missouri City, TX 77459For SaleMLS ID #66041433, Viki Peltier, Better Homes and Gardens Real Estate Gary Greene - Sugar Land. HAR
- $719,0005 bd4 ba4.3k sqft9227 N Fitzgerald Way, Missouri City, TX 77459For SaleMLS ID #62997787, Ryan Adams, Real Broker, LLC. HAR
- $699,0005 bd4 ba4.3k sqft9603 Randon Ln, Missouri City, TX 77459For SaleMLS ID #97830986, Luanne Marshall, Compass RE Texas, LLC - Houston. HAR
- $699,9955 bd5 ba3.9k sqft3302 Saint Charles Ct, Missouri City, TX 77459For SaleMLS ID #20114106, Maria Ruedas, Martha Turner Sotheby's International Realty. HAR
- $699,0004 bd3 ba3.2k sqft1711 Pleasant Grove Dr, Missouri City, TX 77459For SaleMLS ID #8403021, Ronald Co, HomeSmart. HAR
- $499,0004 bd4 ba2.8k sqft2327 Terracina Ct, Missouri City, TX 77459For SaleMLS ID #95753777, Sonit Seth, eXp Realty LLC. HAR
- $640,0005 bd5 ba3.7k sqft1935 Golden Leaf Dr, Missouri City, TX 77459For SaleMLS ID #52499054, Nina Patel, eXp Realty LLC. HAR
- $729,0005 bd5 ba3.9k sqft8323 Talons Way, Missouri City, TX 77459For SaleMLS ID #35677223, Ryan Adams, Real Broker, LLC. HAR
- $680,9004 bd4 ba4.1k sqft2011 Big Creek Way, Missouri City, TX 77459Off Market
- $700,0005 bd5 ba3.9k sqft10015 Serenity Grove Dr, Missouri City, TX 77459For SaleMLS ID #68713138, Shelley Stone, eXp Realty LLC. HAR
