Beautifully updated 5 bedroom, 3.5 bath home in the highly sought after Sienna community. Situated on an oversized lot with mature trees, a detached 3 car garage, and extended driveway, this home offers exceptional space inside and out. The updated kitchen features a KitchenAid built in refrigerator, gas cooktop, single wall oven with convection and microwave, under-cabinet lighting, and abundant cabinetry. Fresh interior paint, wood and tile flooring throughout the downstairs, remodeled secondary bathrooms, updated fixtures, and LED lighting add modern appeal throughout. The spacious layout includes a private primary suite, generous secondary bedrooms, and a large game room. Outdoors, enjoy a sparkling pool, attached hot tub, and extended covered patio with three ceiling fans. Major updates include AC units replaced in 2018 and 2021, water heaters replaced in 2023, pool cleaner pump replaced in 2023, and pool heater replaced in 2021.
For sale
Price cut: $25K (7/31)
$599,999
9614 Pennington Ln, Missouri City, TX 77459
5beds
3,711sqft
Single Family Residence
Built in 1998
0.27 Acres Lot
$581,500 Zestimate®
$162/sqft
$132/mo HOA
What's special
- 14 days |
- 438 |
- 32 |
Likely to sell faster than
Zillow last checked:
Listing updated:
Listed by:
Elizabeth Bartee TREC #0625626 713-331-9442,
eXp Realty LLC
Source: HAR,MLS#: 17072957
Facts & features
Interior
Bedrooms & bathrooms
- Bedrooms: 5
- Bathrooms: 4
- Full bathrooms: 3
- 1/2 bathrooms: 1
Primary bedroom
- Level: First
- Area: 255
- Dimensions: 17x15
Bedroom
- Level: Second
- Area: 192
- Dimensions: 12x16
Bedroom
- Level: Second
- Area: 180
- Dimensions: 12x15
Bedroom
- Level: Second
- Area: 238
- Dimensions: 17x14
Bedroom
- Level: Second
- Area: 154
- Dimensions: 11x14
Breakfast
- Level: First
- Area: 100
- Dimensions: 10x10
Dining room
- Level: First
- Area: 154
- Dimensions: 14x11
Game room
- Level: Second
- Area: 280
- Dimensions: 14x20
Kitchen
- Level: First
- Area: 169
- Dimensions: 13x13
Living room
- Level: First
- Area: 340
- Dimensions: 17x20
Utility room
- Level: First
- Area: 45
- Dimensions: 9x5
Heating
- Natural Gas
Cooling
- Electric
Appliances
- Included: Dryer, Refrigerator, Washer, Convection Oven, Oven, Microwave, Gas Range, Dishwasher
- Laundry: Washer Hookup
Features
- Crown Molding, Formal Entry/Foyer, High Ceilings, En-Suite Bath, Primary Bed - 1st Floor
- Flooring: Carpet, Tile, Wood
- Windows: Window Coverings
- Number of fireplaces: 1
Interior area
- Total structure area: 3,711
- Total interior livable area: 3,711 sqft
Property
Parking
- Total spaces: 3
- Parking features: Detached
- Garage spaces: 3
Features
- Stories: 2
- Patio & porch: Covered, Patio/Deck, Porch
- Exterior features: Sprinkler System
- Has private pool: Yes
- Pool features: In Ground, Pool/Spa Combo
- Has spa: Yes
- Spa features: Spa/Hot Tub, Private
- Fencing: Back Yard
Lot
- Size: 0.27 Acres
- Features: Back Yard, Cul-De-Sac, Near Golf Course, Subdivided, 1/4 Up to 1/2 Acre
Details
- Parcel number: 8130010060110907
Construction
Type & style
- Home type: SingleFamily
- Architectural style: Traditional
- Property subtype: Single Family Residence
Materials
- Brick
- Foundation: Slab
- Roof: Composition
Condition
- New construction: No
- Year built: 1998
Utilities & green energy
- Water: Water District
Community & HOA
Community
- Features: Subdivision Tennis Court
- Subdivision: Sienna
HOA
- Has HOA: Yes
- Amenities included: Basketball Court, Clubhouse, Dog Park, Fitness Center, Golf Course, Horse Trails, Jogging Path, Park, Party Room, Picnic Area, Playground, Pond, Pool, Sport Court, Stocked Pond, Tennis Court(s), Trail(s)
- HOA fee: $1,580 annually
Location
- Region: Missouri City
Financial & listing details
- Price per square foot: $162/sqft
- Tax assessed value: $597,093
- Annual tax amount: $14,041
- Date on market: 7/31/2026
- Listing terms: Cash,Conventional,FHA,VA Loan
- Road surface type: Concrete, Curbs
Estimated market value
$581,500
$552,000 - $611,000
$4,093/mo
Price history
| Date | Event | Price |
|---|---|---|
| 7/31/2026 | Price change | $599,999-4%$162/sqft |
Source:  HAR #17072957 Report a problem HAR #17072957 Report a problem | ||
| 6/22/2026 | Price change | $625,000-3.1%$168/sqft |
Source: HAR #32231568 Report a problem | ||
| 5/30/2026 | Listed for sale | $645,000$174/sqft |
Source: HAR #37446443 Report a problem | ||
Public tax history
| Year | Property taxes | Tax assessment |
|---|---|---|
| 2025 | $9,646 +10.1% | $570,240 +10% |
| 2024 | $8,764 +64.5% | $518,400 +10% |
| 2023 | $5,327 -10.5% | $471,273 +10% |
| 2022 | $5,954 +2.3% | $428,430 +10% |
| 2021 | $5,821 -4% | $389,480 -2.1% |
| 2020 | $6,065 +1.5% | $397,760 +3.5% |
| 2019 | $5,977 -3.9% | $384,290 -0.8% |
| 2018 | $6,221 -36% | $387,370 +0.8% |
| 2017 | $9,722 | $384,440 +5.5% |
| 2016 | $9,722 +74.3% | $364,500 +6.5% |
| 2015 | $5,579 +7.3% | $342,100 +10% |
| 2014 | $5,197 | $311,000 +5.3% |
| 2013 | -- | $295,230 +5% |
| 2012 | -- | $281,230 +5.6% |
| 2011 | -- | $266,210 -5.6% |
| 2010 | -- | $282,040 +2% |
| 2009 | -- | $276,450 +3.7% |
| 2008 | -- | $266,480 -2.3% |
| 2007 | -- | $272,780 +5.9% |
| 2006 | -- | $257,610 +1.6% |
| 2005 | -- | $253,490 -4.5% |
| 2004 | -- | $265,420 |
| 2003 | -- | -- |
| 2002 | -- | -- |
| 2001 | -- | -- |
| 2000 | -- | -- |
Find assessor info on the county website
Monthly payment
Est. payment
Payment breakdown
Explore the cost of this home by adjusting the details. Changes won't be saved.Climate risks
Neighborhood: 77459
Nearby schools
GreatSchools rating
- 10/10Sienna Crossing Elementary SchoolGrades: PK-5Distance: 0.6 mi
- 7/10Billy Baines Middle SchoolGrades: 6-8Distance: 0.9 mi
- 7/10Ridge Point High SchoolGrades: 9-12Distance: 1.4 mi
Schools provided by the listing agent
- Elementary: Sienna Crossing Elementary School
- Middle: Baines Middle School
- High: Ridge Point High School
Source: HAR. This data may not be complete. We recommend contacting the local school district to confirm school assignments for this home.
- $463,3004 bd3 ba2.9k sqft9610 Pennington Ln, Missouri City, TX 77459Off Market
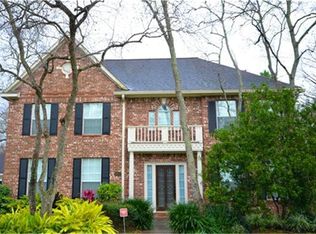
- $546,8004 bd3 ba2.9k sqft9618 Pennington Ln, Missouri City, TX 77459Off Market
- $553,8004 bd3 ba3.5k sqft9611 Randon Ln, Missouri City, TX 77459Off Market
- $428,1004 bd3 ba2.9k sqft9615 Randon Ln, Missouri City, TX 77459Off Market
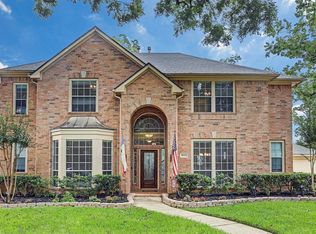
- $581,9004 bd3 ba3.9k sqft9607 Randon Ln, Missouri City, TX 77459Off Market
- $625,6005 bd3 ba4k sqft9606 Pennington Ln, Missouri City, TX 77459Off Market
- $557,4005 bd4 ba4.2k sqft9622 Pennington Ln, Missouri City, TX 77459Off Market
- $494,4004 bd3 ba3.4k sqft9619 Randon Ln, Missouri City, TX 77459Off Market
A local agent can set up tours, give advice and negotiate with sellers.
Similar homes
- $599,9004 bd4 ba4k sqft3807 Oakland Cir, Missouri City, TX 77459For Sale
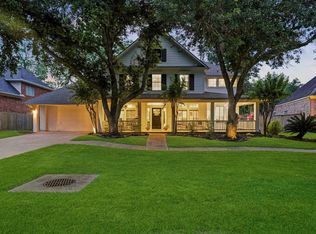 MLS ID #78322709, Jeffrey Sadler, SADLER REALTY. HAR
 - $645,0005 bd4 ba4.1k sqft3111 Sabine Point Way, Missouri City, TX 77459For Sale
 MLS ID #68673339, Jeffrey Sadler, SADLER REALTY. HAR
 - $699,0005 bd4 ba4.3k sqft9603 Randon Ln, Missouri City, TX 77459For Sale
 MLS ID #97830986, Luanne Marshall, Compass RE Texas, LLC - Houston. HAR
 - $589,0004 bd4 ba3.3k sqft3231 Oak Bough, Missouri City, TX 77459For Sale
 MLS ID #97825892, David Aldridge, Pinerock Properties LLC. HAR
 - $559,0004 bd4 ba3k sqft3407 Powell Way, Missouri City, TX 77459For SaleMLS ID #43820243, Kitee Valentz, Keller Williams Realty Southwest. HAR
- $565,0004 bd4 ba3.4k sqft3314 Ravens Roost, Missouri City, TX 77459For SaleMLS ID #61753138, Sara Nguyen, Better Homes and Gardens Real Estate Gary Greene - Sugar Land. HAR
- $548,0005 bd4 ba3.7k sqft3306 Dancing Creek Ln, Missouri City, TX 77459For SaleMLS ID #74688818, Alison Mosely, HomeSmart. HAR
- $640,0005 bd5 ba3.8k sqft2307 Orchard Way, Missouri City, TX 77459For SaleMLS ID #62025157, Alexis Weeks, eXp Realty LLC. HAR
- $750,0005 bd5 ba5.3k sqft3103 Cape Blanco, Missouri City, TX 77459For SaleMLS ID #7843759, Jamie Philips, Real Broker, LLC. HAR
- $650,0005 bd4 ba4.2k sqft3102 London Ln, Missouri City, TX 77459For SaleMLS ID #90224698, Michele Alexander, Martha Turner Sotheby's International Realty. HAR
- $700,0005 bd6 ba4.2k sqft9410 Mount Logan, Missouri City, TX 77459For SaleMLS ID #85380453, Jennifer Ciulla, RE/MAX Fine Properties. HAR
- $699,9955 bd5 ba3.9k sqft3302 Saint Charles Ct, Missouri City, TX 77459For SaleMLS ID #20114106, Maria Ruedas, Martha Turner Sotheby's International Realty. HAR
- $429,9004 bd2 ba2.3k sqft9727 Haviland Ln, Missouri City, TX 77459For SaleMLS ID #1076855, Jeffrey Sadler, SADLER REALTY. HAR
- $845,0005 bd4 ba5k sqft3110 Waters Lake Bnd, Missouri City, TX 77459For SaleMLS ID #18635213, Nimesh Patel, RE/MAX Fine Properties. HAR
- $490,0004 bd4 ba3.1k sqft2622 Big Vine Ct, Missouri City, TX 77459For SaleMLS ID #7748567, Jennifer Ciulla, RE/MAX Fine Properties. HAR
- $499,9904 bd4 ba3.2k sqft5815 Creek Crossing Ct, Missouri City, TX 77459For SaleMLS ID #24682390, Tina Shih, NextHome Woodland Springs. HAR
- $839,9005 bd6 ba4.5k sqft8607 Stones Throw Ln, Missouri City, TX 77459For SaleMLS ID #89502503, Jennifer Ciulla, RE/MAX Fine Properties. HAR
- $459,9003 bd3 ba2.5k sqft3206 McMahon Way, Missouri City, TX 77459For SaleMLS ID #62026101, Jeffrey Sadler, SADLER REALTY. HAR
- $490,0003 bd3 ba3.5k sqft3707 Cat Springs Ln, Missouri City, TX 77459For SaleMLS ID #39976174, Jamie McMartin, Compass RE Texas, LLC - West Houston. HAR
- $715,0005 bd6 ba4.3k sqft1806 Sienna Grove Dr, Missouri City, TX 77459For SaleMLS ID #61285974, Sulma Segovia, Corcoran Prestige Realty. HAR
