Approximately $143K+ in recent luxury improvements elevate this exceptional residence, a stunning 1st floor remodel w/custom built-ins, dining room bar, designer lighting, custom front door, executive study, hardwood flooring, professionally repainted interior, remodeled secondary baths, electric driveway gate, premium turf & enhanced landscaping. The backyard is designed for year-round enjoyment w/a heated saltwater pool & spa, outdoor kitchen, pool bath, outdoor shower, electric drop-down patio shade & spacious patio. Inside, you'll find 5 beds, 4 full & addtional half bath, private study, game room, media room & luxurious primary suite. Positioned perfectly in Sienna for quick access to Hwy 6 & the Ft Bend Tollway, while zoned to highly acclaimed schools including Ridge Point HS. Enjoy an unmatched lifestyle w/nearby waterparks,multi-million-dollar sports complex, fitness centers, golf,scenic trails, parks & outdoor amphitheater hosting year-round community events.
For sale
$839,900
8607 Stones Throw Ln, Missouri City, TX 77459
5beds
4,534sqft
Single Family Residence
Built in 2004
10,375 Square Feet Lot
$803,900 Zestimate®
$185/sqft
$132/mo HOA
What's special
- 15 days |
- 326 |
- 16 |
Likely to sell faster than
Zillow last checked:
Listing updated:
Listed by:
Jennifer Ciulla TREC #0517682 281-819-0212,
RE/MAX Fine Properties
Source: HAR,MLS#: 89502503
Facts & features
Interior
Bedrooms & bathrooms
- Bedrooms: 5
- Bathrooms: 6
- Full bathrooms: 4
- 1/2 bathrooms: 2
Rooms
- Room types: Family Room, Media Room, Utility Room
Primary bedroom
- Level: First
- Area: 336
- Dimensions: 24x14
Bedroom
- Level: Second
- Area: 252
- Dimensions: 18x14
Bedroom
- Level: Second
- Area: 144
- Dimensions: 12x12
Bedroom
- Level: Second
- Area: 156
- Dimensions: 13x12
Bedroom
- Level: Second
- Area: 156
- Dimensions: 13x12
Other
- Level: First
- Area: 154
- Dimensions: 14x11
Breakfast
- Level: First
- Area: 132
- Dimensions: 12x11
Dining room
- Level: First
- Area: 176
- Dimensions: 16x11
Family room
- Level: First
- Area: 320
- Dimensions: 20x16
Game room
- Level: Second
- Area: 320
- Dimensions: 20x16
Kitchen
- Level: First
- Area: 210
- Dimensions: 15x14
Media room
- Level: Second
- Area: 272
- Dimensions: 17x16
Heating
- Natural Gas
Cooling
- Ceiling Fan(s), Electric
Appliances
- Included: Disposal, Wine Refrigerator, Double Oven, Gas Oven, Microwave, Gas Range, Dishwasher
- Laundry: Electric Dryer Hookup, Washer Hookup
Features
- Crown Molding, Formal Entry/Foyer, High Ceilings, Wet Bar, En-Suite Bath, Primary Bed - 1st Floor, Sitting Area, Walk-In Closet(s)
- Flooring: Carpet, Engineered Hardwood, Tile
- Windows: Window Coverings
- Number of fireplaces: 1
- Fireplace features: Gas, Gas Log
Interior area
- Total structure area: 4,534
- Total interior livable area: 4,534 sqft
Video & virtual tour
Property
Parking
- Total spaces: 3
- Parking features: Driveway Gate, Attached, Garage, Oversized, Electric Gate, Garage Door Opener, Porte-Cochere
- Attached garage spaces: 3
Features
- Stories: 2
- Patio & porch: Covered, Patio/Deck, Porch
- Exterior features: Outdoor Kitchen, Sprinkler System
- Has private pool: Yes
- Pool features: Gunite, Heated, In Ground, Salt Water
- Has spa: Yes
- Spa features: Spa/Hot Tub
- Fencing: Back Yard
Lot
- Size: 10,375 Square Feet
- Features: Back Yard, Near Golf Course, Other, Subdivided, 0 Up To 1/4 Acre
Details
- Parcel number: 8135920010330907
Construction
Type & style
- Home type: SingleFamily
- Architectural style: Other,Traditional
- Property subtype: Single Family Residence
Materials
- Brick
- Foundation: Slab
- Roof: Composition
Condition
- New construction: No
- Year built: 2004
Details
- Builder name: Newmark Homes
Utilities & green energy
- Sewer: Public Sewer
- Water: Public, Water District
Green energy
- Energy efficient items: Thermostat
Community & HOA
Community
- Features: Subdivision Tennis Court
- Subdivision: Sienna
HOA
- Has HOA: Yes
- Amenities included: Basketball Court, Clubhouse, Dog Park, Fitness Center, Golf Course, Jogging Path, Park, Party Room, Picnic Area, Playground, Pond, Pool, Splash Pad, Sport Court, Tennis Court(s), Trail(s)
- HOA fee: $1,580 annually
Location
- Region: Missouri City
Financial & listing details
- Price per square foot: $185/sqft
- Tax assessed value: $691,801
- Annual tax amount: $15,835
- Date on market: 7/31/2026
- Listing terms: Cash,Conventional,FHA,VA Loan
- Exclusions: See Agent
- Road surface type: Concrete, Curbs, Gutters
Estimated market value
$803,900
$764,000 - $844,000
$5,008/mo
Price history
| Date | Event | Price |
|---|---|---|
| 8/7/2026 | Listed for sale | $839,900+40.9%$185/sqft |
Source:  HAR #89502503 Report a problem HAR #89502503 Report a problem | ||
| 3/31/2021 | Sold | -- |
Source: Agent Provided Report a problem | ||
| 2/27/2021 | Pending sale | $595,989$131/sqft |
Source: HAR #27203214 Report a problem | ||
| 2/24/2021 | Listed for sale | $595,989$131/sqft |
Source: HAR #27203214 Report a problem | ||
Public tax history
| Year | Property taxes | Tax assessment |
|---|---|---|
| 2025 | $8,168 -6.1% | $691,801 -5.4% |
| 2024 | $8,700 +3.7% | $731,338 +4.5% |
| 2023 | $8,388 -12.2% | $699,603 +4.6% |
| 2022 | $9,553 +32.3% | $669,120 +39.9% |
| 2021 | $7,220 +6% | $478,410 +7.6% |
| 2020 | $6,814 -2.4% | $444,470 -0.3% |
| 2019 | $6,984 -5.4% | $445,770 -2.3% |
| 2018 | $7,385 -41.7% | $456,160 -3.3% |
| 2017 | $12,674 | $471,820 +0.1% |
| 2016 | $12,674 +72.9% | $471,470 +6.3% |
| 2015 | $7,329 +6% | $443,320 +8.1% |
| 2014 | $6,916 | $410,020 +4.5% |
| 2013 | -- | $392,470 +3.9% |
| 2012 | -- | $377,850 +2.3% |
| 2011 | -- | $369,370 +0.5% |
| 2010 | -- | $367,370 -9.5% |
| 2009 | -- | $405,870 +3.1% |
| 2008 | -- | $393,650 -9.7% |
| 2007 | -- | $436,070 +11.9% |
| 2006 | -- | $389,610 +38.7% |
| 2005 | -- | $280,920 |
Find assessor info on the county website
Monthly payment
Est. payment
Payment breakdown
Explore the cost of this home by adjusting the details. Changes won't be saved.Climate risks
Neighborhood: 77459
Nearby schools
GreatSchools rating
- 9/10Scanlan Oaks Elementary SchoolGrades: PK-5Distance: 0.4 mi
- 6/10Ronald Thornton MiddleGrades: 6-8Distance: 2.5 mi
- 7/10Ridge Point High SchoolGrades: 9-12Distance: 1.5 mi
Schools provided by the listing agent
- Elementary: Scanlan Oaks Elementary School
- Middle: Thornton Middle School (Fort Bend)
- High: Ridge Point High School
Source: HAR. This data may not be complete. We recommend contacting the local school district to confirm school assignments for this home.
- $670,0005 bd3 ba5.3k sqft8611 Stones Throw Ln, Missouri City, TX 77459Off Market
- $--4 bd4 ba4.7k sqft8603 Stones Throw Ln, Missouri City, TX 77459Sold

- $611,1005 bd4 ba3.8k sqft8615 Stones Throw Ln, Missouri City, TX 77459Off Market
- $--5 bd4 ba4.3k sqft8526 Stones Throw Ln, Missouri City, TX 77459Sold
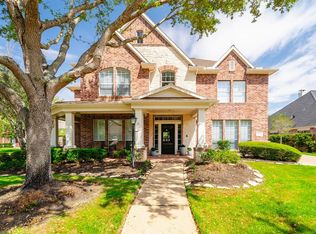
- $657,7004 bd4 ba4k sqft8531 Stones Throw Ln, Missouri City, TX 77459Off Market
- $738,8004 bd4 ba5.2k sqft8527 Stones Throw Ln, Missouri City, TX 77459Off Market
- $506,8004 bd2 ba2.9k sqft8522 Stones Throw Ln, Missouri City, TX 77459Off Market
- $559,5004 bd4 ba3.5k sqft3410 Rue Orleans, Missouri City, TX 77459Off Market
A local agent can set up tours, give advice and negotiate with sellers.
Similar homes
- $750,0005 bd5 ba5.3k sqft3103 Cape Blanco, Missouri City, TX 77459For Sale
 MLS ID #7843759, Jamie Philips, Real Broker, LLC. HAR
 - $845,0005 bd4 ba5k sqft3110 Waters Lake Bnd, Missouri City, TX 77459For Sale
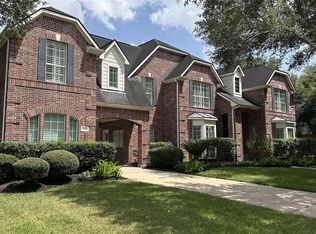 MLS ID #18635213, Nimesh Patel, RE/MAX Fine Properties. HAR
 - $719,0005 bd4 ba4.3k sqft9227 N Fitzgerald Way, Missouri City, TX 77459For Sale
 MLS ID #62997787, Ryan Adams, Real Broker, LLC. HAR
 - $624,0005 bd4 ba3.9k sqft3218 Oakland Lake Cir, Missouri City, TX 77459Off Market

- $749,0005 bd4 ba4.7k sqft2822 Taylorcrest, Missouri City, TX 77459For SaleMLS ID #48828277, Megan Cook, Keller Williams Memorial. HAR
- $645,0005 bd4 ba4.1k sqft3111 Sabine Point Way, Missouri City, TX 77459For SaleMLS ID #68673339, Jeffrey Sadler, SADLER REALTY. HAR
- $699,9955 bd5 ba3.9k sqft3302 Saint Charles Ct, Missouri City, TX 77459For SaleMLS ID #20114106, Maria Ruedas, Martha Turner Sotheby's International Realty. HAR
- $850,0006 bd5 ba4.4k sqft7603 Lost Pecan Way, Missouri City, TX 77459For SaleMLS ID #96763687, Sara Nguyen, Better Homes and Gardens Real Estate Gary Greene - Sugar Land. HAR
- $700,0005 bd6 ba4.2k sqft9410 Mount Logan, Missouri City, TX 77459For SaleMLS ID #85380453, Jennifer Ciulla, RE/MAX Fine Properties. HAR
- $975,0005 bd6 ba4.6k sqft2 Trento Turn Dr, Missouri City, TX 77459For SaleMLS ID #38031690, Sheri Menegaz, Keller Williams Realty Southwest. HAR
- $699,0005 bd4 ba4.3k sqft9603 Randon Ln, Missouri City, TX 77459For SaleMLS ID #97830986, Luanne Marshall, Compass RE Texas, LLC - Houston. HAR
- $739,9005 bd5 ba3.3k sqft2514 Heritage Park Dr, Missouri City, TX 77459For SaleMLS ID #19066718, Ryan Adams, Real Broker, LLC. HAR
- $599,9995 bd4 ba3.7k sqft9614 Pennington Ln, Missouri City, TX 77459For SaleMLS ID #17072957, Elizabeth Bartee, eXp Realty LLC. HAR
- $1,149,9005 bd4 ba4.6k sqft2811 Waters Lake Ln, Missouri City, TX 77459For SaleMLS ID #81484474, Leeanne Dyment, Keller Williams Preferred. HAR
- $1,049,9895 bd5 ba4.9k sqft69 Big Trl, Missouri City, TX 77459For SaleMLS ID #34473728, Linda Riddle, Team Riddle Realty. HAR
- $715,0005 bd6 ba4.3k sqft1806 Sienna Grove Dr, Missouri City, TX 77459For SaleMLS ID #61285974, Sulma Segovia, Corcoran Prestige Realty. HAR
- $548,0005 bd4 ba3.7k sqft3306 Dancing Creek Ln, Missouri City, TX 77459For SaleMLS ID #74688818, Alison Mosely, HomeSmart. HAR
- $1,225,9895 bd5 ba5.6k sqft18 Waters Lake Blvd, Missouri City, TX 77459For SaleMLS ID #95274804, Linda Riddle, Team Riddle Realty. HAR
- $640,0005 bd5 ba3.8k sqft2307 Orchard Way, Missouri City, TX 77459For SaleMLS ID #62025157, Alexis Weeks, eXp Realty LLC. HAR
- $975,0004 bd4 ba3.8k sqft6435 Ivy Fls, Missouri City, TX 77459For SaleMLS ID #6687753, Jack Burns Brady, Hometown America Incorporated. HAR
