Situated on an expansive 23,000+ sq ft lot backing to a serene wooded reserve, this stunning 5-bedroom Trendmaker home beautifully combines luxury, privacy, and unforgettable outdoor living. The open-concept layout features luxury vinyl flooring, surround sound, and a see-through fireplace connecting the family room and den. The spacious primary suite serves as a true retreat with its own sitting area and fireplace, while an oversized game room sits upstairs along with a media/flex space and balcony overlook. The backyard is a resort-style oasis with a pool, waterfall, slide, grotto, hot tub, and plenty of green space for any outdoor activity. Enjoy peace of mind with major updates: recent HVACs/furnaces (2023), pool heater/pumps (2024), elevated dishwasher and refrigerator (2024), LED lighting, smart WiFi switches, a WiFi sprinkler system, and a portable generator inlet. Explore Sienna's golf course, Club Sienna, Sawmill Lake Club, and other amenities offered to residents.
For sale
Price cut: $30K (8/5)
$845,000
3110 Waters Lake Bnd, Missouri City, TX 77459
5beds
5,077sqft
Single Family Residence
Built in 2002
0.53 Acres Lot
$813,000 Zestimate®
$166/sqft
$127/mo HOA
What's special
- 15 days |
- 395 |
- 26 |
Likely to sell faster than
Zillow last checked:
Listing updated:
Listed by:
Nimesh Patel TREC #0495899 832-819-2362,
RE/MAX Fine Properties,
Sharon McElrath TREC #0522757 281-914-9234,
RE/MAX Fine Properties
Source: HAR,MLS#: 18635213
Facts & features
Interior
Bedrooms & bathrooms
- Bedrooms: 5
- Bathrooms: 4
- Full bathrooms: 3
- 1/2 bathrooms: 1
Rooms
- Room types: Den, Family Room, Utility Room
Primary bedroom
- Level: First
- Area: 418
- Dimensions: 19X22
Bedroom
- Level: Second
- Area: 130
- Dimensions: 10X13
Bedroom
- Level: Second
- Area: 208
- Dimensions: 16X13
Bedroom
- Level: Second
- Area: 156
- Dimensions: 12X13
Bedroom
- Level: Second
- Area: 238
- Dimensions: 14X17
Other
- Level: First
- Area: 169
- Dimensions: 13X13
Den
- Level: First
- Area: 208
- Dimensions: 13X16
Dining room
- Level: First
- Area: 180
- Dimensions: 12X15
Game room
- Level: Second
- Area: 345
- Dimensions: 15X23
Living room
- Level: First
- Area: 306
- Dimensions: 17X18
Media room
- Level: Second
- Area: 216
- Dimensions: 18X12
Heating
- Natural Gas
Cooling
- Attic Fan, Ceiling Fan(s), Electric
Appliances
- Included: Disposal, Double Oven, Microwave, Gas Cooktop, Dishwasher
- Laundry: Electric Dryer Hookup, Gas Dryer Hookup, Washer Hookup
Features
- 2 Staircases, Crown Molding, Formal Entry/Foyer, High Ceilings, Primary Bed - 1st Floor, Sitting Area, Walk-In Closet(s)
- Flooring: Carpet, Tile, Vinyl, Wood
- Windows: Insulated/Low-E windows, Window Coverings
- Number of fireplaces: 2
- Fireplace features: Gas, Gas Log, Wood Burning
Interior area
- Total structure area: 5,077
- Total interior livable area: 5,077 sqft
Property
Parking
- Total spaces: 3
- Parking features: Attached, Detached, Oversized, Porte-Cochere
- Attached garage spaces: 3
Features
- Stories: 2
- Patio & porch: Covered, Patio/Deck
- Exterior features: Back Green Space, Side Yard, Sprinkler System
- Has private pool: Yes
- Pool features: Gunite, In Ground, Pool/Spa Combo
- Has spa: Yes
- Spa features: Spa/Hot Tub
- Fencing: Back Yard,Full
Lot
- Size: 0.53 Acres
- Features: Back Yard, Near Golf Course, Subdivided, 1/2 Up to 1 Acre
Details
- Parcel number: 8135100020010907
Construction
Type & style
- Home type: SingleFamily
- Architectural style: Traditional
- Property subtype: Single Family Residence
Materials
- Blown-In Insulation, Brick, Cement Siding, Wood Siding
- Foundation: Slab
- Roof: Composition
Condition
- New construction: No
- Year built: 2002
Details
- Builder name: Trendmaker
Utilities & green energy
- Sewer: Public Sewer
- Water: Public, Water District
Green energy
- Energy efficient items: Attic Vents, Thermostat
Community & HOA
Community
- Features: Subdivision Tennis Court
- Subdivision: Sienna Village Of Waters Lake Sec 10
HOA
- Has HOA: Yes
- Amenities included: Basketball Court, Beach Access, Clubhouse, Dog Park, Fitness Center, Jogging Path, Picnic Area, Playground, Pool, Splash Pad, Sport Court, Stocked Pond, Tennis Court(s), Trail(s)
- HOA fee: $1,523 annually
Location
- Region: Missouri City
Financial & listing details
- Price per square foot: $166/sqft
- Tax assessed value: $846,114
- Annual tax amount: $20,833
- Date on market: 8/5/2026
- Listing terms: Cash,Conventional,VA Loan
- Road surface type: Concrete, Curbs, Gutters
Estimated market value
$813,000
$772,000 - $854,000
$4,831/mo
Price history
| Date | Event | Price |
|---|---|---|
| 8/5/2026 | Price change | $845,000-3.4%$166/sqft |
Source:  HAR #18635213 Report a problem HAR #18635213 Report a problem | ||
| 7/7/2026 | Listed for sale | $875,000-2.8%$172/sqft |
Source: HAR #60650528 Report a problem | ||
| 6/27/2026 | Listing removed | $899,998$177/sqft |
Source: HAR #89615409 Report a problem | ||
| 6/20/2026 | Price change | $899,998-2.7%$177/sqft |
Source: HAR #89615409 Report a problem | ||
| 5/28/2026 | Listed for sale | $925,000+6%$182/sqft |
Source: HAR #89615409 Report a problem | ||
| 4/10/2023 | Sold | -- |
Source: HomeSmart Intl Solds #65696193_77459 Report a problem | ||
| 3/14/2023 | Pending sale | $872,990$172/sqft |
Source: HAR #65696193 Report a problem | ||
| 3/9/2023 | Listed for sale | $872,990+50.5%$172/sqft |
Source: HAR #65696193 Report a problem | ||
| 6/11/2015 | Listing removed | $579,900$114/sqft |
Source: RE/MAX Fine Properties #76395645 Report a problem | ||
| 4/17/2015 | Pending sale | $579,900$114/sqft |
Source: RE/MAX Fine Properties #76395645 Report a problem | ||
| 4/16/2015 | Listed for sale | $579,900+5.6%$114/sqft |
Source: RE/MAX Fine Properties #76395645 Report a problem | ||
| 8/4/2014 | Sold | -- |
Source: Agent Provided Report a problem | ||
| 7/10/2014 | Listed for sale | $549,000$108/sqft |
Source: RE/MAX Fine Properties #28610543 Report a problem | ||
Public tax history
| Year | Property taxes | Tax assessment |
|---|---|---|
| 2025 | $15,028 +3.8% | $846,114 +2.9% |
| 2024 | $14,476 +81.5% | $822,199 +22.9% |
| 2023 | $7,976 -7.7% | $668,910 +10% |
| 2022 | $8,641 +3% | $608,100 +10% |
| 2021 | $8,390 +4.3% | $552,820 +6% |
| 2020 | $8,045 -0.5% | $521,300 +1.6% |
| 2019 | $8,084 -5.1% | $512,940 -2% |
| 2018 | $8,521 -45.2% | $523,340 -6.2% |
| 2017 | $15,543 | $557,850 -3.1% |
| 2016 | $15,543 +54.8% | $575,440 +4.7% |
| 2015 | $10,038 +19.3% | $549,740 +10.7% |
| 2014 | $8,417 | $496,510 +2.4% |
| 2013 | -- | $485,070 -1% |
| 2012 | -- | $489,730 +0.8% |
| 2011 | -- | $485,770 +5.5% |
| 2010 | -- | $460,270 +6.7% |
| 2009 | -- | $431,460 +5.2% |
| 2008 | -- | $410,040 +5.4% |
| 2007 | -- | $389,000 +1.1% |
| 2006 | -- | $384,930 +0.5% |
| 2005 | -- | $382,920 |
| 2004 | -- | $382,920 |
| 2003 | -- | -- |
| 2002 | -- | -- |
| 2001 | -- | -- |
Find assessor info on the county website
Monthly payment
Est. payment
Payment breakdown
Explore the cost of this home by adjusting the details. Changes won't be saved.Climate risks
Neighborhood: 77459
Nearby schools
GreatSchools rating
- 9/10Scanlan Oaks Elementary SchoolGrades: PK-5Distance: 0.8 mi
- 6/10Ronald Thornton MiddleGrades: 6-8Distance: 1.7 mi
- 7/10Ridge Point High SchoolGrades: 9-12Distance: 0.6 mi
Schools provided by the listing agent
- Elementary: Scanlan Oaks Elementary School
- Middle: Thornton Middle School (Fort Bend)
- High: Ridge Point High School
Source: HAR. This data may not be complete. We recommend contacting the local school district to confirm school assignments for this home.
- $--4 bd3 ba3.5k sqft3114 Waters Lake Bnd, Missouri City, TX 77459Sold
- $781,5004 bd3 ba5.3k sqft21 Waters Lake Blvd, Missouri City, TX 77459Off Market
- $861,8005 bd5 ba4.6k sqft19 Waters Lake Blvd, Missouri City, TX 77459Off Market
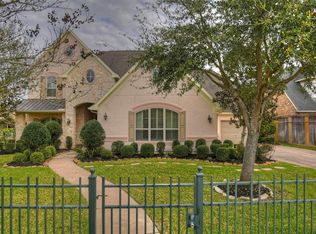
- $--5 bd4 ba5.4k sqft23 Waters Lake Blvd, Missouri City, TX 77459Sold

- $657,3005 bd4 ba4.3k sqft3111 Waters Lake Bnd, Missouri City, TX 77459Off Market
- $737,8004 bd4 ba4.3k sqft3118 Waters Lake Bnd, Missouri City, TX 77459Off Market
- $754,7004 bd3 ba4.3k sqft3107 Waters Lake Bnd, Missouri City, TX 77459Off Market
- $556,8004 bd3 ba3.1k sqft3115 Waters Lake Bnd, Missouri City, TX 77459Off Market
A local agent can set up tours, give advice and negotiate with sellers.
Similar homes
- $989,0005 bd5 ba5.3k sqft3334 Prestwick Sq, Missouri City, TX 77459For Sale
 MLS ID #37318257, Elizabeth Bartee, eXp Realty LLC. HAR
 - $645,0005 bd4 ba4.1k sqft3111 Sabine Point Way, Missouri City, TX 77459For Sale
 MLS ID #68673339, Jeffrey Sadler, SADLER REALTY. HAR
 - $750,0004 bd4 ba4.2k sqft45 Sullivans Lndg, Missouri City, TX 77459For Sale
 MLS ID #49964874, Aura Pou, Keller Williams Realty Southwest. HAR
 - $750,0005 bd5 ba5.3k sqft3103 Cape Blanco, Missouri City, TX 77459For Sale
 MLS ID #7843759, Jamie Philips, Real Broker, LLC. HAR
 - $860,0004 bd6 ba4.2k sqft10611 Sawmill Park Cir, Missouri City, TX 77459For SaleMLS ID #15789163, Joselyn Anabel Gonzalez, Premier Haus Realty, LLC. HAR
- $850,0006 bd5 ba4.4k sqft7603 Lost Pecan Way, Missouri City, TX 77459For SaleMLS ID #96763687, Sara Nguyen, Better Homes and Gardens Real Estate Gary Greene - Sugar Land. HAR
- $1,225,9895 bd5 ba5.6k sqft18 Waters Lake Blvd, Missouri City, TX 77459For SaleMLS ID #95274804, Linda Riddle, Team Riddle Realty. HAR
- $699,0005 bd4 ba4.3k sqft9603 Randon Ln, Missouri City, TX 77459For SaleMLS ID #97830986, Luanne Marshall, Compass RE Texas, LLC - Houston. HAR
- $625,0005 bd4 ba4.2k sqft3102 London Ln, Missouri City, TX 77459For SaleMLS ID #95798892, Michele Alexander, Martha Turner Sotheby's International Realty. HAR
- $735,0005 bd4 ba4.6k sqft8603 S Fitzgerald Way, Missouri City, TX 77459For SaleMLS ID #58231088, Anita Benedettini, MGM. HAR
- $719,0004 bd4 ba3.9k sqft9206 Hernshead Ln, Missouri City, TX 77459For SaleMLS ID #19772555, Dan Gad, eXp Realty LLC. HAR
- $975,0005 bd6 ba4.6k sqft2 Trento Turn Dr, Missouri City, TX 77459For SaleMLS ID #38031690, Sheri Menegaz, Keller Williams Realty Southwest. HAR
- $599,9004 bd4 ba4k sqft3807 Oakland Cir, Missouri City, TX 77459For SaleMLS ID #78322709, Jeffrey Sadler, SADLER REALTY. HAR
- $699,9955 bd5 ba3.9k sqft3302 Saint Charles Ct, Missouri City, TX 77459For SaleMLS ID #20114106, Maria Ruedas, Martha Turner Sotheby's International Realty. HAR
- $640,0005 bd5 ba3.8k sqft2307 Orchard Way, Missouri City, TX 77459For SaleMLS ID #62025157, Alexis Weeks, eXp Realty LLC. HAR
- $599,9995 bd4 ba3.7k sqft9614 Pennington Ln, Missouri City, TX 77459For SaleMLS ID #17072957, Elizabeth Bartee, eXp Realty LLC. HAR
- $1,200,0005 bd5 ba6.1k sqft14 Sullivans Lndg, Missouri City, TX 77459For SaleMLS ID #72684334, Rosalva Cardenas, UTR TEXAS, REALTORS. HAR
- $850,0004 bd4 ba3.4k sqft6407 Dexter Bluff Ct, Sugar Land, TX 77479For SaleMLS ID #86809179, Mike Schroeder, RE/MAX Universal. HAR
- $459,9003 bd3 ba2.5k sqft3206 McMahon Way, Missouri City, TX 77459For SaleMLS ID #62026101, Jeffrey Sadler, SADLER REALTY. HAR
- $565,0004 bd4 ba3.4k sqft9618 Randon Ln, Missouri City, TX 77459For SaleMLS ID #10269123, Helena Hattan, Keller Williams Realty. HAR
