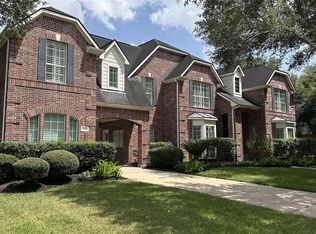
Luxurious waterfront mansion in Vineyards of Sienna in golf course community. Gourmet kitchen with Taj Mahal Quartzite and top of the line appliances Thermador and Wolf. Home office and mother in law/guest suite included. Infinity heating pool, outdoor loggia, covered patio, and many terraces. Designed by Jack Preston Wood. Breathtaking waterfront views and seamless indoor outdoor living. Peaceful and luxurious retreat.
MAKE SURE YOU VIEW THE VIRTUAL TOUR FOR PHOTOS THAT ARE NOT ON HAR
For sale
Price cut: $170K (6/15)
$1,200,000
14 Sullivans Lndg, Missouri City, TX 77459
5beds
6,175sqft
Single Family Residence
Built in 2000
0.3 Acres Lot
$1,154,800 Zestimate®
$194/sqft
$119/mo HOA
What's special
Home officeOutdoor loggiaInfinity heating poolMany terracesCovered patioGourmet kitchenBreathtaking waterfront views
- 231 days |
- 509 |
- 33 |
Zillow last checked:
Listing updated:
Listed by:
Rosalva Cardenas TREC #0611595 281-467-7837,
UTR TEXAS, REALTORS
Source: HAR,MLS#: 72684334
Facts & features
Interior
Bedrooms & bathrooms
- Bedrooms: 5
- Bathrooms: 5
- Full bathrooms: 4
- 1/2 bathrooms: 1
Rooms
- Room types: Utility Room
Primary bedroom
- Level: First
- Area: 280
- Dimensions: 20x14
Bedroom
- Level: Second
- Area: 240
- Dimensions: 20x12
Bedroom
- Level: Second
- Area: 176
- Dimensions: 16X11
Bedroom
- Level: Second
- Area: 180
- Dimensions: 15X12
Other
- Level: Second
- Area: 280
- Dimensions: 20X14
Dining room
- Level: First
- Area: 221
- Dimensions: 17X13
Other
- Level: Second
- Area: 247
- Dimensions: 19X13
Family room
- Level: First
- Area: 462
- Dimensions: 22X21
Game room
- Level: Second
- Area: 368
- Dimensions: 23X16
Other
- Level: First
- Area: 221
- Dimensions: 17X13
Kitchen
- Level: First
- Area: 270
- Dimensions: 18X15
Living room
- Level: First
- Area: 272
- Dimensions: 17X16
Heating
- Electric
Cooling
- Electric
Appliances
- Included: Disposal, Microwave, Dishwasher
Features
- 2 Staircases, Balcony, 2 Bedrooms Down, Primary Bed - 1st Floor
- Number of fireplaces: 1
Interior area
- Total structure area: 6,175
- Total interior livable area: 6,175 sqft
Video & virtual tour
Property
Parking
- Total spaces: 3
- Parking features: Attached, Golf Cart Garage
- Attached garage spaces: 3
Features
- Stories: 2
- Has private pool: Yes
- Pool features: Heated, In Ground
- Has view: Yes
- View description: Lake, Water
- Has water view: Yes
- Water view: Lake,Water
- Waterfront features: Lake Front
Lot
- Size: 0.3 Acres
- Features: Cul-De-Sac, Subdivided, Waterfront, 1/4 Up to 1/2 Acre
Details
- Parcel number: 8135020010210907
Construction
Type & style
- Home type: SingleFamily
- Architectural style: Contemporary
- Property subtype: Single Family Residence
Materials
- Stone, Stucco
- Foundation: Slab
- Roof: Composition
Condition
- New construction: No
- Year built: 2000
Utilities & green energy
- Water: Public, Water District
Community & HOA
Community
- Subdivision: Sienna Village Of Waters Lake Sec 2
HOA
- Has HOA: Yes
- HOA fee: $1,428 annually
Location
- Region: Missouri City
Financial & listing details
- Price per square foot: $194/sqft
- Tax assessed value: $1,072,464
- Annual tax amount: $26,406
- Date on market: 12/31/2025
- Listing terms: Cash,Conventional
Estimated market value
$1,154,800
$1.10M - $1.21M
$6,704/mo
Price history
| Date | Event | Price |
|---|---|---|
| 6/15/2026 | Price change | $1,200,000-12.4%$194/sqft |
Source:  HAR #72684334 Report a problem HAR #72684334 Report a problem | ||
| 3/25/2026 | Price change | $1,370,000-1.4%$222/sqft |
Source: HAR #72684334 Report a problem | ||
| 12/31/2025 | Listed for sale | $1,390,000$225/sqft |
Source: HAR #72684334 Report a problem | ||
| 10/31/2025 | Pending sale | $1,390,000$225/sqft |
Source: HAR #92598106 Report a problem | ||
| 3/20/2025 | Listing removed | $6,980$1/sqft |
Source:  HAR #30336322 Report a problem HAR #30336322 Report a problem | ||
| 3/5/2025 | Price change | $6,980-10.5%$1/sqft |
Source: HAR #30336322 Report a problem | ||
| 3/5/2025 | Price change | $1,390,000+15.8%$225/sqft |
Source: HAR #463184 Report a problem | ||
| 2/2/2025 | Listed for rent | $7,800$1/sqft |
Source: HAR #30336322 Report a problem | ||
| 6/14/2023 | Listing removed | -- |
Source: HAR #25676466 Report a problem | ||
| 6/3/2023 | Listed for rent | $7,800$1/sqft |
Source: HAR #25676466 Report a problem | ||
| 6/1/2023 | Sold | -- |
Source: Agent Provided Report a problem | ||
| 4/26/2023 | Pending sale | $1,200,000$194/sqft |
Source: HAR #94762531 Report a problem | ||
| 4/21/2023 | Listed for sale | $1,200,000$194/sqft |
Source: HAR #94762531 Report a problem | ||
Public tax history
| Year | Property taxes | Tax assessment |
|---|---|---|
| 2025 | $21,983 +9.3% | $1,072,464 +5.5% |
| 2024 | $20,117 +223.7% | $1,016,171 +26.6% |
| 2023 | $6,214 -33.4% | $802,791 +10% |
| 2022 | $9,324 +1.4% | $729,810 +5.5% |
| 2021 | $9,194 -0.4% | $691,770 -1.2% |
| 2020 | $9,227 +0.1% | $700,350 +1.7% |
| 2019 | $9,216 +0.3% | $688,890 +0% |
| 2018 | $9,191 -43.5% | $688,880 +3.5% |
| 2017 | $16,265 | $665,560 -4.1% |
| 2016 | $16,265 +71.6% | $694,010 -5.8% |
| 2015 | $9,477 +0.9% | $737,000 +10% |
| 2014 | $9,389 | $670,000 -2.5% |
| 2013 | -- | $687,500 +10% |
| 2012 | -- | $625,000 -11.6% |
| 2011 | -- | $706,960 -4.2% |
| 2010 | -- | $738,000 +0.6% |
| 2009 | -- | $733,960 +10% |
| 2008 | -- | $667,240 +10% |
| 2007 | -- | $606,580 -2.5% |
| 2006 | -- | $622,370 +1.8% |
| 2005 | -- | $611,500 |
| 2004 | -- | $611,500 |
| 2003 | -- | -- |
| 2002 | -- | -- |
| 2001 | -- | -- |
| 2000 | -- | -- |
Find assessor info on the county website
Monthly payment
Est. payment
Payment breakdown
Explore the cost of this home by adjusting the details. Changes won't be saved.Climate risks
Neighborhood: 77459
Nearby schools
GreatSchools rating
- 9/10Scanlan Oaks Elementary SchoolGrades: PK-5Distance: 0.6 mi
- 6/10Ronald Thornton MiddleGrades: 6-8Distance: 2 mi
- 7/10Ridge Point High SchoolGrades: 9-12Distance: 0.9 mi
Schools provided by the listing agent
- Elementary: Scanlan Oaks Elementary School
- Middle: Thornton Middle School (Fort Bend)
- High: Ridge Point High School
Source: HAR. This data may not be complete. We recommend contacting the local school district to confirm school assignments for this home.
- $800,1005 bd4 ba4.7k sqft18 Sullivans Lndg, Missouri City, TX 77459Off Market
- $881,9005 bd3 ba4.7k sqft23 Sullivans Lndg, Missouri City, TX 77459Off Market
- $976,1006 bd5 ba6.3k sqft22 Sullivans Lndg, Missouri City, TX 77459Off Market

- $971,9005 bd3 ba4.9k sqft27 Sullivans Lndg, Missouri City, TX 77459Off Market

- $1,073,4005 bd4 ba5.1k sqft19 Sullivans Lndg, Missouri City, TX 77459Off Market
- $1,093,3005 bd4 ba6.1k sqft15 Sullivans Lndg, Missouri City, TX 77459Off Market
- $1,255,1005 bd4 ba6.7k sqft11 Sullivans Lndg, Missouri City, TX 77459Off Market
- $1300.52 acresSullivans Way, Missouri city, TX 77459Off Market
A local agent can set up tours, give advice and negotiate with sellers.
Similar homes
- $1,225,9895 bd5 ba5.6k sqft18 Waters Lake Blvd, Missouri City, TX 77459For Sale
 MLS ID #95274804, Linda Riddle, Team Riddle Realty. HAR
 - $989,0005 bd5 ba5.3k sqft3334 Prestwick Sq, Missouri City, TX 77459For Sale
 MLS ID #37318257, Elizabeth Bartee, eXp Realty LLC. HAR
 - $1,250,0004 bd6 ba4.9k sqft23 Westpoint Dr, Missouri City, TX 77459For Sale
 MLS ID #46115533, Joann Garza, Better Homes and Gardens Real Estate Gary Greene - Sugar Land. HAR
 - $845,0005 bd4 ba5k sqft3110 Waters Lake Bnd, Missouri City, TX 77459For Sale
 MLS ID #18635213, Nimesh Patel, RE/MAX Fine Properties. HAR
 - $1,399,9005 bd7 ba5.9k sqft10643 Crystal Spring Dr, Missouri City, TX 77459For SaleMLS ID #42711990, Ryan Adams, Real Broker, LLC. HAR
- $1,000,0005 bd5 ba5.1k sqft8703 Stones Throw Ln, Missouri City, TX 77459For SaleMLS ID #10299806, Angela Ritchey, Coldwell Banker Realty - Bellaire-Metropolitan. HAR
- $1,330,0005 bd5 ba5.6k sqft9603 Plaza Point Dr, Missouri City, TX 77459For SaleMLS ID #81227473, Suzy Pittman, Compass RE Texas, LLC - Houston. HAR
- $645,0005 bd4 ba4.1k sqft3111 Sabine Point Way, Missouri City, TX 77459For SaleMLS ID #68673339, Jeffrey Sadler, SADLER REALTY. HAR
- $1,399,8005 bd5 ba5.6k sqft9407 Fox Bend Ln, Missouri City, TX 77459For SaleMLS ID #28923308, Mark Bonning, Bonning Real Estate. HAR
- $1,049,7865 bd5 ba5.2k sqft2214 Sunny Spg, Missouri City, TX 77459For SaleMLS ID #47493009, Sarah F Syed, Texas Ally Real Estate Group, LLC. HAR
- $1,250,0004 bd4 ba4.4k sqft9515 Plaza Point Dr, Missouri City, TX 77459For SaleMLS ID #81043320, Yesenia Guerra, CJM Realty Advisors. HAR
- $750,0005 bd5 ba5.3k sqft3103 Cape Blanco, Missouri City, TX 77459For SaleMLS ID #7843759, Jamie Philips, Real Broker, LLC. HAR
- $1,750,0005 bd6 ba6.7k sqft15 Sanctuary Trl, Missouri City, TX 77459For SaleMLS ID #88752037, Abigail Arriaga, Arriaga Realty LLC. HAR
- $750,0004 bd4 ba4.2k sqft45 Sullivans Lndg, Missouri City, TX 77459For SaleMLS ID #49964874, Aura Pou, Keller Williams Realty Southwest. HAR
- $975,0005 bd6 ba4.6k sqft2 Trento Turn Dr, Missouri City, TX 77459For SaleMLS ID #38031690, Sheri Menegaz, Keller Williams Realty Southwest. HAR
- $699,0005 bd4 ba4.3k sqft9603 Randon Ln, Missouri City, TX 77459For SaleMLS ID #97830986, Luanne Marshall, Compass RE Texas, LLC - Houston. HAR
- $949,0005 bd6 ba4.3k sqft2315 Mountain Run, Missouri City, TX 77459For SaleMLS ID #11808490, Mose Smith, Mose Smith, Broker. HAR
- $969,0004 bd5 ba4.2k sqft7843 Lakebrook Dr, Missouri City, TX 77459For SaleMLS ID #61351390, Dwight Johnson, Keller Williams Memorial. HAR
- $719,0005 bd4 ba4.3k sqft9227 N Fitzgerald Way, Missouri City, TX 77459For SaleMLS ID #62997787, Ryan Adams, Real Broker, LLC. HAR
- $1,525,0003 bd4 ba4.3k sqft4419 Diamond Springs Dr, Missouri City, TX 77459For SaleMLS ID #71645026, Clayton Katz, Compass RE Texas, LLC - Houston. HAR
