EXQUISITE Mediterranean/Spanish-style estate located within an exclusive gated community offering luxury living on an expansive 21,848 sq ft homesite with stunning golf course and lake views. This custom residence features 5 bedrooms, 5 full bathrooms, 1 powder bath, a private study, gourmet kitchen, wine bar, spacious game room, dedicated media room with bar, and two bedrooms conveniently located downstairs. Exceptional craftsmanship and custom finishes are showcased throughout the home with thoughtfully designed spaces ideal for both everyday living and entertaining. The resort-style backyard retreat includes a sparkling pool and spa, expansive outdoor kitchen and living areas, lush green space, private dog run, and serene views of the golf course and lake. Additional highlights include a spacious 4-car garage, perfectly planned laundry room, whole house generator, and beautifully designed indoor-outdoor flow throughout the property.
For sale
Price cut: $149K (7/22)
$1,750,000
15 Sanctuary Trl, Missouri City, TX 77459
5beds
6,734sqft
:
Get pre-qualified$12,437/mo
Single Family Residence
Built in 2013
0.5 Acres Lot
$1,651,900 Zestimate®
$260/sqft
$416/mo HOA
What's special
- 60 days |
- 350 |
- 24 |
Zillow last checked:
Listing updated:
Listed by:
Abigail Arriaga TREC #0841022 281-908-8777,
Arriaga Realty LLC,
Jennifer Arriaga TREC #0549923 713-557-3445,
Arriaga Realty LLC
Source: HAR,MLS#: 88752037
Facts & features
Interior
Bedrooms & bathrooms
- Bedrooms: 5
- Bathrooms: 6
- Full bathrooms: 5
- 1/2 bathrooms: 1
Rooms
- Room types: Family Room, Media Room, Utility Room
Primary bedroom
- Level: First
- Area: 416
- Dimensions: 16 x 26
Bedroom
- Level: Second
- Area: 249.33
- Dimensions: 16 x 15'7
Bedroom
- Level: Second
- Area: 279.44
- Dimensions: 12'9 x 21'11
Bedroom
- Level: Second
- Area: 182.78
- Dimensions: 11'8 x 15'8
Bedroom
- Level: First
- Area: 227.5
- Dimensions: 14 x 16'3
Other
- Level: First
- Area: 234.67
- Dimensions: 16 x 14'8
Dining room
- Level: First
- Area: 255
- Dimensions: 12'9 x 20
Game room
- Level: Second
- Area: 438.17
- Dimensions: 19'11 x 22
Kitchen
- Level: First
- Area: 274.75
- Dimensions: 13'1 x 21
Living room
- Level: First
- Area: 635.78
- Dimensions: 23'11 x 26'7
Media room
- Level: Second
- Area: 264.77
- Dimensions: 14'11 x 17'9
Primary bath
- Level: First
- Area: 344.8
- Dimensions: 14'5 x 23'11
Utility room
- Level: First
- Area: 234.5
- Dimensions: 14 x 16'9
Heating
- Natural Gas, Zoned
Cooling
- Electric, Zoned
Appliances
- Included: Disposal, Ice Maker, Refrigerator, Wine Refrigerator, Convection Oven, Double Oven, Microwave, Gas Range, Dishwasher
- Laundry: Electric Dryer Hookup, Gas Dryer Hookup, Washer Hookup
Features
- 2 Staircases, Crown Molding, Formal Entry/Foyer, High Ceilings, Prewired for Alarm System, Vaulted Ceiling, Wet Bar, Wired for Sound, 2 Bedrooms Down, En-Suite Bath, Sitting Area, Walk-In Closet(s)
- Flooring: Carpet, Engineered Hardwood, Stone, Tile, Travertine
- Windows: Insulated/Low-E windows, Window Coverings
- Number of fireplaces: 2
- Fireplace features: Outside, Gas Log
Interior area
- Total structure area: 6,734
- Total interior livable area: 6,734 sqft
Property
Parking
- Total spaces: 4
- Parking features: Attached, Oversized, Garage Door Opener, Circular Driveway
- Attached garage spaces: 4
Features
- Stories: 2
- Patio & porch: Covered
- Exterior features: Back Green Space, Outdoor Kitchen, Side Yard, Sprinkler System
- Has private pool: Yes
- Pool features: Gunite, Heated, In Ground, Pool/Spa Combo
- Has spa: Yes
- Spa features: Spa/Hot Tub
- Fencing: Back Yard,Full
- Has view: Yes
- View description: Water
- Has water view: Yes
- Water view: Water
- Waterfront features: Pond
Lot
- Size: 0.5 Acres
- Features: Back Yard, Build Line Restricted, Cul-De-Sac, Near Golf Course, On Golf Course, Subdivided, Wooded, 1/2 Up to 1 Acre
Details
- Parcel number: 8135110010040907
Construction
Type & style
- Home type: SingleFamily
- Architectural style: Mediterranean,Spanish
- Property subtype: Single Family Residence
Materials
- Stucco
- Foundation: Slab
- Roof: Tile
Condition
- New construction: No
- Year built: 2013
Utilities & green energy
- Sewer: Public Sewer
- Water: Water District
Green energy
- Energy efficient items: Thermostat
Community & HOA
Community
- Security: Prewired for Alarm System
- Subdivision: Sienna Village Of Waters Lake
HOA
- Has HOA: Yes
- Amenities included: Controlled Access
- HOA fee: $4,989 annually
Location
- Region: Missouri City
Financial & listing details
- Price per square foot: $260/sqft
- Tax assessed value: $1,432,108
- Annual tax amount: $32,780
- Date on market: 6/8/2026
- Listing terms: Cash,Conventional
- Ownership: Full Ownership
- Road surface type: Concrete
Estimated market value
$1,651,900
$1.57M - $1.73M
$6,538/mo
Price history
| Date | Event | Price |
|---|---|---|
| 7/22/2026 | Price change | $1,750,000-7.8%$260/sqft |
Source:  HAR #88752037 Report a problem HAR #88752037 Report a problem | ||
| 6/12/2026 | Listed for sale | $1,899,000$282/sqft |
Source: HAR #88752037 Report a problem | ||
| 5/15/2015 | Sold | -- |
Source: Agent Provided Report a problem | ||
Public tax history
| Year | Property taxes | Tax assessment |
|---|---|---|
| 2025 | $21,179 +3.4% | $1,432,108 -1.5% |
| 2024 | $20,480 -7% | $1,453,642 -5.7% |
| 2023 | $22,019 +22.6% | $1,541,827 +36.1% |
| 2022 | $17,965 +3.5% | $1,132,840 +8.5% |
| 2021 | $17,362 -15.5% | $1,044,060 -14% |
| 2020 | $20,548 +1.8% | $1,213,390 +4% |
| 2019 | $20,188 +4.9% | $1,166,920 +8.2% |
| 2018 | $19,237 -12.8% | $1,078,310 +12.7% |
| 2017 | $22,061 | $956,820 +23.8% |
| 2016 | $22,061 +125.4% | $773,000 +44.2% |
| 2015 | $9,786 +196.3% | $535,930 +197.7% |
| 2014 | $3,303 | $180,000 +6.4% |
| 2013 | -- | $169,200 +35.4% |
| 2012 | -- | $125,000 |
| 2011 | -- | $125,000 |
| 2010 | -- | $125,000 |
| 2009 | -- | $125,000 |
| 2008 | -- | $125,000 +25% |
| 2007 | -- | $100,000 |
| 2006 | -- | $100,000 |
Find assessor info on the county website
Monthly payment
Est. payment
Payment breakdown
Explore the cost of this home by adjusting the details. Changes won't be saved.Climate risks
Neighborhood: 77459
Nearby schools
GreatSchools rating
- 9/10Scanlan Oaks Elementary SchoolGrades: PK-5Distance: 0.3 mi
- 6/10Ronald Thornton MiddleGrades: 6-8Distance: 1.9 mi
- 7/10Ridge Point High SchoolGrades: 9-12Distance: 1 mi
Schools provided by the listing agent
- Elementary: Scanlan Oaks Elementary School
- Middle: Thornton Middle School (Fort Bend)
- High: Ridge Point High School
Source: HAR. This data may not be complete. We recommend contacting the local school district to confirm school assignments for this home.
- $8,8341.77 acresSanctuary Trl, Missouri city, TX 77459Off Market
- $1,529,5005 bd7 ba6k sqft11 Sanctuary Trl, Missouri City, TX 77459Off Market
- $1,850,0005 bd7 ba6.6k sqft19 Sanctuary Trl, Missouri City, TX 77459For Sale
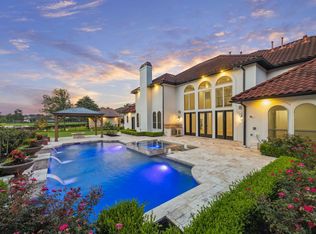
- $1,913,6005 bd7 ba6.8k sqft18 Sanctuary Trl, Missouri City, TX 77459Off Market
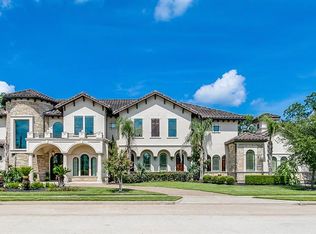
- $1,431,5004 bd4 ba6.7k sqft23 Sanctuary Trl, Missouri City, TX 77459Off Market
- $79,80615.96 acresSienna Pkwy, Missouri city, TX 77459Off Market
- $1,340,5004 bd5 ba5.5k sqft7 Sanctuary Trl, Missouri City, TX 77459Off Market
- $1,505,3004 bd4 ba5.3k sqft22 Sanctuary Trl, Missouri City, TX 77459Off Market
A local agent can set up tours, give advice and negotiate with sellers.
Similar homes
- $1,850,0005 bd7 ba6.6k sqft19 Sanctuary Trl, Missouri City, TX 77459For SaleMLS ID #87472732, Sammy Younis, RE/MAX Southwest. HAR
- $1,599,9995 bd5 ba6k sqft46 Sullivans Lndg, Missouri City, TX 77459For Sale
 MLS ID #65617706, Sonit Seth, eXp Realty LLC. HAR
 - $1,225,9895 bd5 ba5.6k sqft18 Waters Lake Blvd, Missouri City, TX 77459For Sale
 MLS ID #95274804, Linda Riddle, Team Riddle Realty. HAR
 - $1,748,8805 bd5 ba5.5k sqft4806 Beamer Creek Ct, Sugar Land, TX 77479For Sale
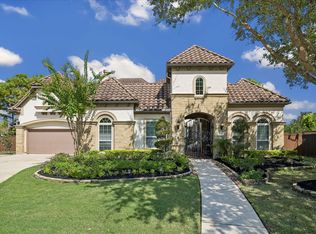 MLS ID #95020746, Sammy Younis, RE/MAX Southwest. HAR
 - $1,399,8005 bd5 ba5.6k sqft9407 Fox Bend Ln, Missouri City, TX 77459For SaleMLS ID #28923308, Mark Bonning, Bonning Real Estate. HAR
- $1,200,0005 bd5 ba6.1k sqft14 Sullivans Lndg, Missouri City, TX 77459For SaleMLS ID #72684334, Rosalva Cardenas, UTR TEXAS, REALTORS. HAR
- $2,450,0006 bd8 ba7.7k sqft9 Waters Lake Blvd, Missouri City, TX 77459For SaleMLS ID #97224941, Joani Salazar, RE/MAX Fine Properties. HAR
- $1,049,9895 bd5 ba4.9k sqft69 Big Trl, Missouri City, TX 77459For SaleMLS ID #34473728, Linda Riddle, Team Riddle Realty. HAR
- $950,0004 bd4 ba4.3k sqft2322 Red Fox Dr, Missouri City, TX 77459For SaleMLS ID #96134701, Sara Nguyen, Better Homes and Gardens Real Estate Gary Greene - Sugar Land. HAR
- $1,789,0005 bd7 ba6.4k sqft4803 Harvest Chase Ln, Sugar Land, TX 77479For SaleMLS ID #10713845, Denise Zepeda, RE/MAX The Woodlands & Spring. HAR
- $1,100,0005 bd5 ba4.6k sqft30 Little Rise Dr, Missouri City, TX 77459For SaleMLS ID #97516490, Erin McKie, Corcoran Prestige Realty. HAR
- $1,849,0005 bd6 ba5k sqft7 Haven Shore Ln, Sugar Land, TX 77479For SaleMLS ID #85989325, Zain Momin, Atlas Real Estate. HAR
- $1,799,0005 bd7 ba4.6k sqft4608 Maple St, Bellaire, TX 77401For SaleMLS ID #37473195, Michael Gray, Coldwell Banker Realty - Bellaire-Metropolitan. HAR
- $1,899,8005 bd7 ba5.7k sqft5006 Water View Bnd, Sugar Land, TX 77479For SaleMLS ID #76730260, Sammy Younis, RE/MAX Southwest. HAR
- $969,0004 bd5 ba4.2k sqft7843 Lakebrook Dr, Missouri City, TX 77459For SaleMLS ID #61351390, Dwight Johnson, Keller Williams Memorial. HAR
- $1,777,0006 bd6 ba7.2k sqft8214 Forest Gate Dr, Sugar Land, TX 77479For SaleMLS ID #19651921, Kris Barzilla, RE/MAX Fine Properties. HAR
- $1,799,0006 bd5 ba6.1k sqft61 Open Sands Ct, Sugar Land, TX 77479For SaleMLS ID #76950522, Minal Vyas, RE/MAX Fine Properties. HAR
- $1,499,0004 bd5 ba5.5k sqft2743 Cavallo Pass, Richmond, TX 77406For SaleMLS ID #86679841, Randy Polasek, Impression Realty. HAR
- $1,549,8885 bd5 ba5.5k sqft5618 Camden Springs Ln, Sugar Land, TX 77479For SaleMLS ID #10617256, Sammy Younis, RE/MAX Southwest. HAR
- $1,988,8005 bd6 ba5.5k sqft4 Ellicott Way, Sugar Land, TX 77479For SaleMLS ID #76367279, CW Ross, Keller Williams Realty Southwest. HAR
