Beyond the gates of Majestic Pointe at Riverstone, this former Westport Homes model showcases exceptional craftsmanship and EXTENSIVE UPGRADES s on a premium corner lot with no rear neighbors. A dramatic double iron entry, soaring ceilings, natural stone flooring, designer lighting, and refined finishes create an unforgettable first impression. The thoughtfully designed floor plan offers two bedrooms on the main level, a private study, formal dining, and a grand living room with a floor-to-ceiling stone fireplace. The chef's kitchen features custom cabinetry and premium appliances, while the primary suite offers a spa-inspired bath and dual walk-in closets. Upstairs includes a game room, media room, and three ensuite bedrooms with a balcony overlooking the greenbelt. Enjoy Riverstone's premier amenities, top-rated Fort Bend ISD schools, parks, trails, shopping, dining, and easy access to Hwy 6 and US-59. Schedule your private tour today!
For sale
$1,849,000
7 Haven Shore Ln, Sugar Land, TX 77479
5beds
5,077sqft
:
Get pre-qualified$12,854/mo
Single Family Residence
Built in 2016
0.36 Acres Lot
$1,763,300 Zestimate®
$364/sqft
$29/mo HOA
What's special
Refined finishesNatural stone flooringThoughtfully designed floor planFormal diningPrivate studyGame roomSoaring ceilings
- 4 days |
- 465 |
- 19 |
Likely to sell faster than
Zillow last checked:
Listing updated:
Listed by:
Zain Momin TREC #0737030 346-418-8229,
Atlas Real Estate,
Pranesh Jayaprakash TREC #0706883 832-247-0418,
Atlas Real Estate
Source: HAR,MLS#: 85989325
Facts & features
Interior
Bedrooms & bathrooms
- Bedrooms: 5
- Bathrooms: 6
- Full bathrooms: 5
- 1/2 bathrooms: 1
Rooms
- Room types: Den, Media Room, Utility Room
Primary bathroom
- Features: Half Bath, Hollywood Bath, Primary Bath: Double Sinks, Primary Bath: Separate Shower, Primary Bath: Soaking Tub
Kitchen
- Features: Kitchen Island, Kitchen open to Family Room, Pantry, Pots/Pans Drawers, Under Cabinet Lighting, Walk-in Pantry
Heating
- Natural Gas, Zoned
Cooling
- Electric, Zoned
Appliances
- Included: ENERGY STAR Qualified Appliances, Disposal, Refrigerator, Wine Refrigerator, Convection Oven, Double Oven, Microwave, Gas Cooktop, Dishwasher
- Laundry: Electric Dryer Hookup, Gas Dryer Hookup, Washer Hookup
Features
- Balcony, Dry Bar, Formal Entry/Foyer, Vaulted Ceiling, Wired for Sound, 2 Bedrooms Down, En-Suite Bath, Primary Bed - 1st Floor, Sitting Area, Walk-In Closet(s)
- Flooring: Carpet, Stone, Tile, Wood
- Windows: Window Coverings
- Number of fireplaces: 1
- Fireplace features: Gas Log
Interior area
- Total structure area: 5,077
- Total interior livable area: 5,077 sqft
Property
Parking
- Total spaces: 3
- Parking features: Electric Gate, Attached, Garage Door Opener
- Attached garage spaces: 3
Features
- Stories: 2
- Patio & porch: Covered
- Exterior features: Outdoor Kitchen, Sprinkler System
- Fencing: Back Yard
Lot
- Size: 0.36 Acres
- Features: Back Yard, Corner Lot, Cul-De-Sac, 1/4 Up to 1/2 Acre
Details
- Parcel number: 4896000020010907
Construction
Type & style
- Home type: SingleFamily
- Architectural style: Contemporary,Mediterranean
- Property subtype: Single Family Residence
Materials
- Stucco
- Foundation: Slab
- Roof: Tile
Condition
- New construction: No
- Year built: 2016
Utilities & green energy
- Sewer: Public Sewer
- Water: Public, Water District
Green energy
- Energy efficient items: Lighting
Community & HOA
Community
- Subdivision: Majestic Pointe At Riverstone
HOA
- Has HOA: Yes
- HOA fee: $350 annually
Location
- Region: Sugar Land
Financial & listing details
- Price per square foot: $364/sqft
- Tax assessed value: $1,722,814
- Annual tax amount: $34,007
- Date on market: 7/24/2026
- Listing terms: Cash,Conventional,FHA,VA Loan
- Ownership: Full Ownership
- Road surface type: Concrete, Curbs, Gutters
Estimated market value
$1,763,300
$1.68M - $1.85M
$5,704/mo
Price history
| Date | Event | Price |
|---|---|---|
| 7/24/2026 | Listed for sale | $1,849,000-2.6%$364/sqft |
Source:  HAR #85989325 Report a problem HAR #85989325 Report a problem | ||
| 7/18/2026 | Listing removed | $1,899,000$374/sqft |
Source: HAR #44581180 Report a problem | ||
| 4/16/2026 | Price change | $1,899,000-5%$374/sqft |
Source: HAR #47968815 Report a problem | ||
| 3/5/2026 | Price change | $1,999,000-4.3%$394/sqft |
Source: HAR #47968815 Report a problem | ||
| 1/24/2026 | Price change | $2,088,000-4.6%$411/sqft |
Source: HAR #11031576 Report a problem | ||
| 11/14/2025 | Listed for sale | $2,188,000+50%$431/sqft |
Source: HAR #11031576 Report a problem | ||
| 7/26/2018 | Sold | -- |
Source: Agent Provided Report a problem | ||
| 6/2/2018 | Price change | $1,459,000-2.7%$287/sqft |
Source: RE/MAX Southwest #4039315 Report a problem | ||
| 2/8/2018 | Price change | $1,499,000-6.3%$295/sqft |
Source: RE/MAX Southwest #4039315 Report a problem | ||
| 2/1/2018 | Price change | $1,599,000-3%$315/sqft |
Source: RE/MAX Southwest #4039315 Report a problem | ||
| 10/29/2017 | Price change | $1,649,000+3.8%$325/sqft |
Source: RE/MAX Southwest #4039315 Report a problem | ||
| 6/14/2017 | Price change | $1,589,000-3.7%$313/sqft |
Source: J.I.M. Properties, INC #27114433 Report a problem | ||
| 2/24/2017 | Listed for sale | $1,650,000$325/sqft |
Source: J.I.M. Properties, INC #27114433 Report a problem | ||
Public tax history
| Year | Property taxes | Tax assessment |
|---|---|---|
| 2025 | $29,700 +10.3% | $1,722,814 +6.8% |
| 2024 | $26,927 +0.7% | $1,613,480 +4.3% |
| 2023 | $26,730 +1.7% | $1,546,777 +13.3% |
| 2022 | $26,293 +14.1% | $1,365,300 +22.5% |
| 2021 | $23,041 -19.3% | $1,114,210 -16.8% |
| 2020 | $28,566 +42.8% | $1,338,970 +15.8% |
| 2019 | $20,009 +9.4% | $1,156,590 +12.8% |
| 2018 | $18,291 -8.9% | $1,025,280 +2.8% |
| 2017 | $20,072 | $997,590 +61.2% |
| 2016 | $20,072 +207.4% | $618,750 +73.1% |
| 2015 | $6,529 | $357,550 |
Find assessor info on the county website
Monthly payment
Est. payment
Payment breakdown
Explore the cost of this home by adjusting the details. Changes won't be saved.Climate risks
Neighborhood: Riverstone
Nearby schools
GreatSchools rating
- 10/10Sonal S Bhuchar Elementary SchoolGrades: PK-5Distance: 1 mi
- 9/10First Colony Middle SchoolGrades: 6-8Distance: 2.6 mi
- 7/10Lawrence E Elkins High SchoolGrades: 9-12Distance: 1.3 mi
Schools provided by the listing agent
- Elementary: Sonal Bhuchar Elementary
- Middle: First Colony Middle School
- High: Elkins High School
Source: HAR. This data may not be complete. We recommend contacting the local school district to confirm school assignments for this home.
- $2,436,8390.362 Acres15 Haven Shore Ln, Sugar Land, TX 77479Off Market

- $1930.773 AcresRegal Park Ln, Sugar land, TX 77479Off Market
- $2,514,1005 bd5 ba6.8k sqft2 Haven Shore Ln, Sugar Land, TX 77479Off Market
- $3,335,6005 bd6 ba7.9k sqft6 Haven Shore Ln, Sugar Land, TX 77479Off Market
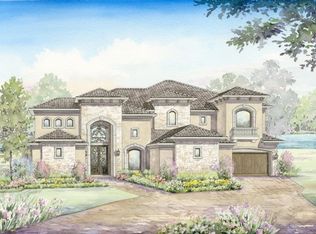
- $2,333,4005 bd6 ba5.7k sqft23 Haven Shore Ln, Sugar Land, TX 77479Off Market
- $3091.236 AcresRegal Park Ln, Sugar land, TX 77479Off Market
- $2,332,5005 bd5 ba5.3k sqft10 Haven Shore Ln, Sugar Land, TX 77479Off Market
- $3,267,2005 bd6 ba9.7k sqft14 Haven Shore Ln, Sugar Land, TX 77479Off Market
A local agent can set up tours, give advice and negotiate with sellers.
A local lender can help you make sure your offer is ready when you are.
Similar homes
- $1,899,8005 bd7 ba5.7k sqft5006 Water View Bnd, Sugar Land, TX 77479For Sale
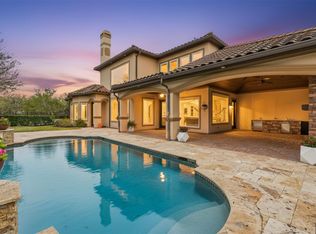 MLS ID #76730260, Sammy Younis, RE/MAX Southwest. HAR
 - $1,789,0005 bd7 ba6.4k sqft4803 Harvest Chase Ln, Sugar Land, TX 77479For Sale
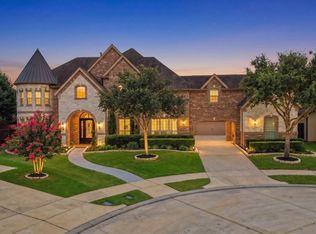 MLS ID #10713845, Denise Zepeda, RE/MAX The Woodlands & Spring. HAR
 - $1,799,0006 bd5 ba6.1k sqft61 Open Sands Ct, Sugar Land, TX 77479For Sale
 MLS ID #76950522, Minal Vyas, RE/MAX Fine Properties. HAR
 - $2,099,0005 bd5 ba6.7k sqft19 Miramar Heights Cir, Sugar Land, TX 77479For Sale
 MLS ID #89788420, Sammy Younis, RE/MAX Southwest. HAR
 - $1,988,8005 bd6 ba5.5k sqft4 Ellicott Way, Sugar Land, TX 77479For SaleMLS ID #76367279, CW Ross, Keller Williams Realty Southwest. HAR
- $1,549,8885 bd5 ba5.5k sqft5618 Camden Springs Ln, Sugar Land, TX 77479For SaleMLS ID #10617256, Sammy Younis, RE/MAX Southwest. HAR
- $2,174,9005 bd7 ba5.6k sqft5403 Rouchel Brook Ln, Sugar Land, TX 77479For SaleMLS ID #26579265, Sarah Sawal, Keller Williams Memorial. HAR
- $2,450,0006 bd8 ba7.3k sqft22 Sunset Park Ln, Sugar Land, TX 77479For SaleMLS ID #12721587, Sammy Younis, RE/MAX Southwest. HAR
- $2,250,0005 bd6 ba6.5k sqft79 Amber Hollow Ct, Sugar Land, TX 77479For SaleMLS ID #65975669, Sammy Younis, RE/MAX Southwest. HAR
- $1,028,8804 bd5 ba4.4k sqft5230 Turning Leaf Ln, Sugar Land, TX 77479For SaleMLS ID #61624588, Sammy Younis, RE/MAX Southwest. HAR
- $1,777,0006 bd6 ba7.2k sqft8214 Forest Gate Dr, Sugar Land, TX 77479For SaleMLS ID #19651921, Kris Barzilla, RE/MAX Fine Properties. HAR
- $1,850,0005 bd7 ba6.6k sqft19 Sanctuary Trl, Missouri City, TX 77459For SaleMLS ID #87472732, Sammy Younis, RE/MAX Southwest. HAR
- $1,500,0005 bd5 ba5.8k sqft1711 Oak Shade Dr, Sugar Land, TX 77479For SaleMLS ID #49099977, Christopher Johns, Redfin Corporation. HAR
- $1,599,0004 bd7 ba6.7k sqft38 Scotsmoor Ct, Sugar Land, TX 77479For SaleMLS ID #45473237, Peggie Pentecost, Martha Turner Sotheby's International Realty. HAR
- $995,0004 bd6 ba3.8k sqft3850 Sundance Hill Ln, Sugar Land, TX 77479For SaleMLS ID #60626998, Cathy Stubbs, Keller Williams Realty Southwest. HAR
- $1,195,0004 bd4 ba4.7k sqft5226 Limestone Hill Ln, Sugar Land, TX 77479For SaleMLS ID #51760865, Ashoo Bansal, The Sears Group. HAR
- $1,849,0004 bd4 ba6.1k sqft15710 Creek Bend Dr, Sugar Land, TX 77478For SaleMLS ID #8411252, Kathryn Anderson, Better Homes and Gardens Real Estate Gary Greene - Sugar Land. HAR
- $1,198,8005 bd5 ba4.3k sqft6011 Abercombie Ln, Sugar Land, TX 77479For SaleMLS ID #853073, Sammy Younis, RE/MAX Southwest. HAR
- $2,095,0005 bd5 ba5.1k sqft702 Piedmont St, Sugar Land, TX 77478For SaleMLS ID #74967651, Kelly Ferguson, FERGUSON + FBRE. HAR
- $990,0004 bd4 ba4.5k sqft4003 Woodbriar Ct, Sugar Land, TX 77479For SaleMLS ID #79839963, Nell Osborn, Better Homes and Gardens Real Estate Gary Greene - Sugar Land. HAR
