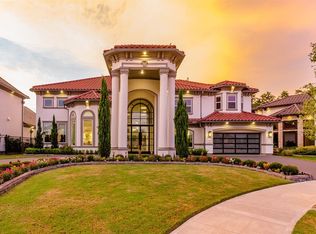
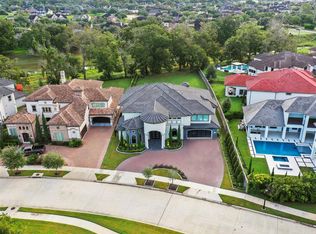
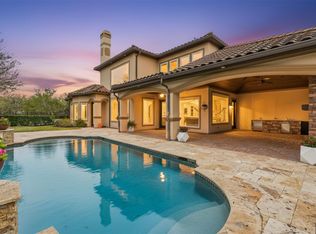
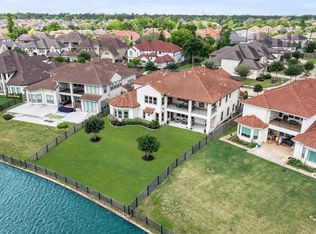
LARGE PRICE REDUCTION - LUXURIOUS CUSTOM HOME built by PARTNERS IN BUILDING in Riverstone’s ultra-exclusive GUARD GATED COMMUNITY of The Enclave! Situated on a nearly HALF ACRE lot in a quiet cul-de-sac w/NO BACK NEIGHBORS! Double iron doors lead to a dramatic entry w/soaring ceilings, grand double staircases & open concept design. HUGE living room w/2 story ceilings opens up to a gourmet kitchen w/oversized island, custom cabinets & high end appliances. Seperate living room behind the kitchen is surrounded by windows w/beautiful views of the pool & trees. Primary suite w/high ceilings opens up to a luxurious spa-like bathroom & oversized closet w/custom cabinetry. Formal dining with butler pantry and study with French doors downstairs. Upstairs features a large gameroom, media room & 3 bedrooms suites w/ensuite bathrooms. Incredible pool outside w/reverse infinity edge pool, multiple water features, fire pit, & tons of green space for kids and pets. CALL THE AIDA YOUNIS TEAM TODAY!
For sale
Price cut: $250K (6/7)
$2,250,000
79 Amber Hollow Ct, Sugar Land, TX 77479
5beds
6,500sqft
:
Get pre-qualified$16,123/mo
Single Family Residence
Built in 2016
0.47 Acres Lot
$2,147,400 Zestimate®
$346/sqft
$667/mo HOA
What's special
- 121 days |
- 579 |
- 35 |
Zillow last checked:
Listing updated:
Listed by:
Sammy Younis TREC #0629757 713-857-9156,
RE/MAX Southwest
Source: HAR,MLS#: 65975669
Facts & features
Interior
Bedrooms & bathrooms
- Bedrooms: 5
- Bathrooms: 6
- Full bathrooms: 5
- 1/2 bathrooms: 1
Rooms
- Room types: Den, Family Room, Media Room, Utility Room
Primary bedroom
- Level: First
- Area: 513
- Dimensions: 19x27
Bedroom
- Level: Second
- Area: 210
- Dimensions: 15x14
Bedroom
- Level: Second
- Area: 255
- Dimensions: 17x15
Bedroom
- Level: Second
- Area: 168
- Dimensions: 12x14
Bedroom
- Level: First
- Area: 210
- Dimensions: 14x15
Breakfast
- Level: First
- Area: 169
- Dimensions: 13x13
Dining room
- Level: First
- Area: 180
- Dimensions: 15x12
Family room
- Level: First
- Area: 400
- Dimensions: 20x20
Living room
- Level: First
- Area: 672
- Dimensions: 21x32
Media room
- Level: Second
- Area: 150
- Dimensions: 15x10
Heating
- Natural Gas, Zoned
Cooling
- Ceiling Fan(s), Electric, Zoned
Appliances
- Included: Disposal, Refrigerator, Wine Refrigerator, Microwave, Dishwasher
Features
- 2 Staircases, Crown Molding, Formal Entry/Foyer, High Ceilings, Prewired for Alarm System, Vaulted Ceiling, Wired for Sound, 1 Bedroom Down - Not Primary BR, 2 Bedrooms Down, 3 Bedrooms Up, En-Suite Bath, Primary Bed - 1st Floor, Sitting Area, Walk-In Closet(s)
- Flooring: Carpet, Tile, Wood
- Doors: Insulated Doors
- Windows: Insulated/Low-E windows, Window Coverings
- Number of fireplaces: 1
- Fireplace features: Outside, Free Standing
Interior area
- Total structure area: 6,500
- Total interior livable area: 6,500 sqft
Property
Parking
- Total spaces: 3
- Parking features: Attached, Oversized, Circular Driveway, Double-Wide Driveway
- Attached garage spaces: 3
Features
- Stories: 2
- Patio & porch: Patio/Deck
- Exterior features: Outdoor Kitchen, Side Yard, Sprinkler System
- Has private pool: Yes
- Pool features: Above Ground, In Ground, Pool/Spa Combo
- Has spa: Yes
- Spa features: Spa/Hot Tub, Private
- Fencing: Back Yard
Lot
- Size: 0.47 Acres
- Features: Cul-De-Sac, Greenbelt, Subdivided, Wooded, 1/4 Up to 1/2 Acre
Details
- Parcel number: 2865020010030907
Construction
Type & style
- Home type: SingleFamily
- Architectural style: Contemporary
- Property subtype: Single Family Residence
Materials
- Stucco
- Foundation: Slab
- Roof: Tile
Condition
- New construction: No
- Year built: 2016
Details
- Builder name: Partners in Building
Utilities & green energy
- Sewer: Public Sewer
- Water: Public
Green energy
- Energy efficient items: Attic Vents, Thermostat, Lighting, HVAC, HVAC>13 SEER
Community & HOA
Community
- Features: Subdivision Tennis Court
- Security: Prewired for Alarm System
- Subdivision: Riverstone
HOA
- Has HOA: Yes
- Amenities included: Controlled Access, Dog Park, Fitness Center, Jogging Path, Park, Party Room, Picnic Area, Playground, Pond, Pool
- HOA fee: $8,000 annually
Location
- Region: Sugar Land
Financial & listing details
- Price per square foot: $346/sqft
- Tax assessed value: $2,165,761
- Annual tax amount: $36,473
- Date on market: 4/1/2026
- Listing terms: Cash,Conventional
- Road surface type: Concrete, Curbs, Gutters
Estimated market value
$2,147,400
$2.04M - $2.25M
$7,952/mo
Price history
| Date | Event | Price |
|---|---|---|
| 6/7/2026 | Price change | $2,250,000-10%$346/sqft |
Source:  HAR #65975669 Report a problem HAR #65975669 Report a problem | ||
| 4/1/2026 | Price change | $2,500,000-5.7%$385/sqft |
Source: HAR #65975669 Report a problem | ||
| 1/6/2026 | Price change | $2,650,000-1.8%$408/sqft |
Source: HAR #4223267 Report a problem | ||
| 9/24/2025 | Listed for sale | $2,699,000$415/sqft |
Source: HAR #4223267 Report a problem | ||
Public tax history
| Year | Property taxes | Tax assessment |
|---|---|---|
| 2025 | $41,234 +13.1% | $2,165,761 +10.4% |
| 2024 | $36,473 -11.8% | $1,962,051 -7.5% |
| 2023 | $41,331 -0.6% | $2,121,611 +10.9% |
| 2022 | $41,595 +21.1% | $1,913,900 +31.3% |
| 2021 | $34,345 -17.8% | $1,458,130 -15.4% |
| 2020 | $41,789 +70.8% | $1,722,630 +21.8% |
| 2019 | $24,463 +3.7% | $1,414,040 +6.9% |
| 2018 | $23,597 -7.8% | $1,322,720 -7% |
| 2017 | $25,587 | $1,422,170 +60.3% |
| 2016 | $25,587 +762.3% | $887,220 +446% |
| 2015 | $2,967 | $162,500 |
Find assessor info on the county website
Monthly payment
Est. payment
Payment breakdown
Explore the cost of this home by adjusting the details. Changes won't be saved.Climate risks
Neighborhood: Riverstone
Nearby schools
GreatSchools rating
- 8/10Settlers Way Elementary SchoolGrades: PK-5Distance: 2 mi
- 9/10First Colony Middle SchoolGrades: 6-8Distance: 2.2 mi
- 7/10Lawrence E Elkins High SchoolGrades: 9-12Distance: 1.3 mi
Schools provided by the listing agent
- Elementary: Settlers Way Elementary School
- Middle: First Colony Middle School
- High: Elkins High School
Source: HAR. This data may not be complete. We recommend contacting the local school district to confirm school assignments for this home.
- $2,291,5006 bd7 ba7.6k sqft75 Amber Hollow Ct, Sugar Land, TX 77479Off Market
- $1,709,6005 bd6 ba5.3k sqft83 Amber Hollow Ct, Sugar Land, TX 77479Off Market

- $2,337,4005 bd5 ba6.7k sqft65 Enclave Manor Dr, Sugar Land, TX 77479Off Market
- $---- bd-- ba-- sqft71 Amber Hollow Ct, Sugar Land, TX 77479Off Market
- $4,0730.815 AcresAmber Hollow Ct, Sugar land, TX 77479Off Market
- $2,655,7004 bd5 ba6.9k sqft71 Amber Hollow Ct, Sugar land, TX 77479Off Market
- $2,443,9005 bd5 ba7.2k sqft87 Amber Hollow Ct, Sugar Land, TX 77479Off Market
- $213,706 Square FeetEnclave Manor Dr, Sugar land, TX 77479Off Market
A local agent can set up tours, give advice and negotiate with sellers.
A local lender can help you make sure your offer is ready when you are.
Similar homes
- $1,849,0005 bd6 ba5k sqft7 Haven Shore Ln, Sugar Land, TX 77479For Sale
 MLS ID #85989325, Zain Momin, Atlas Real Estate. HAR
 - $1,899,8005 bd7 ba5.7k sqft5006 Water View Bnd, Sugar Land, TX 77479For Sale
 MLS ID #76730260, Sammy Younis, RE/MAX Southwest. HAR
 - $2,174,9005 bd7 ba5.6k sqft5403 Rouchel Brook Ln, Sugar Land, TX 77479For Sale
 MLS ID #26579265, Sarah Sawal, Keller Williams Memorial. HAR
 - $2,998,8005 bd5 ba7.3k sqft59 Enclave Manor Dr, Sugar Land, TX 77479For Sale
 MLS ID #47808190, Sammy Younis, RE/MAX Southwest. HAR
 - $1,799,0006 bd5 ba6.1k sqft61 Open Sands Ct, Sugar Land, TX 77479For SaleMLS ID #76950522, Minal Vyas, RE/MAX Fine Properties. HAR
- $1,549,8885 bd5 ba5.5k sqft5618 Camden Springs Ln, Sugar Land, TX 77479For SaleMLS ID #10617256, Sammy Younis, RE/MAX Southwest. HAR
- $2,599,0006 bd8 ba8.3k sqft23 Glen Eagles Dr, Sugar Land, TX 77479For SaleMLS ID #83356550, Sammy Younis, RE/MAX Southwest. HAR
- $2,095,0005 bd5 ba5.1k sqft702 Piedmont St, Sugar Land, TX 77478For SaleMLS ID #74967651, Kelly Ferguson, FERGUSON + FBRE. HAR
- $1,599,0004 bd7 ba6.7k sqft38 Scotsmoor Ct, Sugar Land, TX 77479For SaleMLS ID #45473237, Peggie Pentecost, Martha Turner Sotheby's International Realty. HAR
- $1,199,0005 bd6 ba5.1k sqft6139 Logan Creek Ln, Sugar Land, TX 77479For SaleMLS ID #74713798, Sammy Younis, RE/MAX Southwest. HAR
- $1,399,0005 bd7 ba5k sqft5735 Genoa Springs Ln, Sugar Land, TX 77479For SaleMLS ID #8863150, Sonit Seth, eXp Realty LLC. HAR
- $1,999,9996 bd9 ba8.4k sqft35 The Oval St, Sugar Land, TX 77479For SaleMLS ID #48686131, Sammy Younis, RE/MAX Southwest. HAR
- $1,198,8005 bd5 ba4.3k sqft6011 Abercombie Ln, Sugar Land, TX 77479For SaleMLS ID #853073, Sammy Younis, RE/MAX Southwest. HAR
- $1,199,9005 bd6 ba5.2k sqft14 Tredington St, Sugar Land, TX 77479For SaleMLS ID #3959228, Sammy Younis, RE/MAX Southwest. HAR
- $1,850,0005 bd7 ba6.6k sqft19 Sanctuary Trl, Missouri City, TX 77459For SaleMLS ID #87472732, Sammy Younis, RE/MAX Southwest. HAR
- $1,250,0005 bd5 ba5k sqft2915 Sentry Oak Way, Sugar Land, TX 77479For SaleMLS ID #60451174, Sammy Younis, RE/MAX Southwest. HAR
- $2,049,0004 bd5 ba6.5k sqft1123 Grand Estates Dr, Richmond, TX 77469For SaleMLS ID #50311736, Alexandra Hampson, Hampson Properties. HAR
- $1,849,0004 bd4 ba6.1k sqft15710 Creek Bend Dr, Sugar Land, TX 77478For SaleMLS ID #8411252, Kathryn Anderson, Better Homes and Gardens Real Estate Gary Greene - Sugar Land. HAR
- $1,750,0005 bd6 ba6.7k sqft15 Sanctuary Trl, Missouri City, TX 77459For SaleMLS ID #88752037, Abigail Arriaga, Arriaga Realty LLC. HAR
- $1,499,0006 bd6 ba6.7k sqft15 Bees Creek Ct, Missouri City, TX 77459For SaleMLS ID #5997935, Sonit Seth, eXp Realty LLC. HAR
