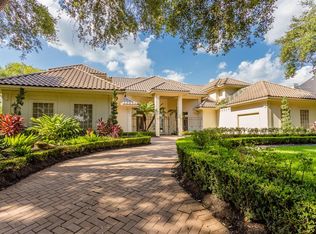
EXQUISITE ENGLISH ESTATE situated on a HALF ACRE LOT w/BREATHTAKING GOLF COURSE VIEWS in the EXCLUSIVE SWEETWATER community! IMPECCABLY MAINTAINED & BEAUTIFULLY UPDATED - this home will impress! Stunning front elevation w/large circular driveway. HIGH END, DESIGNER FINISHES throughout starting in the dramatic entry w/floating marble staircase, Venetian plastered walls and crystal chandelier. Marble floors through most of the downstairs provide a timeless elegance. Large great room features French doors that lead to an outdoor living room. Oversized primary suite w/private living room that could also be used as a study. Updated kitchen w/marble counter tops & high end appliances. Upstairs bedrooms/bathrooms remodeled in 2025! Roof replaced in 2025 w/premium shingles. All HVAC systems recently replaced! Game rm, billiard rm, card rm, garage apartment, lush landscaping, pool, outdoor living, outdoor kitchen, putting green, 3 car garage. PRICE TO SELL- Call the AIDA YOUNIS Team today!
For sale
$1,899,999
35 The Oval St, Sugar Land, TX 77479
6beds
8,472sqft
Single Family Residence
Built in 1986
0.49 Acres Lot
$1,723,000 Zestimate®
$224/sqft
$154/mo HOA
What's special
Half acre lotOutdoor kitchenStunning front elevationDramatic entryMarble floorsHigh end designer finishesBreathtaking golf course views
- 360 days
- 731
- 70
Zillow last checked:
Listing updated:
Listed by:
Sammy Younis TREC #0629757 713-857-9156,
RE/MAX Southwest
Source: HAR,MLS#: 48686131
Facts & features
Interior
Bedrooms & bathrooms
- Bedrooms: 6
- Bathrooms: 9
- Full bathrooms: 6
- 1/2 bathrooms: 3
Primary bedroom
- Level: First
- Area: 638
- Dimensions: 22X29
Bedroom
- Level: Second
- Area: 216
- Dimensions: 18X12
Bedroom
- Level: Second
- Area: 225
- Dimensions: 15X15
Bedroom
- Level: Second
- Area: 360
- Dimensions: 30X12
Bedroom
- Level: Second
- Area: 204
- Dimensions: 17X12
Bedroom
- Level: Second
- Area: 336
- Dimensions: 28X12
Other
- Level: First
- Area: 216
- Dimensions: 18X12
Breakfast
- Level: First
- Area: 208
- Dimensions: 16X13
Den
- Level: First
- Area: 560
- Dimensions: 28X20
Dining room
- Features: Formal
- Level: First
- Area: 252
- Dimensions: 18X14
Game room
- Level: Second
- Area: 506
- Dimensions: 23X22
Kitchen
- Level: First
- Area: 342
- Dimensions: 19X18
Living room
- Features: Formal
- Level: First
- Area: 504
- Dimensions: 28X18
Primary bath
- Features: Double Sinks, Whirlpool/Tub, Half Bath
- Level: First
Utility room
- Features: In House
Heating
- Natural Gas, Zoned
Cooling
- Ceiling Fan(s), Electric, Zoned
Appliances
- Included: ENERGY STAR Qualified Appliances, Disposal, Refrigerator, Double Oven, Microwave, Free-Standing Range, Dishwasher
- Laundry: Electric Dryer Hookup, Gas Dryer Hookup, Washer Hookup
Features
- 2 Staircases, Formal Entry/Foyer, High Ceilings, Wet Bar, Primary Bed - 1st Floor
- Flooring: Marble, Wood
- Windows: Window Coverings
- Number of fireplaces: 2
- Fireplace features: Gas
Interior area
- Total structure area: 8,472
- Total interior livable area: 8,472 sqft
Property
Parking
- Total spaces: 3
- Parking features: Attached
- Attached garage spaces: 3
Features
- Stories: 2
- Patio & porch: Covered, Patio/Deck
- Exterior features: Outdoor Kitchen, Sprinkler System
- Has private pool: Yes
- Pool features: In Ground
- Has spa: Yes
- Spa features: Spa/Hot Tub
- Fencing: Back Yard
- Has view: Yes
- View description: Lake, Water
- Has water view: Yes
- Water view: Lake,Water
Lot
- Size: 0.49 Acres
- Dimensions: 166 x 128
- Features: Back Yard, Cul-De-Sac, On Golf Course, 1/2 Up to 1 Acre
Details
- Parcel number: 7800020020060907
Construction
Type & style
- Home type: SingleFamily
- Architectural style: English,Traditional
- Property subtype: Single Family Residence
Materials
- Brick
- Foundation: Slab
- Roof: Composition
Condition
- New construction: No
- Year built: 1986
Utilities & green energy
- Sewer: Public Sewer
- Water: Public
Green energy
- Energy efficient items: Thermostat
Community & HOA
Community
- Subdivision: Sweetwater
HOA
- Has HOA: Yes
- HOA fee: $1,850 annually
Location
- Region: Sugar Land
Financial & listing details
- Price per square foot: $224/sqft
- Tax assessed value: $1,762,100
- Annual tax amount: $25,594
- Date on market: 10/27/2025
- Listing terms: Cash,Conventional
- Ownership: Full Ownership
- Road surface type: Concrete
Estimated market value
$1,723,000
$1.64M - $1.81M
$3,991/mo
Price history
| Date | Event | Price |
|---|---|---|
| 9/24/2026 | Listed for sale | $1,899,999-5%$224/sqft |
Source:  HAR #48686131 Report a problem HAR #48686131 Report a problem | ||
| 12/3/2025 | Price change | $1,999,999-4.3%$236/sqft |
Source: HAR #48686131 Report a problem | ||
| 8/31/2025 | Price change | $2,090,000-4.1%$247/sqft |
Source: HAR #17164199 Report a problem | ||
| 7/1/2025 | Price change | $2,180,000-3.1%$257/sqft |
Source: HAR #17164199 Report a problem | ||
| 3/22/2025 | Listed for sale | $2,250,000+19.7%$266/sqft |
Source: HAR #17164199 Report a problem | ||
| 2/12/2017 | Listed for sale | $1,880,000-0.5%$222/sqft |
Source: RE/MAX Southwest #49535414 Report a problem | ||
| 5/4/2016 | Listing removed | $1,890,000$223/sqft |
Source: RE/MAX Southwest #54187138 Report a problem | ||
| 1/31/2016 | Price change | $1,890,000-5.4%$223/sqft |
Source: RE/MAX Southwest #54187138 Report a problem | ||
| 12/9/2015 | Price change | $1,998,000-0.1%$236/sqft |
Source: RE/MAX SOUTHWEST #96227353 Report a problem | ||
| 11/4/2015 | Price change | $1,999,988-4.7%$236/sqft |
Source: RE/MAX Southwest #48294744 Report a problem | ||
| 9/17/2015 | Price change | $2,098,000-4.5%$248/sqft |
Source: RE/MAX Southwest #48294744 Report a problem | ||
| 5/12/2015 | Listed for sale | $2,198,000$259/sqft |
Source: RE/MAX Southwest #48294744 Report a problem | ||
Public tax history
| Year | Property taxes | Tax assessment |
|---|---|---|
| 2025 | $22,053 +1% | $1,605,027 +10% |
| 2024 | $21,829 +3.6% | $1,459,115 +10% |
| 2023 | $21,074 -0.7% | $1,326,468 +10% |
| 2022 | $21,216 +2.4% | $1,205,880 +7.7% |
| 2021 | $20,718 -13.4% | $1,119,750 -12.3% |
| 2020 | $23,930 +4.8% | $1,276,550 +6.5% |
| 2019 | $22,826 -8% | $1,199,040 -5.7% |
| 2018 | $24,798 +3.1% | $1,271,000 +10% |
| 2017 | $24,060 | $1,155,450 0% |
| 2016 | $24,060 +3.6% | $1,156,020 -0.9% |
| 2015 | $23,221 +2.7% | $1,166,450 +3.8% |
| 2014 | $22,606 | $1,123,690 -2% |
| 2013 | -- | $1,146,120 +4.4% |
| 2012 | -- | $1,098,170 -1.2% |
| 2011 | -- | $1,111,500 -3.3% |
| 2010 | -- | $1,149,480 +0.9% |
| 2009 | -- | $1,138,870 +10% |
| 2008 | -- | $1,035,340 +10% |
| 2007 | -- | $941,220 +10% |
| 2006 | -- | $855,650 +10% |
| 2005 | -- | $777,860 +2.1% |
| 2004 | -- | $762,150 |
| 2003 | -- | -- |
| 2002 | -- | -- |
| 2001 | -- | -- |
| 2000 | -- | -- |
Find assessor info on the county website
Monthly payment
Est. payment
Payment breakdown
Explore the cost of this home by adjusting the details. Changes won't be saved.Climate risks
Neighborhood: Sweetwater
Nearby schools
Schools provided by the listing agent
- Elementary: Colony Bend Elementary School
- Middle: First Colony Middle School
- High: Clements High School
Source: HAR. This data may not be complete. We recommend contacting the local school district to confirm school assignments for this home.
Similar homes
- $1,888,8805 bd6 ba7.5k sqft1830 Forest Gate Dr, Sugar Land, TX 77479For Sale
 MLS ID #76027707, CW Ross, Keller Williams Realty Southwest. HAR
 - $2,000,0004 bd6 ba6.2k sqft7 Silverloch Ct, Sugar Land, TX 77479For Sale
 MLS ID #11850307, Patty Newton, RE/MAX Fine Properties. HAR
 - $1,777,0006 bd6 ba7.2k sqft8214 Forest Gate Dr, Sugar Land, TX 77479For Sale
 MLS ID #19651921, Kris Barzilla, RE/MAX Fine Properties. HAR
 - $1,799,9905 bd6 ba5k sqft7 Haven Shore Ln, Sugar Land, TX 77479For Sale
 MLS ID #73158781, Zain Momin, Atlas Real Estate. HAR
