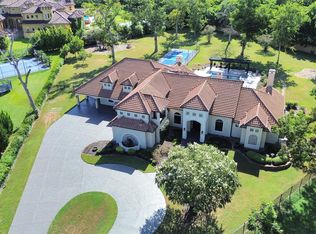
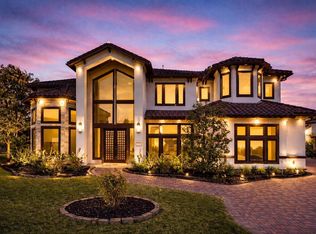
LUXURIOUS CUSTOM ESTATE located on one of the most beautiful tree lined streets in exclusive Sweetwater! REMODELED FROM TOP TO BOTTOM with sophisticated high-end updates. (see updates in docs) Beautiful porcelain flooring, formal living w/dramatic views. MULTIPLE PRIMARY SUITES! Sweeping staircase, elegant dining rm w/designer Fixtures, updated gourmet kitchen w/Viking appliances, custom cabinets and drawers w/updated hardware, 2 Islands, double ovens, 6 burners with griddle, Vicostone Blue Savoy Quartz counter tops, open to the family rm w/updated fireplace & plantation shutters, catering kitchen(wired for Exhaust), Study, luxurious primary suite w/sitting room & remodeled spa-Like sath (Tile Flooring, Shower & Shower door, Tub, Fixtures, Quartz Counters & Hardware) 2nd Floor Primary bedrm & bath, game rm with wet bar, Media room, 2 large Balconies, large secondary suites. On hole #3, POOL, SPA, Waterfall, 4 Car Garage, & circle driveway
For sale
$2,599,000
23 Glen Eagles Dr, Sugar Land, TX 77479
6beds
8,362sqft
Single Family Residence
Built in 1990
-- sqft lot
$2,450,300 Zestimate®
$311/sqft
$150/mo HOA
What's special
Circle drivewayBeautiful porcelain flooringMedia roomSweeping staircaseDouble ovensMultiple primary suitesLarge secondary suites
- 5 days |
- 269 |
- 12 |
Likely to sell faster than
Zillow last checked:
Listing updated:
Listed by:
Abdul Dadabhoy TREC #0641418 832-275-7878,
REALM Real Estate Professionals - Sugar Land
Source: HAR,MLS#: 16446920
Facts & features
Interior
Bedrooms & bathrooms
- Bedrooms: 6
- Bathrooms: 8
- Full bathrooms: 5
- 1/2 bathrooms: 3
Primary bedroom
- Level: Second
- Area: 266
- Dimensions: 19 X 14
Primary bedroom
- Level: First
- Area: 342
- Dimensions: 19 X 18
Bedroom
- Level: Second
- Area: 272
- Dimensions: 17 X 16
Bedroom
- Level: Second
- Area: 266
- Dimensions: 19 X 14
Bedroom
- Level: Second
- Area: 195
- Dimensions: 15 X 13
Bedroom
- Level: Second
- Area: 225
- Dimensions: 15 X 15
Breakfast
- Level: First
- Area: 156
- Dimensions: 13 X 12
Dining room
- Level: First
- Area: 360
- Dimensions: 20 X 18
Family room
- Level: First
- Area: 468
- Dimensions: 26 X 18
Game room
- Level: Second
- Area: 550
- Dimensions: 25 X 22
Living room
- Level: First
- Area: 589
- Dimensions: 31 X 19
Media room
- Level: Second
- Area: 570
- Dimensions: 30 X 19
Heating
- Electric, Natural Gas
Cooling
- Electric, Gas
Appliances
- Included: Disposal, Microwave, Dishwasher
Interior area
- Total structure area: 8,362
- Total interior livable area: 8,362 sqft
Property
Parking
- Total spaces: 3
- Parking features: Attached
- Attached garage spaces: 3
Features
- Stories: 2
- Has private pool: Yes
- Pool features: Above Ground
Lot
- Features: Near Golf Course, On Golf Course, 1/4 Up to 1/2 Acre
Details
- Parcel number: 7800060010130907
Construction
Type & style
- Home type: SingleFamily
- Architectural style: Other
- Property subtype: Single Family Residence
Materials
- Other, Stucco
- Foundation: Slab
- Roof: Slate
Condition
- New construction: No
- Year built: 1990
Utilities & green energy
- Sewer: Other
- Water: Other
Community & HOA
Community
- Subdivision: Sweetwater
HOA
- Has HOA: Yes
- HOA fee: $1,800 annually
Location
- Region: Sugar Land
Financial & listing details
- Price per square foot: $311/sqft
- Tax assessed value: $1,922,700
- Annual tax amount: $32,140
- Date on market: 8/20/2026
Estimated market value
$2,450,300
$2.33M - $2.57M
$7,241/mo
Price history
| Date | Event | Price |
|---|---|---|
| 8/20/2026 | Listed for sale | $2,599,000$311/sqft |
Source:  HAR #16446920 Report a problem HAR #16446920 Report a problem | ||
| 8/18/2026 | Listing removed | $12,500$1/sqft |
Source:  HAR #45401161 Report a problem HAR #45401161 Report a problem | ||
| 8/17/2026 | Listing removed | $2,599,000$311/sqft |
Source: HAR #83356550 Report a problem | ||
| 8/5/2026 | Listed for rent | $12,500+5%$1/sqft |
Source: HAR #45401161 Report a problem | ||
| 4/15/2026 | Price change | $2,599,000-1.9%$311/sqft |
Source: HAR #83356550 Report a problem | ||
| 1/6/2026 | Price change | $2,650,000-5.3%$317/sqft |
Source: HAR #30894785 Report a problem | ||
| 11/2/2025 | Listed for sale | $2,798,8000%$335/sqft |
Source: HAR #30894785 Report a problem | ||
| 11/1/2025 | Listing removed | $2,799,999$335/sqft |
Source: HAR #14724046 Report a problem | ||
| 10/17/2025 | Price change | $2,799,999-9.7%$335/sqft |
Source: HAR #14724046 Report a problem | ||
| 9/23/2025 | Price change | $3,099,999-1.6%$371/sqft |
Source: HAR #14724046 Report a problem | ||
| 8/25/2025 | Price change | $3,149,999-1.6%$377/sqft |
Source: HAR #14724046 Report a problem | ||
| 7/26/2025 | Listed for sale | $3,199,999+45.5%$383/sqft |
Source: HAR #14724046 Report a problem | ||
| 8/5/2023 | Listing removed | -- |
Source: HAR #92645641 Report a problem | ||
| 7/4/2023 | Listed for rent | $11,900$1/sqft |
Source: HAR #92645641 Report a problem | ||
| 6/14/2023 | Sold | -- |
Source: HomeSmart Intl Solds #28391734_77479 Report a problem | ||
| 5/11/2023 | Pending sale | $2,199,000$263/sqft |
Source: HAR #28391734 Report a problem | ||
| 4/19/2023 | Listed for sale | $2,199,000$263/sqft |
Source: HAR #28391734 Report a problem | ||
| 4/18/2023 | Pending sale | $2,199,000$263/sqft |
Source: HAR #28391734 Report a problem | ||
| 4/9/2023 | Listed for sale | $2,199,000-2.3%$263/sqft |
Source: HAR #28391734 Report a problem | ||
| 12/20/2022 | Listing removed | -- |
Source: HAR #75184285 Report a problem | ||
| 7/9/2022 | Listed for sale | $2,250,000+66.7%$269/sqft |
Source: HAR #75184285 Report a problem | ||
| 7/31/2019 | Listing removed | $1,350,000$161/sqft |
Source: RE/MAX Fine Properties #13801517 Report a problem | ||
| 7/6/2019 | Pending sale | $1,350,000$161/sqft |
Source: RE/MAX Fine Properties #13801517 Report a problem | ||
| 3/1/2019 | Listed for sale | $1,350,000-10%$161/sqft |
Source: RE/MAX Fine Properties #13801517 Report a problem | ||
| 12/20/2018 | Listing removed | $1,499,999$179/sqft |
Source: RE/MAX Fine Properties #23312841 Report a problem | ||
Public tax history
| Year | Property taxes | Tax assessment |
|---|---|---|
| 2025 | $32,140 -18.6% | $1,922,700 -8.4% |
| 2024 | $39,482 +28.1% | $2,100,000 +16.3% |
| 2023 | $30,832 +6.2% | $1,805,122 +10% |
| 2022 | $29,036 +4.8% | $1,641,020 +10% |
| 2021 | $27,703 +8.9% | $1,491,840 +10% |
| 2020 | $25,443 +9.7% | $1,356,220 +2.5% |
| 2019 | $23,203 -0.4% | $1,323,100 -1.5% |
| 2018 | $23,300 -3.4% | $1,343,180 -1.4% |
| 2017 | $24,126 | $1,361,700 +8.6% |
| 2016 | $24,126 +129.7% | $1,254,160 +123.9% |
| 2015 | $10,503 +6.3% | $560,180 +10% |
| 2014 | $9,877 | $509,250 -55.5% |
| 2013 | -- | $1,143,850 +5% |
| 2012 | -- | $1,089,210 -11.7% |
| 2011 | -- | $1,233,990 +6.1% |
| 2010 | -- | $1,163,430 +0.5% |
| 2009 | -- | $1,157,130 +9.3% |
| 2008 | -- | $1,058,370 +10% |
| 2007 | -- | $962,150 +0% |
| 2006 | -- | $961,980 |
| 2005 | -- | $961,980 +7.2% |
| 2004 | -- | $897,030 |
| 2003 | -- | -- |
| 2002 | -- | -- |
| 2001 | -- | -- |
| 2000 | -- | -- |
Find assessor info on the county website
Monthly payment
Est. payment
Payment breakdown
Explore the cost of this home by adjusting the details. Changes won't be saved.Climate risks
Neighborhood: Sweetwater
Nearby schools
GreatSchools rating
- 8/10Settlers Way Elementary SchoolGrades: PK-5Distance: 1.2 mi
- 9/10First Colony Middle SchoolGrades: 6-8Distance: 0.7 mi
- 9/10Clements High SchoolGrades: 9-12Distance: 1.6 mi
Schools provided by the listing agent
- Elementary: Colony Bend Elementary School
- Middle: First Colony Middle School
- High: Clements High School
Source: HAR. This data may not be complete. We recommend contacting the local school district to confirm school assignments for this home.
- $1,773,5004 bd4 ba4.4k sqft19 Glen Eagles Dr, Sugar Land, TX 77479Off Market
- $1,663,7004 bd3 ba5k sqft27 Glen Eagles Dr, Sugar Land, TX 77479Off Market
- $1,094,0005 bd4 ba4.7k sqft22 Glen Eagles Dr, Sugar Land, TX 77479Off Market
- $1,633,0005 bd4 ba5.7k sqft15 Glen Eagles Dr, Sugar Land, TX 77479Off Market
- $1,815,7005 bd7 ba6.4k sqft31 Glen Eagles Dr, Sugar Land, TX 77479Off Market
- $1,415,7005 bd4 ba5.9k sqft31 Muirfield Way, Sugar Land, TX 77479Off Market
- $315,366 sqftMuirfield Way, Sugar land, TX 77479Off Market
- $1,062,7004 bd3 ba4.1k sqft35 Glen Eagles Dr, Sugar Land, TX 77479Off Market
A local agent can set up tours, give advice and negotiate with sellers.
Similar homes
- $1,485,0005 bd6 ba5.9k sqft3 Waterford Pointe Cir, Sugar Land, TX 77479For Sale
 MLS ID #77018433, Shantanu Patil, eXp Realty LLC. HAR
 - $2,699,9905 bd6 ba6k sqft50 Golden Holw, Richmond, TX 77469For Sale
 MLS ID #3911199, Zain Momin, Atlas Real Estate. HAR
 - $2,900,0005 bd6 ba7.3k sqft59 Enclave Manor Dr, Sugar Land, TX 77479For Sale
 MLS ID #47808190, Sammy Younis, RE/MAX Southwest. HAR
 - $2,250,0005 bd6 ba6.5k sqft79 Amber Hollow Ct, Sugar Land, TX 77479For Sale
 MLS ID #65975669, Sammy Younis, RE/MAX Southwest. HAR
 - $2,174,9005 bd7 ba5.6k sqft5403 Rouchel Brook Ln, Sugar Land, TX 77479For SaleMLS ID #26579265, Sarah Sawal, Keller Williams Memorial. HAR
- $1,399,0004 bd5 ba5.2k sqft86 Pipers Walk, Sugar Land, TX 77479For SaleMLS ID #45132415, Cathy Stubbs, Keller Williams Realty Southwest. HAR
- $1,599,0004 bd7 ba6.7k sqft38 Scotsmoor Ct, Sugar Land, TX 77479For SaleMLS ID #45473237, Peggie Pentecost, Martha Turner Sotheby's International Realty. HAR
- $1,849,0005 bd6 ba5k sqft7 Haven Shore Ln, Sugar Land, TX 77479For SaleMLS ID #85989325, Zain Momin, Atlas Real Estate. HAR
- $1,899,8005 bd7 ba5.7k sqft5006 Water View Bnd, Sugar Land, TX 77479For SaleMLS ID #76730260, Sammy Younis, RE/MAX Southwest. HAR
- $1,799,0006 bd5 ba6.1k sqft61 Open Sands Ct, Sugar Land, TX 77479For SaleMLS ID #76950522, Minal Vyas, RE/MAX Fine Properties. HAR
- $1,670,0005 bd6 ba5k sqft6307 Kennedy Hills Ct, Sugar Land, TX 77479For SaleMLS ID #71138669, Doris Santos, Realm Real Estate Professionals - Katy. HAR
- $2,095,0005 bd5 ba5.1k sqft702 Piedmont St, Sugar Land, TX 77478For SaleMLS ID #74967651, Kelly Ferguson, FERGUSON + FBRE. HAR
- $1,721,7504 bd7 ba6k sqft3 Regent Ct, Sugar Land, TX 77478For SaleMLS ID #22319120, Cathy Stubbs, Keller Williams Realty Southwest. HAR
- $1,500,0005 bd5 ba5.8k sqft1711 Oak Shade Dr, Sugar Land, TX 77479For SaleMLS ID #49099977, Christopher Johns, Redfin Corporation. HAR
- $2,475,0005 bd7 ba6.1k sqft3622 River Forest Dr, Richmond, TX 77406For SaleMLS ID #42864156, Kimberly Rensimer, Martha Turner Sotheby's International Realty. HAR
- $3,399,0005 bd7 ba6.7k sqft918 Huntington Cv, Houston, TX 77063For SaleMLS ID #14727276, Moni Bohnisch, Douglas Elliman Real Estate. HAR
- $2,649,0006 bd4 ba5.5k sqft9206 Westview Dr, Houston, TX 77055For SaleMLS ID #95718175, Christine Routt, Compass RE Texas, LLC - Memorial. HAR
- $2,845,0005 bd5 ba7.4k sqft11602 Versailles Lakes Ln, Houston, TX 77082For SaleMLS ID #93660557, Anne Bielstein, Martha Turner Sotheby's International Realty. HAR
- $1,595,0004 bd4 ba5.5k sqft15611 Oyster Cove Dr, Sugar Land, TX 77478For SaleMLS ID #71855967, Robert Aguilar, Orchard Brokerage. HAR
- $2,618,0005 bd8 ba6k sqft8527 Woods Hollow Trl, Richmond, TX 77406For SaleMLS ID #60554776, Angela Zapata, NB Elite Realty. HAR
