
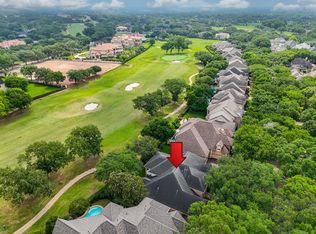
Gorgeous Mediterranean luxury home with pool & spa in exclusive Sweetwater! Set on a prime golf course lot with panoramic views, this residence impresses with a spectacular formal entrance, elegant living & dining rooms, and a French-door study with custom built-ins. The gourmet island kitchen opens to the family room, featuring a breakfast bar, updated appliances & granite counters — perfect for entertaining. A huge first-floor owner's suite offers a spa-like bath, while every bedroom includes an en suite bath and walk-in closet. Enjoy the expansive game room with bar and a must-see 2nd-floor bonus room. Modern tile floors grace the 1st level, with rich wood flooring upstairs. Escape to the private backyard oasis with sparkling pool and waterfall feature. Side-entry 3-car garage, plus a 2022 roof & AC units. Minutes to dining, retail & entertainment. Zoned to top-ranked FBISD schools, including Clements HS. Schedule your private tour today!
For sale
$1,399,000
86 Pipers Walk, Sugar Land, TX 77479
4beds
5,223sqft
Single Family Residence
Built in 1998
0.32 Acres Lot
$1,330,800 Zestimate®
$268/sqft
$178/mo HOA
What's special
Pool and spaPrime golf course lotUpdated appliancesPanoramic viewsGranite countersRich wood flooring upstairsSpectacular formal entrance
- 77 days
- 408
- 28
Zillow last checked:
Listing updated:
Listed by:
Cathy Stubbs TREC #0437128 281-967-6149,
Keller Williams Realty Southwest
Source: HAR,MLS#: 45132415
Facts & features
Interior
Bedrooms & bathrooms
- Bedrooms: 4
- Bathrooms: 5
- Full bathrooms: 4
- 1/2 bathrooms: 1
Primary bedroom
- Level: First
- Area: 400
- Dimensions: 25 x 16
Bedroom
- Level: Second
- Area: 224
- Dimensions: 16 x 14
Bedroom
- Level: Second
- Area: 176
- Dimensions: 16 x 11
Bedroom
- Level: Second
- Area: 195
- Dimensions: 15 x 13
Other
- Level: First
- Area: 168
- Dimensions: 14 x 12
Breakfast
- Level: First
- Area: 196
- Dimensions: 14 x 14
Dining room
- Level: First
- Area: 238
- Dimensions: 17 x 14
Other
- Level: Second
- Area: 289
- Dimensions: 17 x 17
Family room
- Level: First
- Area: 304
- Dimensions: 19 x 16
Game room
- Level: Second
- Area: 540
- Dimensions: 30 x 18
Kitchen
- Level: First
- Area: 288
- Dimensions: 18 x 16
Living room
- Level: First
- Area: 289
- Dimensions: 17 x 17
Utility room
- Level: First
- Area: 121
- Dimensions: 11 x 11
Heating
- Natural Gas, Zoned
Cooling
- Ceiling Fan(s), Electric, Zoned
Appliances
- Included: ENERGY STAR Qualified Appliances, Disposal, Double Oven, Electric Oven, Microwave, Gas Cooktop, Dishwasher
- Laundry: Electric Dryer Hookup, Gas Dryer Hookup, Washer Hookup
Features
- En-Suite Bath, Primary Bed - 1st Floor, Sitting Area, Split Plan, Walk-In Closet(s)
- Flooring: Carpet, Marble, Tile, Wood
- Doors: Insulated Doors
- Windows: Insulated/Low-E windows
- Number of fireplaces: 1
- Fireplace features: Gas Log
Interior area
- Total structure area: 5,223
- Total interior livable area: 5,223 sqft
Property
Parking
- Total spaces: 3
- Parking features: Attached, Oversized, Garage Door Opener, Double-Wide Driveway
- Attached garage spaces: 3
Features
- Stories: 2
- Patio & porch: Covered, Patio/Deck, Porch
- Exterior features: Side Yard, Sprinkler System
- Has private pool: Yes
- Pool features: Gunite, In Ground
- Has spa: Yes
- Fencing: Back Yard
Lot
- Size: 0.32 Acres
- Features: Back Yard, Near Golf Course, On Golf Course, Subdivided, 1/4 Up to 1/2 Acre
Details
- Parcel number: 7800010080370907
Construction
Type & style
- Home type: SingleFamily
- Architectural style: Mediterranean
- Property subtype: Single Family Residence
Materials
- Stucco
- Foundation: Slab
- Roof: Composition
Condition
- New construction: No
- Year built: 1998
Details
- Builder name: Dougherty
Utilities & green energy
- Sewer: Public Sewer
- Water: Public
Green energy
- Energy efficient items: Attic Vents, Thermostat, Lighting, HVAC>13 SEER
Community & HOA
Community
- Features: Subdivision Tennis Court
- Subdivision: Sweetwater
HOA
- Has HOA: Yes
- Amenities included: Clubhouse, Golf Course, Jogging Path, Park, Picnic Area, Playground, Pond, Pool, Splash Pad, Sport Court, Tennis Court(s), Trail(s)
- HOA fee: $2,132 annually
Location
- Region: Sugar Land
Financial & listing details
- Price per square foot: $268/sqft
- Tax assessed value: $1,121,116
- Annual tax amount: $21,926
- Date on market: 8/3/2026
- Listing terms: Cash,Conventional,FHA,VA Loan
- Ownership: Full Ownership
- Road surface type: Concrete, Curbs, Gutters
Estimated market value
$1,330,800
$1.26M - $1.40M
$5,587/mo
Price history
| Date | Event | Price |
|---|---|---|
| 8/3/2026 | Listed for sale | $1,399,000+47.3%$268/sqft |
Source:  HAR #45132415 Report a problem HAR #45132415 Report a problem | ||
| 12/27/2023 | Listing removed | -- |
Source:  HAR #80092410 Report a problem HAR #80092410 Report a problem | ||
| 12/8/2023 | Listed for rent | $5,700+18.8%$1/sqft |
Source: HAR #80092410 Report a problem | ||
| 10/23/2020 | Listing removed | $950,000$182/sqft |
Source: RE/MAX Southwest #12702585 Report a problem | ||
| 9/11/2020 | Listing removed | $4,800$1/sqft |
Source: RE/MAX Southwest #56711654 Report a problem | ||
| 8/21/2020 | Listed for rent | $4,800+20%$1/sqft |
Source: RE/MAX Southwest #56711654 Report a problem | ||
| 7/14/2020 | Listed for sale | $950,000-4.9%$182/sqft |
Source: RE/MAX Southwest #12702585 Report a problem | ||
| 10/15/2019 | Listed for sale | $999,000-9%$191/sqft |
Source: RE/MAX Southwest #12702585 Report a problem | ||
| 4/27/2019 | Listing removed | $4,000$1/sqft |
Source: RE/MAX Southwest #85722929 Report a problem | ||
| 3/30/2019 | Listed for rent | $4,000$1/sqft |
Source: RE/MAX Southwest #85722929 Report a problem | ||
| 8/28/2018 | Listing removed | $1,098,000$210/sqft |
Source: RE/MAX SOUTHWEST #11376049 Report a problem | ||
| 3/26/2018 | Price change | $1,098,000-4.5%$210/sqft |
Source: RE/MAX Southwest #65288174 Report a problem | ||
| 2/15/2018 | Price change | $1,150,000-4.1%$220/sqft |
Source: RE/MAX Southwest #65288174 Report a problem | ||
| 12/26/2017 | Listed for sale | $1,198,800$230/sqft |
Source: RE/MAX Southwest #65288174 Report a problem | ||
| 4/30/2007 | Sold | -- |
Source: Agent Provided Report a problem | ||
Public tax history
| Year | Property taxes | Tax assessment |
|---|---|---|
| 2025 | $21,926 +4.6% | $1,121,116 +0.6% |
| 2024 | $20,959 -5.3% | $1,114,801 -4.1% |
| 2023 | $22,132 +20.1% | $1,162,950 +21.9% |
| 2022 | $18,433 -0.5% | $953,940 +3.5% |
| 2021 | $18,525 +0.2% | $921,940 +1.2% |
| 2020 | $18,496 -0.9% | $911,180 +0.6% |
| 2019 | $18,673 -3.8% | $905,590 -2% |
| 2018 | $19,421 -0.9% | $924,090 +0.7% |
| 2017 | $19,599 | $917,660 -2.9% |
| 2016 | $19,599 +15.2% | $944,630 +10% |
| 2015 | $17,007 +8.7% | $858,750 +10% |
| 2014 | $15,644 | $780,680 +1.6% |
| 2013 | -- | $768,340 +5.1% |
| 2012 | -- | $731,210 -8.4% |
| 2011 | -- | $798,640 -2.8% |
| 2010 | -- | $821,580 -0.7% |
| 2009 | -- | $827,340 -2.1% |
| 2008 | -- | $845,460 +11.5% |
| 2007 | -- | $758,350 +4.2% |
| 2006 | -- | $727,630 +8.3% |
| 2005 | -- | $672,080 +3.9% |
| 2004 | -- | $647,000 |
| 2003 | -- | -- |
| 2002 | -- | -- |
| 2001 | -- | -- |
| 2000 | -- | -- |
Find assessor info on the county website
Monthly payment
Est. payment
Payment breakdown
Explore the cost of this home by adjusting the details. Changes won't be saved.Climate risks
Neighborhood: Sweetwater
Nearby schools
Schools provided by the listing agent
- Elementary: Colony Bend Elementary School
- Middle: First Colony Middle School
- High: Clements High School
Source: HAR. This data may not be complete. We recommend contacting the local school district to confirm school assignments for this home.

Similar homes
- $1,350,0004 bd5 ba4.3k sqft4111 Thistle Hill Ct, Sugar Land, TX 77479For Sale
 MLS ID #47513811, Sammy Younis, RE/MAX Southwest. HAR
 - $1,485,0005 bd6 ba5.9k sqft3 Waterford Pointe Cir, Sugar Land, TX 77479For Sale
 MLS ID #77018433, Shantanu Patil, eXp Realty LLC. HAR
 - $1,349,9005 bd6 ba5.7k sqft5014 Harvest Chase Ln, Sugar Land, TX 77479For Sale
 MLS ID #98015158, Chaoyang Fu, RealtyOne Plus, LLC. HAR
 - $1,160,0005 bd5 ba5.3k sqft3211 Riviera Dr, Sugar Land, TX 77479For Sale
 MLS ID #43216827, Jennifer Wang, RE/MAX Southwest. HAR
